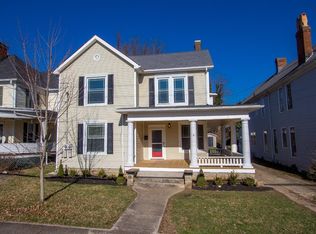
Step into the timeless charm of this beautifully maintained historic home featuring 4 bedrooms, 1.5 baths, a formal dining room, living room, laundry room, and charming library with built-in bookshelves and pocket doors. Original heart pine floors, soaring ceilings, a winding staircase, and five decorative fireplaces showcase the home's historic craftsmanship, while updates provide modern comfort. Recent improvements include a new HVAC system, new sewer lines, plumbing updates, interior paint, refinished flooring, bathroom tile updates, and granite countertops. This home is move-in ready with major updates completed. Enjoy relaxing on the wraparound front porch or entertaining in the fenced backyard. The property offers a private driveway and street parking too. Conveniently located near Main Street Winchester and a quick commute to Lexington. Very close to shopping, parks, and amenities. If you've been searching for a home with timeless charm and room to grow, this one is a must-see!
For sale
Price cut: $7K (8/4)
$270,000
214 S Burns Ave, Winchester, KY 40391
4beds
2,170sqft
:
Get pre-qualified$1,744/mo
Single Family Residence
Built in 1940
8,276 Square Feet Lot
$270,000 Zestimate®
$124/sqft
$-- HOA
What's special
Five decorative fireplacesPrivate drivewayLaundry roomStreet parkingWraparound front porchSoaring ceilingsOriginal heart pine floors
- 48 days |
- 1,463 |
- 115 |
Likely to sell faster than
Zillow last checked:
Listing updated:
Listed by:
Lindsay Heeger 859-468-9823,
eXp Realty LLC
Source: Imagine MLS,MLS#: 26014099
Facts & features
Interior
Bedrooms & bathrooms
- Bedrooms: 4
- Bathrooms: 2
- Full bathrooms: 1
- 1/2 bathrooms: 1
Primary bedroom
- Level: Second
Bedroom 2
- Level: Second
Bedroom 3
- Level: Second
Bedroom 4
- Level: Second
Bathroom 1
- Level: First
Bathroom 2
- Level: Second
Dining room
- Level: First
Foyer
- Level: First
Great room
- Description: Library
- Level: First
Kitchen
- Level: First
Living room
- Level: First
Utility room
- Description: Laundry/Pantry
- Level: First
Heating
- Forced Air, Natural Gas
Cooling
- Heat Pump
Appliances
- Included: Dishwasher, Microwave, Refrigerator, Oven, Range
- Laundry: Electric Dryer Hookup, Main Level, Washer Hookup
Features
- Entrance Foyer, Ceiling Fan(s)
- Flooring: Hardwood, Tile, Vinyl
- Doors: Storm Door(s)
- Windows: Insulated Windows, Blinds, Screens
- Basement: Crawl Space
- Number of fireplaces: 1
- Fireplace features: Great Room, Living Room, Master Bedroom
Interior area
- Total structure area: 2,170
- Total interior livable area: 2,170 sqft
- Finished area above ground: 2,170
- Finished area below ground: 0
Property
Parking
- Parking features: Driveway
- Has uncovered spaces: Yes
Features
- Levels: Two
- Fencing: Privacy,Wood
Lot
- Size: 8,276 Square Feet
- Features: Landscaped
Details
- Parcel number: 054103302200
Construction
Type & style
- Home type: SingleFamily
- Architectural style: Craftsman
- Property subtype: Single Family Residence
Materials
- Vinyl Siding
- Foundation: Block, Stone
- Roof: Dimensional Style,Shingle
Condition
- Year built: 1940
Utilities & green energy
- Sewer: Public Sewer
- Water: Public
- Utilities for property: Cable Available, Electricity Connected, Natural Gas Connected, Phone Available, Sewer Connected, Water Connected
Community & HOA
Community
- Features: Park, Tennis Court(s), Pool, Pickleball
- Subdivision: Hickman Addition
HOA
- Has HOA: No
Location
- Region: Winchester
Financial & listing details
- Price per square foot: $124/sqft
- Tax assessed value: $220,000
- Annual tax amount: $2,200
- Date on market: 8/4/2026
Estimated market value
$270,000
$257,000 - $284,000
$1,792/mo
Price history
| Date | Event | Price |
|---|---|---|
| 8/4/2026 | Price change | $270,000-2.5%$124/sqft |
Source: eXp Realty #26014099 Report a problem | ||
| 7/24/2026 | Pending sale | $277,000$128/sqft |
Source:  Imagine MLS #26014099 Report a problem Imagine MLS #26014099 Report a problem | ||
| 7/14/2026 | Price change | $277,000-4.2%$128/sqft |
Source: eXp Realty #26014099 Report a problem | ||
| 6/17/2026 | Listed for sale | $289,000+0.7%$133/sqft |
Source: Imagine MLS #26014099 Report a problem | ||
| 3/19/2026 | Listing removed | $287,000$132/sqft |
Source: Imagine MLS #25506625 Report a problem | ||
| 2/16/2026 | Price change | $287,000-3.7%$132/sqft |
Source: Imagine MLS #25506625 Report a problem | ||
| 1/19/2026 | Price change | $298,000-4.5%$137/sqft |
Source: Imagine MLS #25506625 Report a problem | ||
| 1/1/2026 | Price change | $312,000-2%$144/sqft |
Source: Imagine MLS #25506625 Report a problem | ||
| 11/25/2025 | Price change | $318,500+39.1%$147/sqft |
Source: Imagine MLS #25506625 Report a problem | ||
| 12/31/2022 | Pending sale | $228,900+4%$105/sqft |
Source: Imagine MLS #22021227 Report a problem | ||
| 12/29/2022 | Sold | $220,000-3.9%$101/sqft |
Source: Imagine MLS #22021227 Report a problem | ||
| 11/18/2022 | Contingent | $228,900$105/sqft |
Source: Imagine MLS #22021227 Report a problem | ||
| 10/25/2022 | Price change | $228,900-0.4%$105/sqft |
Source: Imagine MLS #22021227 Report a problem | ||
| 10/6/2022 | Price change | $229,900-2.1%$106/sqft |
Source: Imagine MLS #22021227 Report a problem | ||
| 9/23/2022 | Listed for sale | $234,900+23.6%$108/sqft |
Source: Imagine MLS #22021227 Report a problem | ||
| 7/22/2021 | Sold | $190,000$88/sqft |
Source: Imagine MLS #20108685 Report a problem | ||
| 6/13/2021 | Pending sale | $190,000$88/sqft |
Source: Imagine MLS #20108685 Report a problem | ||
| 6/9/2021 | Price change | $190,000-2.6%$88/sqft |
Source: Imagine MLS #20108685 Report a problem | ||
| 5/28/2021 | Listed for sale | $195,000$90/sqft |
Source: Imagine MLS #20108685 Report a problem | ||
| 5/21/2021 | Pending sale | $195,000$90/sqft |
Source: Imagine MLS #20108685 Report a problem | ||
| 5/10/2021 | Listed for sale | $195,000+233.3%$90/sqft |
Source: Imagine MLS #20108685 Report a problem | ||
| 8/1/1992 | Sold | $58,500$27/sqft |
Source: Agent Provided Report a problem | ||
Public tax history
| Year | Property taxes | Tax assessment |
|---|---|---|
| 2024 | $2,200 +17.6% | $220,000 |
| 2023 | $1,872 | $220,000 +15.8% |
| 2022 | $1,872 +41.1% | $190,000 +40.7% |
| 2021 | $1,326 -0.2% | $135,000 |
| 2020 | $1,329 +706.8% | $135,000 +19.7% |
| 2019 | $165 | $112,800 |
| 2018 | $165 | $112,800 |
| 2017 | $165 | $112,800 |
| 2016 | $165 | $112,800 |
| 2015 | $165 | $112,800 |
| 2013 | $165 | $112,800 |
| 2011 | -- | $112,800 |
| 2010 | -- | $112,800 |
Find assessor info on the county website
Monthly payment
Est. payment
Payment breakdown
Explore the cost of this home by adjusting the details. Changes won't be saved.Climate risks
Neighborhood: 40391
Nearby schools
GreatSchools rating
- 5/10Willis H Justice ElementaryGrades: K-4Distance: 1.2 mi
- 5/10Robert D Campbell Junior High SchoolGrades: 7-8Distance: 1 mi
- 5/10George Rogers Clark High SchoolGrades: 9-12Distance: 2.7 mi
Schools provided by the listing agent
- Elementary: Justice
- Middle: Robert Campbell
- High: GRC
Source: Imagine MLS. This data may not be complete. We recommend contacting the local school district to confirm school assignments for this home.
- $290,6004 bd2 ba2.5k sqft210 S Burns Ave, Winchester, KY 40391Off Market
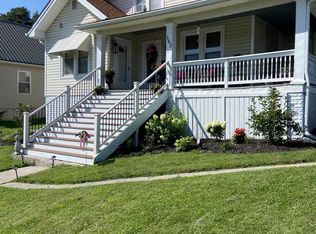
- $280,5004 bd2 ba2.5k sqft216 S Burns Ave, Winchester, KY 40391Off Market
- $312,5004 bd3 ba3.4k sqft206 S Burns Ave, Winchester, KY 40391Off Market
- $169,1003 bd1 ba1.8k sqft5 Ratliff Ct, Winchester, KY 40391Off Market
- $291,5003 bd3 ba1.8k sqft220 S Burns Ave, Winchester, KY 40391Off Market
- $184,3003 bd1 ba1.2k sqft2 Ratliff Ct, Winchester, KY 40391Off Market
- $226,5004 bd2 ba1.6k sqft202 S Burns Ave, Winchester, KY 40391Off Market
- $232,3002 bd2 ba1.7k sqft217 S Burns Ave, Winchester, KY 40391Off Market
A local agent can set up tours, give advice and negotiate with sellers.
A local lender can help you make sure your offer is ready when you are.
Similar homes
- $258,9004 bd1 ba2.3k sqft162 French Ave, Winchester, KY 40391For Sale
 MLS ID #26012319, Jonathan Wood, HomeLand Real Estate Inc - Mt Sterling. Imagine MLS
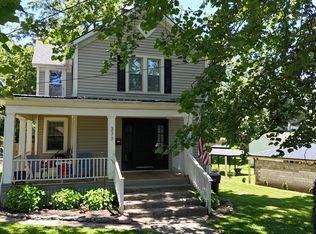
 - $247,5003 bd2 ba1.5k sqft377 Crescent Ave, Winchester, KY 40391For Sale
 MLS ID #26013350, Bill VanWinkle, Joyce Marcum Realty. Imagine MLS
 - $229,0003 bd2 ba1.2k sqft13 Long Ave, Winchester, KY 40391For Sale
 MLS ID #26019206, Kathryn M Cheuvront, Coldwell Banker McMahan. Imagine MLS
 - $209,0003 bd1 ba1.1k sqft32 Jackson St, Winchester, KY 40391For Sale
 MLS ID #26020135, Dale Hatton, Dream Maker Realty, LLC. Imagine MLS
 - $364,9003 bd2 ba2.2k sqft15 Moundale Ave, Winchester, KY 40391For SaleMLS ID #26016576, Joshua Wood, Freedom Realty & Property Management. Imagine MLS
- $319,9003 bd2 ba1.4k sqft8 Monroe Ave, Winchester, KY 40391For SaleMLS ID #26014053, Lisa Barker, Freedom Realty & Property Management. Imagine MLS
- $225,0004 bd1 ba1.6k sqft120 Windsor Dr, Winchester, KY 40391For SaleMLS ID #26013563, Cathie Witt-Pyle, Keller Williams Commonwealth. Imagine MLS
- $320,0003 bd3 ba2k sqft118 Sturbridge Ln, Winchester, KY 40391For Sale By Owner
- $312,0003 bd3 ba1.8k sqft200 Dubuy Dr, Winchester, KY 40391For SaleMLS ID #26008021, Wayne Elkins, RE/MAX Creative Realty. Imagine MLS
- $380,0003 bd2 ba2.3k sqft125 Amiens Blvd, Winchester, KY 40391For SaleMLS ID #26019273, Lynn Hall, ERA Select Real Estate. Imagine MLS
- $399,0004 bd3 ba1.9k sqft107 Hibiscus Ln, Winchester, KY 40391For SaleMLS ID #26015608, Christa Joynt, Keller Williams Commonwealth. Imagine MLS
- $274,9004 bd2 ba2.1k sqft4103 Camargo Rd, Mount Sterling, KY 40353For SaleMLS ID #26017684, Jonathan Wood, HomeLand Real Estate Inc - Mt Sterling. Imagine MLS
- $267,5004 bd2 ba1.8k sqft2610 Tates Creek Rd, Richmond, KY 40475For SaleMLS ID #26011368, Austin Roberts, Berkshire Hathaway HomeServices Foster Realtors. Imagine MLS
- $250,0002 bd2 ba1.8k sqft2897 College Hill Rd, Waco, KY 40385For SaleMLS ID #26019679, Cathie Witt-Pyle, Keller Williams Commonwealth. Imagine MLS
- $265,0003 bd2 ba2.1k sqft201 N Maysville St, Mount Sterling, KY 40353For SaleMLS ID #26011028, Carter Rowland, Tru Life Real Estate. Imagine MLS
- $299,0003 bd3 ba1.9k sqft1117 Oatlands Park, Lexington, KY 40509For SaleMLS ID #11841280, Chase Pennington, Team Pannell Real Estate. My State MLS
- $329,5004 bd3 ba2.3k sqft1540 Happy Top Rd, Clay City, KY 40312For SaleMLS ID #26020827, Judy Murphy, Denniston Realty. Imagine MLS
- $320,0004 bd3 ba2.1k sqft118 Primrose Cir, Richmond, KY 40475For SaleMLS ID #26020814, Gerson Luna, Tru Life Real Estate. Imagine MLS
- $279,0003 bd2 ba1.2k sqft3341 Featherston Dr, Lexington, KY 40515For SaleMLS ID #26019417, Kristine Cassata, Indigo & Co. Imagine MLS
- $300,0004 bd2 ba2.7k sqft609 Virginia Ave, Mount Sterling, KY 40353For SaleMLS ID #26012320, Jonathan Wood, HomeLand Real Estate Inc - Mt Sterling. Imagine MLS
