Welcome home to this charming one-story, four-bedroom home tucked back on a spacious corner lot. With 2 separate living areas, there's plenty of room to relax and entertain. The bonus room between the garage and living room has also been used as an office and craft room. Major updates include a new roof (2025), new gutters (2025), waterproofed crawlspace (2025), and newer appliances. Outside, the home is surrounded by beautiful native plants, creating a peaceful setting that nature lovers will truly appreciate. Whether you enjoy gardening, birdwatching, relaxing outside, or simply want extra space to enjoy the fresh air, this home offers the perfect blend of comfort and convenience. Located on the same side of town as the brand new school. Don't miss your opportunity to own this well-maintained home in the heart of Arlington!
Under contract
Price cut: $20K (6/22)
$319,900
214 Sunset Dr, Arlington, OH 45814
4beds
2,382sqft
:
Get pre-qualified$2,122/mo
Single Family Residence
Built in 1961
0.36 Acres Lot
$-- Zestimate®
$134/sqft
$-- HOA
What's special
Four-bedroom homePeaceful settingCharming one-storySpacious corner lot
- 56 days |
- 199 |
- 1 |
Zillow last checked:
Listing updated:
Listed by:
Chelsea Steinman 419-957-2964,
Key Realty
Source: NORIS,MLS#: 10008491
Facts & features
Interior
Bedrooms & bathrooms
- Bedrooms: 4
- Bathrooms: 2
- Full bathrooms: 2
Bedroom 2
- Level: Main
- Dimensions: 12 x 11
Bedroom 3
- Level: Main
- Dimensions: 12 x 12
Bedroom 4
- Level: Main
- Dimensions: 12 x 13
Other
- Level: Main
- Dimensions: 15 x 14
Bonus room
- Level: Main
- Dimensions: 14 x 11
Dining room
- Level: Main
- Dimensions: 12 x 12
Family room
- Level: Main
- Dimensions: 18 x 23
Kitchen
- Level: Main
- Dimensions: 12 x 13
Laundry
- Description: Full bath/laundry
- Level: Main
- Dimensions: 12 x 8
Living room
- Level: Main
- Dimensions: 25 x 13
Mud room
- Description: entry
- Level: Main
- Dimensions: 4 x 11
Heating
- Natural Gas
Cooling
- Central Air
Appliances
- Included: Dishwasher, Microwave, Dryer, Electric Oven, Refrigerator, Washer
- Laundry: Main Level
Features
- Eat-in Kitchen, Storage
- Flooring: Carpet, Tile, Hardwood, Laminate
- Has basement: No
- Has fireplace: No
- Common walls with other units/homes: No Common Walls
Interior area
- Total structure area: 2,382
- Total interior livable area: 2,382 sqft
Video & virtual tour
Property
Parking
- Total spaces: 2
- Parking features: Off Street, Attached Garage, Driveway, Garage Door Opener
- Garage spaces: 2
- Has uncovered spaces: Yes
Features
- Levels: One
- Fencing: Partial,Wood
Lot
- Size: 0.36 Acres
- Dimensions: 120X130
- Features: Corner Lot
Details
- Additional structures: Shed(s)
- Parcel number: 310000073320
Construction
Type & style
- Home type: SingleFamily
- Property subtype: Single Family Residence
Materials
- Brick
- Foundation: Crawl Space
- Roof: Asphalt,Shingle
Condition
- New construction: No
- Year built: 1961
Details
- Warranty included: Yes
Utilities & green energy
- Sewer: Public Sewer
- Water: Public
- Utilities for property: Electricity Connected, Natural Gas Connected, Sewer Connected, Water Connected
Community & HOA
Community
- Subdivision: None
HOA
- Has HOA: No
Location
- Region: Arlington
Financial & listing details
- Price per square foot: $134/sqft
- Tax assessed value: $216,570
- Annual tax amount: $3,405
- Date on market: 6/5/2026
- Listing terms: Cash,Conventional,FHA,VA Loan
- Electric utility on property: Yes
Estimated market value
Not available
Estimated sales range
Not available
Not available
Price history
| Date | Event | Price |
|---|---|---|
| 7/3/2026 | Contingent | $319,900$134/sqft |
Source: NORIS #10008491 Report a problem | ||
| 6/22/2026 | Price change | $319,900-5.9%$134/sqft |
Source: NORIS #10008491 Report a problem | ||
| 6/5/2026 | Listed for sale | $339,900+157.5%$143/sqft |
Source: NORIS #10008491 Report a problem | ||
| 9/15/1997 | Sold | $132,000$55/sqft |
Source: Public Record Report a problem | ||
Public tax history
| Year | Property taxes | Tax assessment |
|---|---|---|
| 2025 | $3,405 +8% | $75,800 +14.9% |
| 2024 | $3,152 -0.6% | $65,990 |
| 2023 | $3,171 +6.2% | $65,990 |
| 2022 | $2,987 +53.2% | $65,990 +20.6% |
| 2021 | $1,950 +1% | $54,740 |
| 2020 | $1,931 -4.3% | $54,740 |
| 2019 | $2,018 +13.3% | $54,740 +14.9% |
| 2018 | $1,781 +100.2% | $47,650 |
| 2017 | $890 -49.8% | $47,650 |
| 2016 | $1,771 -11.4% | $47,650 -16.9% |
| 2015 | $1,999 +3.9% | $57,360 |
| 2014 | $1,923 -18.3% | $57,360 -14.2% |
| 2012 | $2,355 +0.3% | $66,870 |
| 2011 | $2,348 -14.7% | $66,870 -14.6% |
| 2010 | $2,751 +25.5% | $78,280 +25.4% |
| 2009 | $2,192 +0.4% | $62,400 |
| 2008 | $2,184 +9.5% | $62,400 |
| 2007 | $1,995 -1.4% | $62,400 +9.3% |
| 2005 | $2,023 | $57,110 +6.7% |
| 2004 | -- | $53,540 |
Find assessor info on the county website
Monthly payment
Est. payment
Payment breakdown
Explore the cost of this home by adjusting the details. Changes won't be saved.Climate risks
Neighborhood: 45814
Nearby schools
GreatSchools rating
- 8/10Arlington Local Elementary SchoolGrades: K-6Distance: 0.4 mi
- 7/10Arlington Local High SchoolGrades: 7-12Distance: 0.4 mi
Schools provided by the listing agent
- Elementary: Arlington
- High: Arlington
Source: NORIS. This data may not be complete. We recommend contacting the local school district to confirm school assignments for this home.
- $425,4003 bd2 ba2.1k sqft115 Westview Dr, Arlington, OH 45814Off Market
- $170,3002 bd1 ba1.3k sqft206 Sunset Dr, Arlington, OH 45814Off Market
- $150-- bd-- ba-- sqftSunset Dr, Arlington, OH 45814Off Market
- $179,3003 bd1 ba1.1k sqft224 Sunset Dr, Arlington, OH 45814Off Market
- $252,1005 bd2 ba2.7k sqft213 Sunset Dr, Arlington, OH 45814Off Market
- $166,6002 bd1 ba1.2k sqft314 Alisa Ln, Arlington, OH 45814Off Market
- $245,7004 bd1 ba2.1k sqft116 Westview Dr, Arlington, OH 45814Off Market
- $202,4003 bd1 ba1.3k sqft219 Sunset Dr, ARLINGTON, OH 45814Off Market
A local agent can set up tours, give advice and negotiate with sellers.
Similar homes
- $349,9003 bd2 ba1.5k sqft10260 County Road 45, Findlay, OH 45840For Sale
 MLS ID #10010955, Andrew Derck, Key Realty. NORIS
 - $350,0004 bd2 ba2k sqft205 S Water St, Mount Blanchard, OH 45867For Sale
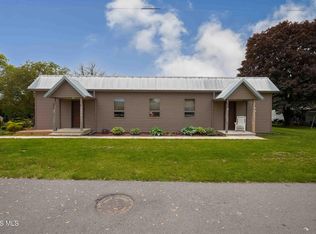 MLS ID #10006161, William Hanna, RE/MAX Unlimited Results Rlty. NORIS
 - $299,9003 bd2 ba1.7k sqft2505 Oakmont Dr, Findlay, OH 45840For Sale
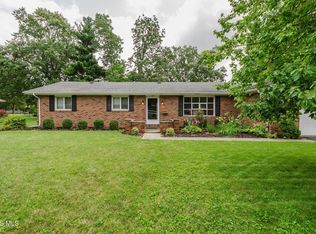 MLS ID #10010397, William Hanna, RE/MAX Unlimited Results Rlty. NORIS
 - $294,9004 bd2 ba1.9k sqft600 Woodworth Dr, Findlay, OH 45840For Sale
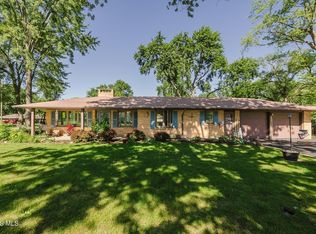 MLS ID #10009601, Charity Ritzler, Key Realty. NORIS
 - $360,0004 bd3 ba2.5k sqft23913 Township Road 52, Ada, OH 45810For Sale
 MLS ID #310738, Catrina Hall, Century 21 Sunway Realty-Kenton. WCAR OH
 - $325,0004 bd3 ba2k sqft1119 Washington Ave, Findlay, OH 45840For SaleMLS ID #155680, Andrea Knight. GPABR
- $339,0003 bd2 ba2k sqft11955 State Route 37, Findlay, OH 45840For SaleMLS ID #10008784, Delilah A Volsch, BHHS Koehler Realty. NORIS
- $364,9004 bd3 ba1.7k sqft7918 County Road 313, Bluffton, OH 45840For SaleMLS ID #10008612, Jeremy Strapp, Coldwell Banker Flag City. NORIS
- $350,0003 bd3 ba2.1k sqft1626 Imperial Ln, Findlay, OH 45840For SaleMLS ID #10008921, James Geyer, ERA Geyer-Noakes Realty Group. NORIS
- $324,9003 bd2 ba1.4k sqft325 Greenlawn Ave, Findlay, OH 45840For SaleMLS ID #10010561, Blaine Wells, The Property Collective. NORIS
- $325,0004 bd2 ba2.6k sqft251 S Lawn Ave, Bluffton, OH 45817For SaleMLS ID #310348, Lorrinda Smith, Smith's Realty Professionals, Inc.. WCAR OH
- $245,0004 bd2 ba1.9k sqft202 S Main St, Jenera, OH 45841For SaleMLS ID #10008508, Nichole Marie Horstman, At Home Realty. NORIS
- $315,0004 bd2 ba1.9k sqft434 Nevada Ln, Findlay, OH 45840For Sale By Owner
- $--6 bd3 ba2.8k sqft3337 Ridgeview Dr, Findlay, OH 45840AuctionAuction.com 2
- $299,0004 bd2 ba1.5k sqft711 S Simon St, Ada, OH 45810For SaleMLS ID #10009832, Rebecca Neville, Century 21 Sunway Realty. NORIS
- $349,9004 bd3 ba2.3k sqft1210 South St, Findlay, OH 45840For SaleMLS ID #10007663, Travis Farthing, The Danberry Co. NORIS
- $269,9003 bd2 ba1.8k sqft1734 W Main Cross St, Findlay, OH 45840For SaleMLS ID #10009978, Brenda Faine, BHHS Koehler Realty. NORIS
- $339,9003 bd3 ba1.6k sqft15803 County Road 216, Arcadia, OH 44804For SaleMLS ID #10009575, Ashley Breidenbach, The Danberry Co. NORIS
- $265,0003 bd2 ba1.7k sqft317 Mohican Rd, Findlay, OH 45840For SaleMLS ID #20262493, Marcia L. Shockley, Century 21 Bolte Real Estate. Firelands MLS
- $432,0005 bd3 ba2.7k sqft120 Church Hill Dr, Findlay, OH 45840For SaleMLS ID #10008628, Tracy Haines-Koehler, BHHS Koehler Realty. NORIS
