Welcome to this charming, updated 2-bedroom, 2-bath home in the heart of New Carlisle. This home has approximately 1,240 sq. ft. of living space, a spacious eat-in kitchen with abundant cabinets and countertop space, ceramic tile flooring, main-floor laundry, two bathrooms, plenty of closet space, and comfortable living and family room areas. Recent Updates & Improvements - Hardwood flooring installed in living room - 2020 - New carpet installed in both bedrooms - 2020 - New water heater - 2021 - New garage door spring - 2021 - Furnace serviced - 2022 - New chain-link fence - 2024 - Living room, one bedroom, kitchen, sunroom and both bathrooms freshly painted - 2026 - New trim in sunroom - 2026 - New dishwasher - 2026 - New garbage disposal - 2026 - New waterproofing system - August 2026 The partially finished basement provides additional storage and space. Outside, enjoy the deck with built-in seating, a chain-link fenced backyard, and detached 2-car garage. Located in the New Prairie school district, with appliances included.
Active
Price cut: $3K (9/28)
$190,000
214 W Front St, New Carlisle, IN 46552
2beds
2,288sqft
Residential, Single Family Residence
Built in 1880
6,534 Square Feet Lot
$-- Zestimate®
$83/sqft
$-- HOA
What's special
Plenty of closet spaceDeck with built-in seatingMain-floor laundryNew trim in sunroomNew dishwasherNew garbage disposalChain-link fenced backyard
- 46 days
- 460
- 28
Zillow last checked:
Listing updated:
Listed by:
Steven Koleno contact@beycome.com,
Beycome Brokerage Realty LLC
Source: MIBOR as distributed by MLS GRID,MLS#: 22124208
Facts & features
Interior
Bedrooms & bathrooms
- Bedrooms: 2
- Bathrooms: 2
- Full bathrooms: 2
- Main level bathrooms: 2
- Main level bedrooms: 2
Primary bedroom
- Level: Main
- Area: 162.5 Square Feet
- Dimensions: 12.5x13
Bedroom 2
- Level: Main
- Area: 128.75 Square Feet
- Dimensions: 10.3x12.5
Dining room
- Level: Main
- Area: 216 Square Feet
- Dimensions: 12x18
Kitchen
- Features: Tile-Ceramic
- Level: Main
- Area: 195.75 Square Feet
- Dimensions: 13.5x14.5
Living room
- Level: Main
- Area: 236.25 Square Feet
- Dimensions: 13.5x17.5
Heating
- Forced Air
Cooling
- Central Air
Appliances
- Included: Dishwasher, Dryer, Disposal, Gas Water Heater, Microwave, Range Hood, Refrigerator
Features
- Attic Pull Down Stairs
- Basement: Partially Finished
- Attic: Pull Down Stairs
Interior area
- Total structure area: 2,288
- Total interior livable area: 2,288 sqft
- Finished area below ground: 524
Property
Parking
- Total spaces: 2
- Parking features: Alley Access, Detached, Asphalt, Garage Door Opener
- Garage spaces: 2
Features
- Levels: One
- Stories: 1
- Exterior features: Other
Lot
- Size: 6,534 Square Feet
Details
- Additional structures: Storage
- Parcel number: 710134207003000018
- Special conditions: As Is
- Horse amenities: None
Construction
Type & style
- Home type: SingleFamily
- Architectural style: Bungalow
- Property subtype: Residential, Single Family Residence
Materials
- Vinyl Siding
- Foundation: Block, Brick/Mortar
Condition
- New construction: No
- Year built: 1880
Utilities & green energy
- Water: Public
Community & HOA
Community
- Subdivision: No Subdivision
HOA
- Has HOA: No
Location
- Region: New Carlisle
Financial & listing details
- Price per square foot: $83/sqft
- Tax assessed value: $151,900
- Annual tax amount: $1,626
- Date on market: 9/3/2026
- Cumulative days on market: 48 days
Estimated market value
Not available
Estimated sales range
Not available
Not available
Price history
| Date | Event | Price |
|---|---|---|
| 9/28/2026 | Price change | $190,000-1.6%$83/sqft |
Source:  MIBOR as distributed by MLS GRID #22124208 Report a problem | ||
| 9/21/2026 | Price change | $193,000-1%$84/sqft |
Source: MIBOR as distributed by MLS GRID #22124208 Report a problem | ||
| 9/3/2026 | Listed for sale | $195,000+5.4%$85/sqft |
Source: MIBOR as distributed by MLS GRID #22124208 Report a problem | ||
| 6/15/2026 | Listing removed | -- |
Source: Owner Report a problem | ||
| 6/13/2026 | Listed for sale | $185,000+77.9%$81/sqft |
Source: Owner Report a problem | ||
| 3/16/2020 | Sold | $104,000-2.3%$45/sqft |
Source:  NIRA as distributed by MLS GRID #466512 Report a problem | ||
| 2/13/2020 | Listed for sale | $106,500$47/sqft |
Source: McColly Real Estate #466512 Report a problem | ||
| 1/16/2020 | Pending sale | $106,500$47/sqft |
Source: McColly Real Estate #466512 Report a problem | ||
| 12/10/2019 | Price change | $106,500-3.1%$47/sqft |
Source: McColly Real Estate #466512 Report a problem | ||
| 11/22/2019 | Listed for sale | $109,900+22.1%$48/sqft |
Source: McColly Real Estate #466512 Report a problem | ||
| 2/28/2014 | Sold | $90,000+5.9%$39/sqft |
Source: NIRA as distributed by MLS GRID #334642 Report a problem | ||
| 5/6/2011 | Sold | $85,000$37/sqft |
Source: NIRA as distributed by MLS GRID #258462 Report a problem | ||
Public tax history
| Year | Property taxes | Tax assessment |
|---|---|---|
| 2025 | $1,337 -4.2% | $151,900 +28.5% |
| 2024 | $1,395 +6.6% | $118,200 -6.5% |
| 2023 | $1,309 +17.5% | $126,400 +3% |
| 2022 | $1,114 +11.7% | $122,700 +16.9% |
| 2021 | $997 +17% | $105,000 +11.8% |
| 2020 | $852 -6.7% | $93,900 +16.4% |
| 2019 | $914 +10.5% | $80,700 -10.6% |
| 2018 | $827 +18.7% | $90,300 +9.7% |
| 2017 | $696 +22.5% | $82,300 +16.6% |
| 2016 | $568 +31.6% | $70,600 +5.1% |
| 2014 | $432 +36.2% | $67,200 +24.4% |
| 2013 | $317 -34% | $54,000 -20.9% |
| 2012 | $481 -73.9% | $68,300 -1.4% |
| 2011 | $1,844 +33.1% | $69,300 +35.6% |
| 2010 | $1,385 +343.6% | $51,100 -7.4% |
| 2009 | $312 | $55,200 +10.2% |
| 2007 | -- | $50,100 -50% |
| 2006 | $437 -16.1% | $100,100 +3.5% |
| 2004 | $521 -27.2% | $96,700 -20% |
| 2003 | $716 | $120,880 +1399.8% |
| 2001 | -- | $8,060 |
Find assessor info on the county website
Monthly payment
Est. payment
Payment breakdown
Explore the cost of this home by adjusting the details. Changes won't be saved.Climate risks
Neighborhood: 46552
Nearby schools
Schools provided by the listing agent
- Middle: New Prairie Middle School
- High: New Prairie High School
Source: MIBOR as distributed by MLS GRID. This data may not be complete. We recommend contacting the local school district to confirm school assignments for this home.

Similar homes
- $234,0004 bd1 ba1.2k sqft529 Elm St, New Carlisle, IN 46552For Sale
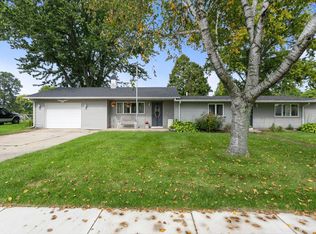 MLS ID #202641074, Kim K Huston, Re/Max County Wide 1st. IRMLS
- $199,0002 bd1 ba1.3k sqft8416 E Lindstrom Ln, New Carlisle, IN 46552For Sale
 MLS ID #202629492, Dan T Kelley, Re/Max County Wide 1st. IRMLS
- $235,9002 bd2 ba1.3k sqft110 Lynn Dee Ct, New Carlisle, IN 46552For Sale
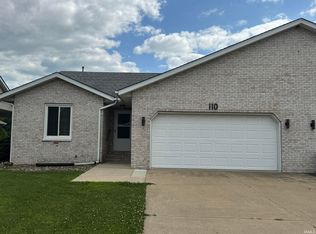 MLS ID #202629791, Kim K Huston, Re/Max County Wide 1st. IRMLS
- $210,0003 bd2 ba1.1k sqft27701 Jackson Rd, North Liberty, IN 46554For Sale
 MLS ID #202637880, Jason H Kaser, Kaser Realty, LLC. IRMLS
- $189,9003 bd1 ba1.5k sqft1705 N Longshore Dr, Walkerton, IN 46574For Sale
 MLS ID #844523, Carla Ebert-Kienitz, Century 21 Circle. NIRA as distributed by MLS GRID
- $210,0003 bd2 ba2.1k sqft1064 Albin Dr, La Porte, IN 46350For SaleMLS ID #845572, Sarah Szczepanik, RE/MAX Lifestyles. NIRA as distributed by MLS GRID
