Welcome to this hidden gem in the highly desirable Wyndham Place at Foxmoor community! This beautifully updated second-floor, 2-bedroom, 1-bath condo offers the perfect blend of comfort, convenience, and charm. Freshly painted throughout and featuring new waterproof laminate flooring, this home is move-in ready and designed for easy living. Enjoy your morning coffee or unwind after a long day on the screened-in patio overlooking peaceful wooded views, where the changing seasons create a picturesque backdrop year-round. Inside, the spacious open-concept living and dining area is filled with natural light streaming through three oversized windows, creating a warm and inviting atmosphere. The centrally located kitchen features a convenient center island with seating—perfect for casual dining or entertaining guests. Down the hall, the primary bedroom offers double windows, a walk-in closet, and direct access to the full bathroom with a stall shower. The second bedroom features sliding glass doors leading to the screened-in porch, providing a private retreat for relaxing mornings or cozy evenings outdoors. An in-unit washer and dryer closet adds everyday convenience. Residents of Wyndham Place enjoy beautifully landscaped grounds with mature trees, walking trails, sport courts, a community pool, and clubhouse amenities. Located within the award-winning Robbinsville School District, this home is also just minutes from shopping, dining, and major commuter routes including Routes 130, 195, 295, the NJ Turnpike, and the Hamilton Station. Don’t miss your opportunity to experience the best of Robbinsville living—schedule your private showing today!
For sale
Price cut: $25K (7/8)
$325,000
214 Wyndham Pl, Robbinsville, NJ 08691
2beds
1,047sqft
:
Get pre-qualified$2,622/mo
Apartment
Built in 1987
-- sqft lot
$-- Zestimate®
$310/sqft
$278/mo HOA
What's special
Sport courtsWalking trailsWarm and inviting atmosphereFreshly painted throughoutWalk-in closetCommunity poolNew waterproof laminate flooring
- 69 days |
- 326 |
- 17 |
Zillow last checked:
Listing updated:
Listed by:
Anjani Kumar 609-575-3029,
ERA Central Realty Group - Bordentown
Source: Bright MLS,MLS#: NJME2077142
Facts & features
Interior
Bedrooms & bathrooms
- Bedrooms: 2
- Bathrooms: 1
- Full bathrooms: 1
- Main level bathrooms: 1
- Main level bedrooms: 2
Rooms
- Room types: Living Room, Dining Room, Primary Bedroom, Bedroom 2, Kitchen
Primary bedroom
- Level: Main
- Area: 208 Square Feet
- Dimensions: 13 X 16
Bedroom 2
- Level: Main
- Area: 120 Square Feet
- Dimensions: 10 X 12
Dining room
- Level: Main
- Area: 110 Square Feet
- Dimensions: 11 X 10
Kitchen
- Level: Main
- Area: 80 Square Feet
- Dimensions: 8 X 10
Living room
- Level: Main
- Area: 247 Square Feet
- Dimensions: 13 X 19
Heating
- Forced Air, Natural Gas
Cooling
- Central Air, Natural Gas
Appliances
- Included: Gas Water Heater
- Laundry: Has Laundry, In Unit
Features
- Bathroom - Tub Shower, Breakfast Area, Built-in Features, Dining Area, Family Room Off Kitchen, Open Floorplan, Kitchen - Efficiency, Walk-In Closet(s)
- Flooring: Wood
- Windows: Window Treatments
- Has basement: No
- Has fireplace: No
Interior area
- Total structure area: 1,047
- Total interior livable area: 1,047 sqft
- Finished area above ground: 1,047
- Finished area below ground: 0
Video & virtual tour
Property
Parking
- Total spaces: 2
- Parking features: Assigned, General Common Elements, Handicap Parking, Lighted, Parking Space Conveys, Permit Included, Parking Lot
- Details: Assigned Parking
Accessibility
- Accessibility features: Doors - Swing In
Features
- Levels: Two
- Stories: 2
- Patio & porch: Roof Deck
- Exterior features: Lighting, Flood Lights, Lawn Sprinkler, Play Area, Storage, Sidewalks, Sport Court, Street Lights, Tennis Court(s), Underground Lawn Sprinkler, Other
- Pool features: Community
- Has view: Yes
- View description: Trees/Woods, Street
Details
- Additional structures: Above Grade, Below Grade
- Parcel number: 1200003 0100006 18C214
- Zoning: RPVD
- Special conditions: Standard
Construction
Type & style
- Home type: Apartment
- Property subtype: Apartment
- Attached to another structure: Yes
Materials
- Brick, Vinyl Siding
Condition
- New construction: No
- Year built: 1987
Utilities & green energy
- Sewer: Public Sewer
- Water: Public
Community & HOA
Community
- Security: Carbon Monoxide Detector(s), Main Entrance Lock, Smoke Detector(s)
- Subdivision: Foxmoor
HOA
- Has HOA: Yes
- Amenities included: Basketball Court, Clubhouse, Jogging Path, Party Room, Pool, Tennis Court(s), Tot Lots/Playground
- Services included: Common Area Maintenance, Maintenance Structure, Lawn Care Front, Lawn Care Rear, Lawn Care Side, Maintenance Grounds, Pool(s), Recreation Facility, Snow Removal, Trash, Other
- HOA fee: $278 monthly
- HOA name: PREMIER MANAGEMENT
Location
- Region: Robbinsville
- Municipality: ROBBINSVILLE TWP
Financial & listing details
- Price per square foot: $310/sqft
- Tax assessed value: $154,400
- Annual tax amount: $5,385
- Date on market: 5/16/2026
- Listing agreement: Exclusive Right To Sell
- Listing terms: Cash,Conventional,FHA,VA Loan
- Inclusions: Washer, Dryer, Ref, Stove, Dishwasher,
- Ownership: Fee Simple
Estimated market value
Not available
Estimated sales range
Not available
Not available
Price history
| Date | Event | Price |
|---|---|---|
| 7/8/2026 | Price change | $325,000-7.1%$310/sqft |
Source:  Bright MLS #NJME2077142 Report a problem Bright MLS #NJME2077142 Report a problem | ||
| 5/16/2026 | Listed for sale | $350,000+134.9%$334/sqft |
Source: Bright MLS #NJME2077142 Report a problem | ||
| 1/24/2025 | Listing removed | $2,200$2/sqft |
Source: Bright MLS #NJME2053386 Report a problem | ||
| 1/9/2025 | Listed for rent | $2,200$2/sqft |
Source: Bright MLS #NJME2053386 Report a problem | ||
| 12/6/2024 | Listing removed | $2,200$2/sqft |
Source: Zillow Rentals Report a problem | ||
| 11/21/2024 | Listed for rent | $2,200+41.9%$2/sqft |
Source: Zillow Rentals Report a problem | ||
| 3/24/2021 | Listing removed | -- |
Source: Owner Report a problem | ||
| 4/15/2017 | Listing removed | $1,550$1/sqft |
Source: Owner Report a problem | ||
| 3/16/2017 | Sold | $149,000$142/sqft |
Source: Public Record Report a problem | ||
| 3/9/2017 | Listed for rent | $1,550$1/sqft |
Source: Owner Report a problem | ||
| 3/9/2017 | Listed for sale | $149,000$142/sqft |
Source: Keller Williams - Princeton #6911570 Report a problem | ||
| 2/24/2017 | Pending sale | $149,000$142/sqft |
Source: Keller Williams - Princeton #6911570 Report a problem | ||
| 2/1/2017 | Listed for sale | $149,000$142/sqft |
Source: Keller Williams Real Estate-Princeton #6911570 Report a problem | ||
| 1/18/2017 | Pending sale | $149,000$142/sqft |
Source: Keller Williams Real Estate-Princeton #6911570 Report a problem | ||
| 1/13/2017 | Listed for sale | $149,000$142/sqft |
Source: Keller Williams Real Estate-Princeton #6911570 Report a problem | ||
Public tax history
| Year | Property taxes | Tax assessment |
|---|---|---|
| 2025 | $5,160 | $154,400 |
| 2024 | $5,160 +4.9% | $154,400 -5.9% |
| 2023 | $4,917 +7.8% | $164,000 +6.2% |
| 2022 | $4,563 0% | $154,400 |
| 2021 | $4,564 0% | $154,400 |
| 2020 | $4,566 +0.6% | $154,400 |
| 2019 | $4,536 +0.2% | $154,400 |
| 2018 | $4,527 +0.9% | $154,400 |
| 2017 | $4,485 +1.5% | $154,400 |
| 2016 | $4,417 -0.3% | $154,400 |
| 2015 | $4,433 -19% | $154,400 |
| 2014 | $5,472 +3% | $154,400 -22.6% |
| 2013 | $5,314 | $199,400 |
Find assessor info on the county website
Monthly payment
Est. payment
Payment breakdown
Explore the cost of this home by adjusting the details. Changes won't be saved.Climate risks
Neighborhood: Robbinsville Center
Nearby schools
GreatSchools rating
- 8/10Pond Road Middle SchoolGrades: PK,5-8Distance: 0.8 mi
- 7/10Robbinsville High SchoolGrades: 9-12Distance: 1.1 mi
- 7/10Sharon Elementary SchoolGrades: PK-4Distance: 3.2 mi
Schools provided by the listing agent
- Middle: Pond Road Middle
- High: Robbinsville
- District: Robbinsville Twp
Source: Bright MLS. This data may not be complete. We recommend contacting the local school district to confirm school assignments for this home.
- $334,1002 bd1 ba983 sqft213 Wyndham Pl, Robbinsville, NJ 08691Off Market
- $325,0002 bd2 ba1k sqft215 Wyndham Pl, Robbinsville, NJ 08691Sold
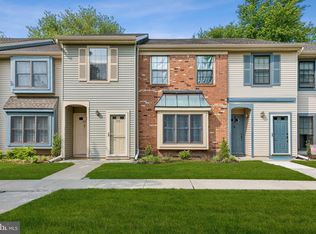
- $309,0002 bd1 ba1k sqft212 Wyndham Pl, Robbinsville, NJ 08691Off Market

- $356,9002 bd2 ba1.1k sqft216 Wyndham Pl, Robbinsville, NJ 08691Off Market

- $315,1002 bd1 ba983 sqft211 Wyndham Pl, Robbinsville, NJ 08691Off Market
- $262,500-- bd-- ba983 sqft217 Wyndham Pl, Robbinsville, NJ 08691Off Market
- $353,7002 bd2 ba1.1k sqft210 Wyndham Pl, Robbinsville, NJ 08691Off Market
- $311,2002 bd1 ba1k sqft218 Wyndham Pl, Robbinsville, NJ 08691Off Market
A local agent can set up tours, give advice and negotiate with sellers.
A local lender can help you make sure your offer is ready when you are.
Similar homes
- $325,0002 bd1 ba983 sqft181 Wyndham Pl, Robbinsville, NJ 08691For Sale
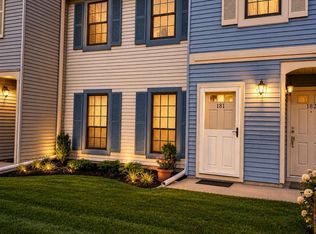
 MLS ID #NJME2078126, Terrisa Svecz, Keller Williams Premier. Bright MLS
 - $324,9902 bd1 ba894 sqft321 Walden Cir, Robbinsville, NJ 08691For Sale
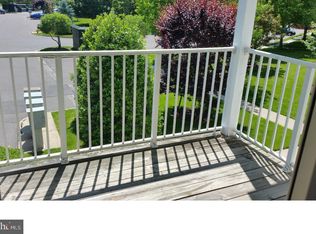 MLS ID #NJME2081124, Lynne Cheng Varga, ARC Real Estate. Bright MLS
 - $370,0002 bd1 ba983 sqft165 Wyndham Pl, Robbinsville, NJ 08691For Sale
 MLS ID #NJME2075454, Sharif Hatab, EXP Realty, LLC. Bright MLS
 - $415,0002 bd2 ba1.4k sqft2350 Route 33 Ste 210, Robbinsville, NJ 08691For Sale
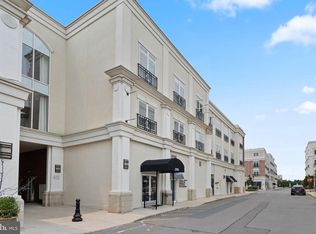 MLS ID #NJME2079328, Stephanie DeClerico, Smires & Associates. Bright MLS
 - $375,0002 bd2 ba1.1k sqft104 Andover Pl, Robbinsville, NJ 08691For SaleMLS ID #NJME2080264, Drew Cifrodelli, Zweet Zpot Real Estate. Bright MLS
- $390,0002 bd2 ba1k sqft33 Wyndham Place #33, Robbinsville, NJ 08691For Sale
 MLS ID #22621518, Melanie C Siliato, Cove to Coast Realty. MoreMLS
 - $369,0002 bd2 ba1.1k sqft14 Wyndham Pl, Robbinsville, NJ 08691For SaleMLS ID #NJME2074294, VARUN MANCHANDA, Weichert Realtors - Princeton. Bright MLS
- $315,0002 bd2 ba1.1k sqft26 Aspen Ct, Hamilton, NJ 08619For SaleMLS ID #NJME2080964, Terese Brittingham, Keller Williams Realty Group AC. Bright MLS
- $299,9002 bd2 ba1.1k sqft76 Chambord Ct, Hamilton, NJ 08619For SaleMLS ID #NJME2080698, Mr. Ralph Thomas Patrone III, David DePaola and Company Real Estate. Bright MLS
- $349,9992 bd2 ba1.3k sqft2346 Route 33 Ste 302, Robbinsville, NJ 08691For SaleMLS ID #NJME2078352, Annie Parisi, Keller Williams Premier. Bright MLS
- $399,0002 bd2 ba1k sqft51 Andover Pl, Robbinsville, NJ 08691For SaleMLS ID #NJME2078252, Manisha Mohite, Century 21 Abrams & Associates, Inc.. Bright MLS
- $309,9902 bd2 ba1.1k sqft18 Versailles Ct, Hamilton, NJ 08619For SaleMLS ID #NJME2079416, Denise Fattori, Smires & Associates. Bright MLS
- $399,0002 bd2 ba1.4k sqft13 Ashford Ct, Robbinsville, NJ 08691For SaleMLS ID #NJME2078984, Mayer Stroh, Keller Williams Realty Monmouth/Ocean. Bright MLS
- $445,0003 bd2 ba1.4k sqft27 Tynemouth Ct, Robbinsville, NJ 08691For SaleMLS ID #NJME2079636, Mr. Brian A Smith, BHHS Fox & Roach - Robbinsville. Bright MLS
- $330,0002 bd2 ba1.1k sqft32 Holmes Ave, Hamilton, NJ 08610For SaleMLS ID #NJME2080914, Michael Hamilton, Keller Williams Realty - Moorestown. Bright MLS
- $340,0002 bd2 ba1.1k sqft27 Chambord Ct, Hamilton, NJ 08619For SaleMLS ID #NJME2080776, Paula Wirth, EXP Realty, LLC. Bright MLS
- $399,9003 bd1 ba960 sqft17 Shelley Ln, Hamilton, NJ 08690For SaleMLS ID #NJME2079790, Vanessa Stefanics, REMAX Welcome Home. Bright MLS
- $319,5003 bd1 ba896 sqft36 Arbor Ave, Hamilton, NJ 08619For SaleMLS ID #NJME2080282, Olga St.Pierre, Keller Williams Real Estate-Langhorne. Bright MLS
- $310,0002 bd1 ba1.1k sqft49 Martins Ln, Hamilton, NJ 08620For SaleMLS ID #NJME2080078, Sharif Hatab, EXP Realty, LLC. Bright MLS
- $449,9002 bd2 ba1.4k sqft12 Tasley Ct, Robbinsville, NJ 08691For SaleMLS ID #NJME2077762, Olga St.Pierre, Keller Williams Real Estate-Langhorne. Bright MLS
