This beautiful 2-bedroom single-family home sits on a 4,067 SF lot located on a quiet dead-end street in the Yardville section of Hamilton. Its convenient location provides easy access to parks, shopping, dining, and entertainment in addition to quick access to major highways such as Rt 130, I-195, I-295, NJTPK, and Bordentown, Hamilton, and Trenton train stations connecting commuters effortlessly to Philadelphia and New York City. Be sure to spend some time in the great backyard making memories around the BBQ or playing yard games. This home was built in 1876 and fully renovated in 2006. Talk about History! Make an appointment today to view this beautiful home for yourself.
Pending
Price cut: $10.1K (8/21)
$299,900
49 Martins Ln, Hamilton, NJ 08620
2beds
1,156sqft
Single Family Residence
Built in 1820
4,067 Square Feet Lot
$-- Zestimate®
$259/sqft
$-- HOA
What's special
Playing yard gamesGreat backyardQuiet dead-end street
- 67 days
- 325
- 5
Zillow last checked:
Listing updated:
Listed by:
Sharif Hatab 609-757-9883,
EXP Realty, LLC,
Listing Team: Unify Real Estate Team, Co-Listing Agent: Tyree Corey Dicks 609-614-3498,
EXP Realty, LLC
Source: Bright MLS,MLS#: NJME2080078
Facts & features
Interior
Bedrooms & bathrooms
- Bedrooms: 2
- Bathrooms: 1
- Full bathrooms: 1
Rooms
- Room types: Living Room, Dining Room, Primary Bedroom, Bedroom 2, Kitchen, Basement, Laundry, Other, Bathroom 1, Attic
Primary bedroom
- Level: Upper
- Area: 156 Square Feet
- Dimensions: 13 X 12
Bedroom 2
- Level: Upper
- Area: 120 Square Feet
- Dimensions: 12 X 10
Bathroom 1
- Level: Upper
- Area: 96 Square Feet
- Dimensions: 12 X 8
Other
- Features: Attic - Access Panel
- Level: Unspecified
Basement
- Level: Lower
- Area: 180 Square Feet
- Dimensions: 12 X 15
Dining room
- Level: Main
- Area: 192 Square Feet
- Dimensions: 16 X 12
Kitchen
- Features: Kitchen - Gas Cooking, Pantry
- Level: Main
- Area: 121 Square Feet
- Dimensions: 11 X 11
Laundry
- Level: Main
- Area: 70 Square Feet
- Dimensions: 7 X 10
Living room
- Level: Main
- Area: 256 Square Feet
- Dimensions: 16 X 16
Other
- Level: Main
- Area: 40 Square Feet
- Dimensions: 5 X 8
Heating
- Forced Air, Natural Gas
Cooling
- Central Air, Electric
Appliances
- Included: Electric Water Heater
- Laundry: Main Level, Laundry Room
Features
- Basement: Partial,Unfinished
- Has fireplace: No
Interior area
- Total structure area: 1,156
- Total interior livable area: 1,156 sqft
- Finished area above ground: 1,156
Property
Parking
- Total spaces: 1
- Parking features: Other, Driveway, Detached
- Garage spaces: 1
- Has uncovered spaces: Yes
Accessibility
- Accessibility features: None
Features
- Levels: Two
- Stories: 2
- Patio & porch: Porch
- Pool features: None
Lot
- Size: 4,067 Square Feet
- Features: Irregular Lot
Details
- Additional structures: Above Grade
- Parcel number: 030265800029
- Zoning: RES
- Special conditions: Standard
Construction
Type & style
- Home type: SingleFamily
- Architectural style: Colonial
- Property subtype: Single Family Residence
Materials
- Frame
- Foundation: Brick/Mortar
Condition
- New construction: No
- Year built: 1820
- Major remodel year: 2006
Utilities & green energy
- Sewer: Public Sewer
- Water: Public
Community & HOA
Community
- Subdivision: None Available
HOA
- Has HOA: No
Location
- Region: Hamilton
- Municipality: HAMILTON TWP
Financial & listing details
- Price per square foot: $259/sqft
- Tax assessed value: $135,100
- Annual tax amount: $5,009
- Date on market: 7/20/2026
- Listing agreement: Exclusive Right To Sell
- Ownership: Fee Simple
Estimated market value
Not available
Estimated sales range
Not available
$2,123/mo
Price history
| Date | Event | Price |
|---|---|---|
| 9/1/2026 | Pending sale | $299,900$259/sqft |
Source:  Bright MLS #NJME2080078 Report a problem Bright MLS #NJME2080078 Report a problem | ||
| 8/26/2026 | Contingent | $299,900$259/sqft |
Source: Bright MLS #NJME2080078 Report a problem | ||
| 8/21/2026 | Price change | $299,900-3.3%$259/sqft |
Source: Bright MLS #NJME2080078 Report a problem | ||
| 7/20/2026 | Listed for sale | $310,000+129.6%$268/sqft |
Source: Bright MLS #NJME2080078 Report a problem | ||
| 12/15/2025 | Sold | $135,000+33.7%$117/sqft |
Source: Public Record Report a problem | ||
| 11/9/2020 | Sold | $101,000-6.5%$87/sqft |
Source: Public Record Report a problem | ||
| 9/29/2020 | Pending sale | $108,000$93/sqft |
Source: Century 21 Advantage Gold-Cherry Hill #NJME295064 Report a problem | ||
| 9/29/2020 | Listed for sale | $108,000$93/sqft |
Source: Century 21 Advantage Gold-Cherry Hill #NJME295064 Report a problem | ||
| 7/6/2020 | Listing removed | $108,000$93/sqft |
Source: Century 21 Advantage Gold-Cherry Hill #NJME295064 Report a problem | ||
| 7/3/2020 | Price change | $108,000-10%$93/sqft |
Source: Century 21 Advantage Gold-Cherry Hill #NJME295064 Report a problem | ||
| 6/2/2020 | Listed for sale | $120,000-37.5%$104/sqft |
Source: Century 21 Advantage Gold-Cherry Hill #NJME295064 Report a problem | ||
| 1/4/2007 | Sold | $192,000+284%$166/sqft |
Source: Public Record Report a problem | ||
| 5/3/2006 | Sold | $50,000$43/sqft |
Source: Public Record Report a problem | ||
Public tax history
| Year | Property taxes | Tax assessment |
|---|---|---|
| 2025 | $4,761 | $135,100 |
| 2024 | $4,761 +7.7% | $135,100 |
| 2023 | $4,422 +0.3% | $135,100 |
| 2022 | $4,408 -0.3% | $135,100 |
| 2021 | $4,422 +3.4% | $135,100 |
| 2020 | $4,276 +0.9% | $135,100 |
| 2019 | $4,239 +3.2% | $135,100 |
| 2018 | $4,110 +0.9% | $135,100 |
| 2017 | $4,072 +10% | $135,100 |
| 2016 | $3,700 +1.4% | $135,100 +77.8% |
| 2015 | $3,649 +4% | $76,000 |
| 2014 | $3,509 +1.2% | $76,000 |
| 2013 | $3,469 +2.3% | $76,000 |
| 2012 | $3,390 -1.4% | $76,000 |
| 2011 | $3,439 +2% | $76,000 |
| 2010 | $3,373 | $76,000 |
| 2009 | -- | $76,000 |
| 2008 | $3,002 +3.4% | $76,000 |
| 2007 | $2,903 | $76,000 |
| 2006 | -- | $76,000 |
| 2005 | -- | $76,000 |
| 2004 | $1,092 | $76,000 |
| 2003 | -- | $76,000 |
| 2002 | -- | $76,000 |
| 2001 | -- | $76,000 |
Find assessor info on the county website
Monthly payment
Est. payment
Payment breakdown
Explore the cost of this home by adjusting the details. Changes won't be saved.Climate risks
Neighborhood: Yardville-Groveville
Nearby schools
Schools provided by the listing agent
- District: Hamilton Township
Source: Bright MLS. This data may not be complete. We recommend contacting the local school district to confirm school assignments for this home.

Similar homes
- $279,0003 bd2 ba1.1k sqft357 Connecticut Ave, Hamilton, NJ 08629For Sale
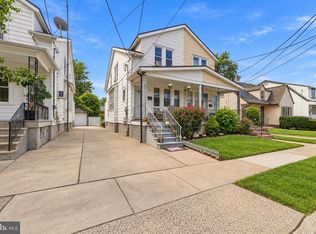
 MLS ID #NJME2083384, Beth Arena, Real Broker, LLC. Bright MLS
 - $320,0002 bd2 ba1.2k sqft609 Schaeffer Ave, Deptford, NJ 08096For Sale
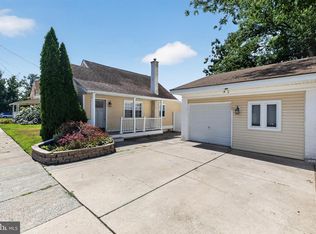 MLS ID #NJGL2077508, Hollie Dodge, Elite Realtors of New Jersey. Bright MLS
 - $430,0003 bd2 ba1.1k sqft27 Lakeview Dr, Hamilton, NJ 08620For Sale
 MLS ID #NJME2081116, Jeanette Belger, EXP Realty, LLC. Bright MLS
 - $269,9002 bd1 ba1.1k sqft137 2nd St, Bordentown, NJ 08505For Sale
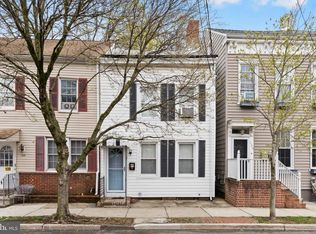 MLS ID #NJBL2108282, James Traynham, Smires & Associates. Bright MLS
 - $249,9994 bd2 ba1.3k sqft47 Liberty St, Trenton, NJ 08611For SaleMLS ID #NJME2081564, Jack Sweeney, EXP Realty, LLC. Bright MLS
- $289,9004 bd1 ba1.3k sqft303 Wynnewood Rd, Ewing, NJ 08628For SaleMLS ID #NJME2083012, Miklos Foltiny, Keller Williams Real Estate - Princeton. Bright MLS
- $414,9003 bd1 ba1k sqft2734 Quakerbridge Rd, Trenton, NJ 08619For SaleMLS ID #NJME2083126, Denise Fattori, Smires & Associates. Bright MLS
- $380,0003 bd2 ba1.4k sqft444 Hunt Ave, Hamilton, NJ 08610For Sale
 MLS ID #2616580R, CHIQUITA PITTMAN. All Jersey MLS
 - $259,0004 bd1 ba1.1k sqft57 Garfield Ave, Trenton, NJ 08609For SaleMLS ID #NJME2079042, Tiffanie Hawley, Century 21 Action Plus Realty - Bordentown. Bright MLS
- $367,0003 bd2 ba1.4k sqft100 Annabelle Ave, Hamilton, NJ 08610For SaleMLS ID #NJME2079418, Wilmary Andujar-Cruz, Weichert Realtors - Moorestown. Bright MLS
- $309,9003 bd1 ba988 sqft4 Pointville Rd, Pemberton, NJ 08068For SaleMLS ID #NJBL2120326, Nehan Khan, EXP Realty, LLC. Bright MLS
- $350,0002 bd1 ba1.2k sqft513 Eggerts Crossing Rd, Ewing, NJ 08638For SaleMLS ID #NJME2077492, Amber Cruse, Keller Williams Realty - Moorestown. Bright MLS
- $385,0003 bd1 ba1.2k sqft308 2nd St, Bordentown, NJ 08505For SaleMLS ID #NJBL2119984, Jack Ryan, RE/MAX at Home. Bright MLS
- $334,9004 bd2 ba1.4k sqft589 Doloro Dr, Morrisville, PA 19067For SaleMLS ID #PABU2129214, Jerry Hill, Homestarr Realty. Bright MLS
- $355,0003 bd1 ba1k sqft1569 12th St, Trenton, NJ 08638For SaleMLS ID #NJME2082476, Luisa Cruz, Keller Williams Real Estate - Princeton. Bright MLS
- $280,0002 bd1 ba720 sqft934 Mount Rd, Burlington, NJ 08016For SaleMLS ID #NJBL2120688, Jen Winzinger, BHHS Fox & Roach-Mt Laurel. Bright MLS
- $325,0003 bd2 ba1.2k sqft209 Lafayette St, Bristol, PA 19007For SaleMLS ID #PABU2130242, Jenn Geddes, KW Empower. Bright MLS
- $279,9992 bd2 ba1.1k sqft43 2nd Ave, Roebling, NJ 08554For SaleMLS ID #NJBL2119480, Devin Dinofa, Keller Williams Realty - Moorestown. Bright MLS
- $379,9003 bd3 ba1.4k sqft3 Woodland Ct, Hamilton, NJ 08610For SaleMLS ID #NJME2082258, Robin Kemmerer, Robin Kemmerer Associates Inc. Bright MLS
