Welcome to this beautifully upgraded 3-bedroom, 3-bathroom home offering 2,436 square feet of thoughtfully designed living space, where modern updates meet everyday comfort. From the moment you arrive, you'll appreciate the inviting curb appeal featuring newly landscaped, low-maintenance front grounds complete with raised garden boxes, a charming privacy fence, and a tranquil water feature. Step inside to discover a bright, refreshed interior with freshly painted walls and trim, elegant bamboo flooring throughout the main level, and custom beadboard detailing that enhances the entryway leading to the kitchen pantry. The remodeled downstairs powder room showcases stylish new tile, a contemporary vanity, and updated fixtures. The heart of the home is the beautifully updated kitchen, featuring freshly painted cabinetry with modern hardware, a timeless white subway tile backsplash, and an upgraded appliance package including a gas cooktop, built-in oven, microwave, dishwasher, and French door refrigerator. The spacious laundry room has also been thoughtfully upgraded with abundant cabinetry, shelving, and a utility sink for added convenience. Upstairs, the luxurious primary suite offers a spa-inspired retreat with a beautifully remodeled bathroom featuring designer tile work and a classic clawfoot soaking tub, the perfect place to unwind after a long day. Designed for both entertaining and relaxation, the backyard is a true private oasis. Enjoy warm Northern California days in the pool complete with a stunning copper waterfall and expansive concrete decking. Additional upgrades include owned solar panels for energy efficiency, a newer HVAC system (2022), newer water heater (2019), freshly painted exterior trim, and an electric vehicle charging outlet in the garage. Outdoor enthusiasts will appreciate the RV parking pad with gated access and full RV hookups, offering exceptional flexibility for recreational vehicles, trailers, or guests. With countless upgrades inside and out, this move-in-ready home offers the perfect combination of style, comfort, and functionality in one exceptional Northern California property. Don't miss your opportunity to make this beautifully maintained home your own!
Contingent - no show
$699,000
2141 Eldmire Way, Roseville, CA 95747
3beds
2,436sqft
:
Get pre-qualified$4,607/mo
Single Family Residence
Built in 2007
6,019 Square Feet Lot
$690,000 Zestimate®
$287/sqft
$-- HOA
What's special
Tranquil water featureCharming privacy fenceContemporary vanityStylish new tileCustom beadboard detailingSpa-inspired retreatLuxurious primary suite
- 23 days |
- 2,061 |
- 104 |
Likely to sell faster than
Zillow last checked:
Listing updated:
Listed by:
Julianna Frisk DRE #01909373 916-606-8169,
Miller Real Estate
Source: MetroList Services of CA,MLS#: 226084476Originating MLS: MetroList Services, Inc.
Facts & features
Interior
Bedrooms & bathrooms
- Bedrooms: 3
- Bathrooms: 3
- Full bathrooms: 2
- Partial bathrooms: 1
Rooms
- Room types: Loft, Family Room, Great Room, Kitchen, Laundry
Primary bedroom
- Features: Walk-In Closet(s)
Primary bathroom
- Features: Shower Stall(s), Double Vanity, Tub, Window
Dining room
- Features: Dining/Family Combo, Space in Kitchen
Kitchen
- Features: Pantry Closet, Granite Counters, Kitchen Island
Heating
- Fireplace(s)
Cooling
- Ceiling Fan(s), Central Air
Appliances
- Included: Gas Cooktop, Built-In Gas Oven, Dishwasher, Disposal, Dryer, Washer
- Laundry: Laundry Room, Cabinets, Sink, Gas Dryer Hookup, Inside Room
Features
- Flooring: Bamboo, Carpet, Tile
- Has fireplace: No
Interior area
- Total structure area: 0
- Total interior livable area: 2,436 sqft
Property
Parking
- Total spaces: 2
- Parking features: 24'+ Deep Garage, Covered, Electric Vehicle Charging Station(s), Garage Door Opener
- Garage spaces: 2
Features
- Levels: Two
- Stories: 2
- Exterior features: Uncovered Courtyard
- Has private pool: Yes
- Pool features: In Ground, Pool Sweep
- Fencing: Fenced
Lot
- Size: 6,019 Square Feet
- Features: Auto Sprinkler F&R, Curb(s)/Gutter(s), Garden, Landscape Back, Landscape Front, Low Maintenance
- Topography: Level,Level
Details
- Additional structures: Gazebo
- Parcel number: 490030012000
- Zoning: RD-5
- Special conditions: Standard
Construction
Type & style
- Home type: SingleFamily
- Architectural style: Contemporary,Traditional
- Property subtype: Single Family Residence
Materials
- Stucco, Wood
- Foundation: Slab
- Roof: Tile
Condition
- Year built: 2007
Utilities & green energy
- Electric: 220 Volts
- Sewer: Public Sewer
- Water: Public
- Utilities for property: Public, Sewer In & Connected, Internet Available, Solar
Green energy
- Energy generation: Solar
Community & HOA
Location
- Region: Roseville
Financial & listing details
- Price per square foot: $287/sqft
- Tax assessed value: $599,700
- Annual tax amount: $9,191
- Price range: $699K - $699K
- Date on market: 7/4/2026
Estimated market value
$690,000
$656,000 - $725,000
$3,331/mo
Price history
| Date | Event | Price |
|---|---|---|
| 7/21/2026 | Contingent | $699,000$287/sqft |
Source: MetroList Services of CA #226084476 Report a problem | ||
| 7/4/2026 | Listed for sale | $699,000+64.3%$287/sqft |
Source: MetroList Services of CA #226084476 Report a problem | ||
| 3/1/2007 | Sold | $425,500$175/sqft |
Source: Public Record Report a problem | ||
Public tax history
| Year | Property taxes | Tax assessment |
|---|---|---|
| 2025 | $9,191 +1.8% | $599,700 +2% |
| 2024 | $9,028 +2.2% | $587,942 +2% |
| 2023 | $8,833 +0.5% | $576,414 +2% |
| 2022 | $8,788 +2.5% | $565,113 +2% |
| 2021 | $8,574 +3.2% | $554,033 +2.8% |
| 2020 | $8,310 | $539,000 +2.1% |
| 2019 | $8,310 +8.2% | $528,000 +6.2% |
| 2018 | $7,679 +3.1% | $497,000 +4% |
| 2017 | $7,449 +5% | $478,000 +10.9% |
| 2016 | $7,094 +0.6% | $431,000 |
| 2015 | $7,054 +2.8% | $431,000 +4.6% |
| 2014 | $6,861 | $412,000 +12.9% |
| 2013 | -- | $365,000 +15.1% |
| 2012 | -- | $317,000 -8.4% |
| 2011 | -- | $346,000 -5.3% |
| 2010 | -- | $365,399 -2.6% |
| 2009 | -- | $375,143 -9.4% |
| 2008 | -- | $414,119 +29.9% |
| 2007 | -- | $318,700 +209.3% |
| 2006 | -- | $103,030 |
Find assessor info on the county website
Monthly payment
Est. payment
Payment breakdown
Explore the cost of this home by adjusting the details. Changes won't be saved.Climate risks
Neighborhood: Westpark
Nearby schools
GreatSchools rating
- 9/10Junction Elementary SchoolGrades: K-5Distance: 0.3 mi
- 9/10Barbara Chilton Middle SchoolGrades: 6-8Distance: 0.6 mi
- 7/10West Park HighGrades: 9-12Distance: 0.8 mi
- $742,6004 bd3 ba2.7k sqft2133 Eldmire Way, Roseville, CA 95747Off Market
- $699,4005 bd3 ba2.7k sqft2149 Eldmire Way, Roseville, CA 95747Off Market

- $731,8004 bd3 ba2.7k sqft2349 Leighton Way, Roseville, CA 95747Off Market

- $665,2003 bd2 ba2.4k sqft2341 Leighton Way, Roseville, CA 95747Off Market
- $595,0004 bd2 ba2k sqft2125 Eldmire Way, Roseville, CA 95747Off Market
- $643,1004 bd2 ba2k sqft2165 Eldmire Way, Roseville, CA 95747Off Market
- $746,4004 bd4 ba3k sqft2357 Leighton Way, Roseville, CA 95747Off Market
- $654,7004 bd2 ba2.2k sqft2333 Leighton Way, Roseville, CA 95747Off Market
A local agent can set up tours, give advice and negotiate with sellers.
Similar homes
- $626,0003 bd2 ba1.8k sqft7617 School House Ln, Roseville, CA 95747For Sale
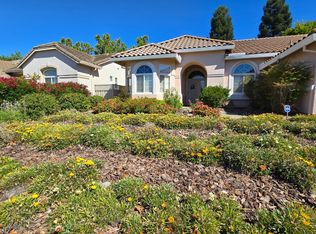 MLS ID #226083587, Debra Eto. MetroList Services of CA
 - $694,0004 bd4 ba2.4k sqft8121 Oxbow Landing Loop, Roseville, CA 95747For Sale
 MLS ID #226072932, Patrick Bill. MetroList Services of CA
 - $599,0004 bd3 ba1.6k sqft1513 Alyssum Way, Roseville, CA 95747For Sale
 MLS ID #226070407, Kyaw Myint. MetroList Services of CA
 - $699,0004 bd3 ba2.6k sqft224 Pinecrest Ct, Roseville, CA 95678For Sale
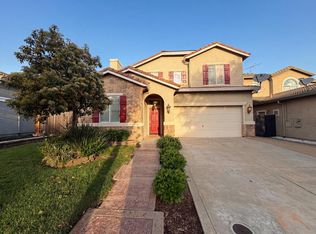 MLS ID #226039234, Lisa Soltesz. MetroList Services of CA
 - $639,0004 bd3 ba1.9k sqft2212 Thurton Dr, Roseville, CA 95747For SaleMLS ID #ML82040029, Doug Rennert. MLSListings Inc
- $829,0005 bd4 ba3k sqft6064 Oberlander Dr, Roseville, CA 95747For SaleMLS ID #226093287, Vlad Sonnik. MetroList Services of CA
- $524,0002 bd2 ba1.4k sqft6000 Buggy Whip Ln, Roseville, CA 95747For SaleMLS ID #226054675, Lisa Soltesz. MetroList Services of CA
- $870,0006 bd3 ba3.6k sqft5025 Maestro Way, Roseville, CA 95747For SaleMLS ID #226061842, Anna Aljabiry. MetroList Services of CA
- $510,0004 bd3 ba1.6k sqft8184 Whippersnapper Way, Roseville, CA 95747New ConstructionMLS ID #226050363, Amanda Estrada. MetroList Services of CA
- $695,0003 bd3 ba2.6k sqft2204 Maloney Dr, Lincoln, CA 95648For SaleMLS ID #226063447, Georgette Garren. MetroList Services of CA
- $712,0003 bd2 ba1.5k sqft5320 Joline Ave, Sacramento, CA 95841For SaleMLS ID #226086604, Tatyana Somova. MetroList Services of CA
- $679,0004 bd3 ba2.5k sqft11859 Appolon Dr, Rancho Cordova, CA 95742For SaleMLS ID #226091716, Eric Kim. MetroList Services of CA
- $685,0005 bd4 ba2.4k sqft3911 Noble Ct, Sacramento, CA 95821For SaleMLS ID #226084710, Simon Mills. MetroList Services of CA
- $845,0003 bd2 ba2.3k sqft3315 Sunnyview Ln, North Highlands, CA 95660For SaleMLS ID #226079108, Elsa Romo-Flores. MetroList Services of CA
- $640,0004 bd2 ba2.2k sqft2109 Letterkenny Ln, Lincoln, CA 95648For SaleMLS ID #226082827, Bill Dickman. MetroList Services of CA
- $544,9004 bd3 ba1.9k sqft8541 Brisenbourg Way, Antelope, CA 95843For SaleMLS ID #226088249, Harjit Swatch. MetroList Services of CA
- $740,0004 bd4 ba2.5k sqft3440 Oakcreek Dr, Rocklin, CA 95677For SaleMLS ID #226073639, Stephanie Bracy. MetroList Services of CA
- $759,7774 bd3 ba2.6k sqft345 Saint Lucia Way, Lincoln, CA 95648For SaleMLS ID #226081307, Cat Lewis. MetroList Services of CA
- $620,0003 bd2 ba2.1k sqft8233 Fair Way, Citrus Heights, CA 95610For SaleMLS ID #226072777, Lisa Soltesz. MetroList Services of CA
- $509,9993 bd3 ba2k sqft3024 Glentana Way, Antelope, CA 95843For SaleMLS ID #226068631, Denise Simpson-Hentzy. MetroList Services of CA
Local buyer's agents are ready to help
