Some homes just have a warmth and character you can't recreate--and this is one of them. This beautiful brick home offers over 2,200 sq ft, 4 bedrooms and 2 full baths, blending thoughtful updates with classic details from another era, including beautiful crown molding. The main level offers a spacious primary bedroom, second bedroom, formal dining room, generous kitchen, laundry and a full bath featuring a soaking tub and separate shower. Upstairs are two more bedrooms with great storage. The lower level adds a large finished rec room, second full bath and plenty of space for storage or future possibilities. Add an almost fully fenced yard and 2.5-car garage, and you have a home that's been cared for, updated and ready for its next chapter.
Contingent
$389,000
2141 S 105th STREET, West Allis, WI 53227
4beds
2,706sqft
Single Family Residence
Built in 1937
7,405 Square Feet Lot
$390,000 Zestimate®
$144/sqft
$-- HOA
What's special
Large finished rec roomBeautiful brick homeGenerous kitchenClassic detailsAlmost fully fenced yardThoughtful updatesBeautiful crown molding
- 19 days
- 725
- 57
Zillow last checked:
Listing updated:
Listed by:
Cory Talaska 414-943-0671,
EXP Realty, LLC MKE
Source: WIREX MLS,MLS#: 1982230 Originating MLS: Metro MLS
Originating MLS: Metro MLSFacts & features
Interior
Bedrooms & bathrooms
- Bedrooms: 4
- Bathrooms: 2
- Full bathrooms: 2
- Main level bedrooms: 2
Primary bedroom
- Level: Main
- Area: 400
- Dimensions: 20 x 20
Bedroom 2
- Level: Main
- Area: 120
- Dimensions: 12 x 10
Bedroom 3
- Level: Upper
- Area: 168
- Dimensions: 14 x 12
Bedroom 4
- Level: Upper
- Area: 140
- Dimensions: 14 x 10
Bathroom
- Features: Shower on Lower, Tub Only, Ceramic Tile, Shower Stall
Dining room
- Level: Main
- Area: 242
- Dimensions: 22 x 11
Kitchen
- Level: Main
- Area: 216
- Dimensions: 18 x 12
Living room
- Level: Main
- Area: 204
- Dimensions: 17 x 12
Heating
- Natural Gas, Forced Air
Cooling
- Central Air
Appliances
- Included: Dishwasher, Dryer, Microwave, Oven, Range, Refrigerator, Washer
Features
- High Speed Internet, Cathedral/vaulted ceiling, Kitchen Island
- Flooring: Wood
- Basement: Block,Full,Partially Finished,Radon Mitigation System,Sump Pump
Interior area
- Total structure area: 2,226
- Total interior livable area: 2,706 sqft
- Finished area above ground: 2,226
- Finished area below ground: 480
Property
Parking
- Total spaces: 2.5
- Parking features: Garage Door Opener, Detached, 2 Car, 1 Space
- Garage spaces: 2.5
Features
- Levels: One and One Half
- Stories: 1
- Fencing: Fenced Yard
Lot
- Size: 7,405 Square Feet
Details
- Parcel number: 4800170000
- Zoning: Residential
Construction
Type & style
- Home type: SingleFamily
- Architectural style: Cape Cod
- Property subtype: Single Family Residence
Materials
- Brick, Brick/Stone
Condition
- 21+ Years
- New construction: No
- Year built: 1937
Utilities & green energy
- Sewer: Public Sewer
- Water: Public
Community & HOA
Location
- Region: West Allis
- Municipality: West Allis
Financial & listing details
- Price per square foot: $144/sqft
- Tax assessed value: $386,800
- Annual tax amount: $7,062
- Date on market: 9/25/2026
- Inclusions: Oven/Range, Refrigerator, Dishwasher, Microwave, Washer, Dryer
- Exclusions: Seller's Personal Property, Freezer, All Shelves In Main Level Primary Bedroom, Bidet In Main Level Bath And Small Medicine Cabinet On Side Wall In Main Level Bath, All Bookcases In Living Room, Curtains, One Work Bench In Lower Level, Water Barrels Outside (3)
Estimated market value
$390,000
$371,000 - $410,000
$2,709/mo
Price history
| Date | Event | Price |
|---|---|---|
| 10/1/2026 | Listed for sale | $389,000$144/sqft |
Source: eXp Realty #1982230 Report a problem | ||
| 9/29/2026 | Contingent | $389,000$144/sqft |
Source:  WIREX MLS #1982230 Report a problem WIREX MLS #1982230 Report a problem | ||
| 9/25/2026 | Listed for sale | $389,000+102.6%$144/sqft |
Source: eXp Realty #1982230 Report a problem | ||
| 8/11/2015 | Sold | $192,000-12.3%$71/sqft |
Source: Public Record Report a problem | ||
| 4/9/2015 | Listing removed | $219,000$81/sqft |
Source: Redefined Realty Advisors, LLC #1390831 Report a problem | ||
| 11/4/2014 | Price change | $219,000-1.3%$81/sqft |
Source: Redefined Realty Advisors, LLC #1390831 Report a problem | ||
| 10/11/2014 | Price change | $221,900-3.5%$82/sqft |
Source: Redefined Realty Advisors, LLC #1390831 Report a problem | ||
| 10/1/2014 | Price change | $229,900-4.2%$85/sqft |
Source: BuyHomes.com Realtors #1381699 Report a problem | ||
| 9/24/2014 | Price change | $239,900-2%$89/sqft |
Source: BuyHomes.com Realtors #1381699 Report a problem | ||
| 9/15/2014 | Price change | $244,900-2%$91/sqft |
Source: BuyHomes.com Realtors #1381699 Report a problem | ||
| 8/20/2014 | Price change | $249,9000%$92/sqft |
Source: BuyHomes.com Realtors #1381699 Report a problem | ||
| 7/27/2014 | Listed for sale | $250,000$92/sqft |
Source: Owner Report a problem | ||
Public tax history
| Year | Property taxes | Tax assessment |
|---|---|---|
| 2025 | $7,283 +8.5% | $332,200 |
| 2024 | $6,710 +16.6% | $332,200 +61.9% |
| 2023 | $5,754 +5.9% | $205,200 |
| 2022 | $5,431 -10.8% | $205,200 |
| 2021 | $6,086 | $205,200 |
| 2020 | $6,086 +2.4% | $205,200 |
| 2019 | $5,944 -1.5% | $205,200 |
| 2018 | $6,034 +5.3% | $205,200 |
| 2017 | $5,728 +3.4% | $205,200 |
| 2016 | $5,541 +0.5% | $205,200 |
| 2015 | $5,514 +2.1% | $205,200 |
| 2014 | $5,402 | $205,200 |
Find assessor info on the county website
Monthly payment
Est. payment
Payment breakdown
Explore the cost of this home by adjusting the details. Changes won't be saved.Climate risks
Neighborhood: Biwer's Woods
Nearby schools
Schools provided by the listing agent
- District: West Allis
Source: WIREX MLS. This data may not be complete. We recommend contacting the local school district to confirm school assignments for this home.

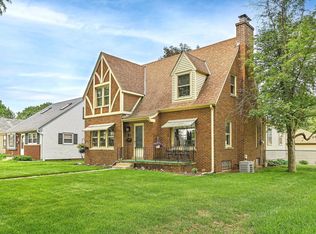
Similar homes
- $399,9003 bd2 ba1.9k sqft2800 S 124th STREET, West Allis, WI 53227Active
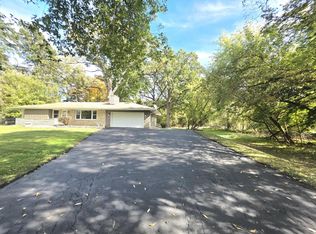 MLS ID #1984245, Chris Gregg. WIREX MLS
 - $374,9004 bd5 ba2.2k sqft1202 S 118th STREET, West Allis, WI 53214Active
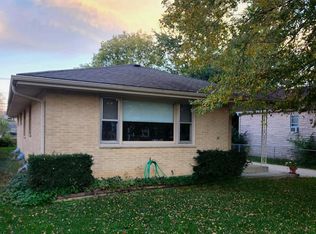 MLS ID #1984388, DiAnna Bernal. WIREX MLS
 - $419,0004 bd3 ba2.7k sqft8314 W Beloit ROAD, West Allis, WI 53219Active
 MLS ID #1984487, Chad Larget. WIREX MLS
 - $365,0003 bd3 ba1.6k sqft1431 S 85th STREET, West Allis, WI 53214Active
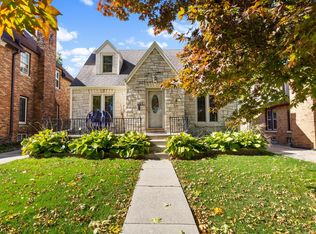 MLS ID #1984183, Cleotilde Alcantara. WIREX MLS
