Ideally situated adjacent to iconic Hendricks Park, this timeless 1967 residence blends classic character with exceptional livability. A thoughtfully designed floor plan offers formal and informal living spaces, beginning with an elegant living room featuring a gas fireplace, wood floors and a charming bay window seat. The beautifully appointed kitchen is both spacious and functional, showcasing a gas range, double ovens, stainless steel appliances, dish drawers, an appliance garage, and abundant workspace. The dining room with a second fireplace, flows seamlessly into the inviting family room with direct access to a tranquil deck—perfect for everyday living and effortless entertaining. Offering 5 bedrooms, 2.5 bathrooms, and 3,364 square feet, the home includes a welcoming primary suite and a generous upstairs bonus room complete with a projector. Outside, mature landscaping creates a private backyard retreat. The rear of the property offers alley access with a gravel area - potential for RV parking or possibly subdividable. A true South Eugene gem.
Pending
$875,000
2145 Floral Hill Dr, Eugene, OR 97403
5beds
3,364sqft
:
Get pre-qualified$5,991/mo
Residential, Single Family Residence
Built in 1967
0.29 Acres Lot
$-- Zestimate®
$260/sqft
$-- HOA
What's special
Gas fireplaceAbundant workspaceThoughtfully designed floor planInviting family roomCharming bay window seatGas rangeWelcoming primary suite
- 27 days |
- 1,420 |
- 104 |
Likely to sell faster than
Zillow last checked:
Listing updated:
Listed by:
Teresa Moshofsky 541-914-7946,
Better Homes and Gardens Real Estate Equinox,
Laura Moshofsky 541-914-7946,
Better Homes and Gardens Real Estate Equinox
Source: RMLS (OR),MLS#: 301055871
Facts & features
Interior
Bedrooms & bathrooms
- Bedrooms: 5
- Bathrooms: 3
- Full bathrooms: 2
- Partial bathrooms: 1
- Main level bathrooms: 1
Rooms
- Room types: Bonus Room, Bedroom 4, Bedroom 5, Bedroom 2, Bedroom 3, Dining Room, Family Room, Kitchen, Living Room, Primary Bedroom
Primary bedroom
- Level: Upper
Bedroom 2
- Level: Upper
Bedroom 3
- Level: Upper
Bedroom 4
- Level: Upper
Bedroom 5
- Level: Main
Dining room
- Level: Main
Family room
- Level: Main
Kitchen
- Level: Main
Living room
- Level: Main
Heating
- Forced Air, Heat Pump
Cooling
- Heat Pump
Appliances
- Included: Appliance Garage, Built-In Range, Built-In Refrigerator, Dishwasher, Disposal, Double Oven, Stainless Steel Appliance(s), Washer/Dryer, Gas Water Heater, Tankless Water Heater
- Laundry: Laundry Room
Features
- Granite, Kitchen Island, Pantry
- Windows: Vinyl Frames
- Basement: Crawl Space
- Number of fireplaces: 3
- Fireplace features: Gas, Wood Burning
Interior area
- Total structure area: 3,364
- Total interior livable area: 3,364 sqft
Property
Parking
- Total spaces: 2
- Parking features: Driveway, Off Street, RV Access/Parking, Attached
- Attached garage spaces: 2
- Has uncovered spaces: Yes
Features
- Levels: Two
- Stories: 2
- Patio & porch: Deck, Patio
- Exterior features: Yard
- Fencing: Fenced
- Has view: Yes
- View description: Valley
Lot
- Size: 0.29 Acres
- Features: Sloped, SqFt 10000 to 14999
Details
- Additional structures: RVParking, ToolShed
- Parcel number: 0585024
- Zoning: R-1
Construction
Type & style
- Home type: SingleFamily
- Property subtype: Residential, Single Family Residence
Materials
- Other, Wood Siding
- Foundation: Other, Stem Wall
- Roof: Composition,Shingle
Condition
- Resale
- New construction: No
- Year built: 1967
Utilities & green energy
- Sewer: Public Sewer
- Water: Public
Community & HOA
Community
- Subdivision: Laurel Hill Valley Citizens
HOA
- Has HOA: No
Location
- Region: Eugene
Financial & listing details
- Price per square foot: $260/sqft
- Tax assessed value: $913,717
- Annual tax amount: $7,907
- Date on market: 6/26/2026
- Cumulative days on market: 27 days
- Listing terms: Cash,Conventional,FHA,VA Loan
- Road surface type: Paved
Estimated market value
Not available
Estimated sales range
Not available
Not available
Price history
| Date | Event | Price |
|---|---|---|
| 7/8/2026 | Pending sale | $875,000$260/sqft |
Source:  RMLS (OR) #301055871 Report a problem RMLS (OR) #301055871 Report a problem | ||
| 6/26/2026 | Listed for sale | $875,000+67.6%$260/sqft |
Source: RMLS (OR) #301055871 Report a problem | ||
| 9/23/2015 | Sold | $522,000-3.2%$155/sqft |
Source: RMLS (OR) #15441228 Report a problem | ||
| 8/26/2015 | Pending sale | $539,000$160/sqft |
Source: RE/MAX INTEGRITY #15441228 Report a problem | ||
| 7/29/2015 | Price change | $539,000-4.6%$160/sqft |
Source: RE/MAX INTEGRITY #15441228 Report a problem | ||
| 7/19/2015 | Listed for sale | $565,000+45.6%$168/sqft |
Source: RE/MAX INTEGRITY #15441228 Report a problem | ||
| 7/20/2004 | Sold | $388,000$115/sqft |
Source: Public Record Report a problem | ||
Public tax history
| Year | Property taxes | Tax assessment |
|---|---|---|
| 2025 | $7,908 +1.3% | $405,850 +3% |
| 2024 | $7,809 +2.6% | $394,030 +3% |
| 2023 | $7,610 +4% | $382,554 +3% |
| 2022 | $7,316 +6.5% | $371,412 +3% |
| 2021 | $6,871 -0.4% | $360,595 +3% |
| 2020 | $6,896 +3.5% | $350,093 +3% |
| 2019 | $6,660 +6.2% | $339,897 +3% |
| 2018 | $6,269 | $329,998 +3% |
| 2017 | $6,269 +4.7% | $320,386 +3% |
| 2016 | $5,988 +2.5% | $311,054 +3% |
| 2015 | $5,839 +5.2% | $301,994 +3% |
| 2014 | $5,551 +7.8% | $293,198 +3% |
| 2013 | $5,148 +4.3% | $284,658 +3% |
| 2012 | $4,934 | $276,367 +3% |
| 2011 | -- | $268,317 +3% |
| 2010 | -- | $260,502 +3% |
| 2009 | -- | $252,915 +3% |
| 2008 | -- | $245,549 +3% |
| 2007 | -- | $238,397 +3% |
| 2006 | -- | $231,453 +3% |
| 2005 | -- | $224,712 +3% |
| 2004 | -- | $218,167 +3% |
| 2003 | -- | $211,813 +3% |
| 2002 | -- | $205,644 +3% |
| 2001 | -- | $199,654 +3% |
| 2000 | -- | $193,839 |
Find assessor info on the county website
Monthly payment
Est. payment
Payment breakdown
Explore the cost of this home by adjusting the details. Changes won't be saved.Climate risks
Neighborhood: Laurel Hill Valley
Nearby schools
GreatSchools rating
- 8/10Edison Elementary SchoolGrades: K-5Distance: 0.9 mi
- 6/10Roosevelt Middle SchoolGrades: 6-8Distance: 1.5 mi
- 8/10South Eugene High SchoolGrades: 9-12Distance: 1.6 mi
Schools provided by the listing agent
- Elementary: Edison
- Middle: Roosevelt
- High: South Eugene
Source: RMLS (OR). This data may not be complete. We recommend contacting the local school district to confirm school assignments for this home.
- $576,0003 bd2 ba1.4k sqft2155 Floral Hill Dr, Eugene, OR 97403Off Market
- $611,8005 bd3 ba2.7k sqft2135 Floral Hill Dr, Eugene, OR 97403Off Market
- $813,6004 bd4 ba3.4k sqft2030 Bristol St, Eugene, OR 97403Off Market
- $517,9004 bd2 ba2.2k sqft2105 Floral Hill Dr, Eugene, OR 97403Off Market
- $589,2003 bd2 ba2k sqft2183 Floral Hill Dr, Eugene, OR 97403Off Market
- $173,3982 bd2 ba2k sqft2105 Floral Hill Dr, Eugene, OR 97403Off Market
- $173,3982 bd2 ba2.2k sqft2105 Floral Hill Dr, Eugene, OR 97403Off Market
- $120,000-- bd-- ba-- sqft2146 Floral Hill Dr, Eugene, OR 97403Sold
A local agent can set up tours, give advice and negotiate with sellers.
A local lender can help you make sure your offer is ready when you are.
Similar homes
- $899,0004 bd3 ba2.8k sqft3375 Bardell Ave, Eugene, OR 97401Active
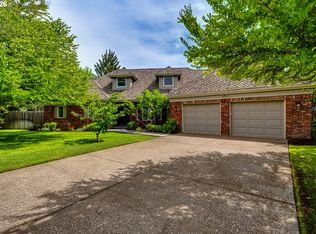
 MLS ID #797946318, Angela Cherbas, Windermere RE Lane County. RMLS (OR)
 - $1,050,0005 bd4 ba3k sqft2804 Arline Way, Eugene, OR 97403Active
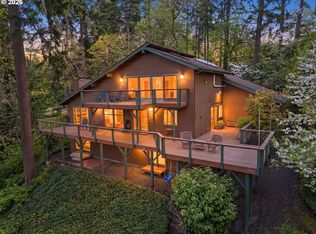 MLS ID #332599742, Isaac Rhoads, ICON Real Estate Group. RMLS (OR)
 - $895,0004 bd3 ba3.1k sqft410 Spyglass Dr, Eugene, OR 97401Active
 MLS ID #703798861, Jon Burke, Triple Oaks Realty LLC. RMLS (OR)
 - $800,0004 bd4 ba2.9k sqft1980 Kimberly Dr, Eugene, OR 97405Active
 MLS ID #408804979, Alison Myers, Lux Realty Group. RMLS (OR)
 - $649,9004 bd3 ba2.4k sqft2533 Moon Mountain Dr, Eugene, OR 97403ActiveMLS ID #700377237, Arica Mitchell, Song Real Estate. RMLS (OR)
- $850,0004 bd4 ba3.5k sqft3325 Park Hills Dr, Eugene, OR 97405ActiveMLS ID #277207301, Kim Arscott, Hybrid Real Estate. RMLS (OR)
- $925,0004 bd4 ba2.8k sqft1960 Alder St, Eugene, OR 97405ActiveMLS ID #322577614, Paige Summers, Harcourts West Real Estate. RMLS (OR)
- $845,0003 bd3 ba3.5k sqft2610 Highland Oaks Dr, Eugene, OR 97405ActiveMLS ID #610142802, Mary Reilly, Windermere RE Lane County. RMLS (OR)
- $859,0004 bd3 ba2.9k sqft2475 Lariat Meadows Dr, Eugene, OR 97401ActiveMLS ID #653956737, Adrienne St Clair, Berkshire Hathaway HomeServices Real Estate Professionals. RMLS (OR)
- $950,0004 bd5 ba2.8k sqft910 E 22nd Ave, Eugene, OR 97405ActiveMLS ID #109326565, Erin Ralston, Windermere RE Lane County. RMLS (OR)
- $750,0005 bd3 ba2.8k sqft3010 Friendly St, Eugene, OR 97405ActiveMLS ID #768377488, Liz Churchill, Hybrid Real Estate. RMLS (OR)
- $969,0005 bd3 ba2.9k sqft2742 Blue Spruce Dr, Eugene, OR 97405ActiveMLS ID #608281740, Wayne Antone, United Real Estate Properties. RMLS (OR)
- $799,0004 bd4 ba2.8k sqft3854 Monroe St, Eugene, OR 97405ActiveMLS ID #191754930, Adrienne St Clair, Berkshire Hathaway HomeServices Real Estate Professionals. RMLS (OR)
- $849,0004 bd3 ba3.7k sqft3147 Tanner Park Dr, Eugene, OR 97405ActiveMLS ID #216293807, Felicia Mondragon, Keller Williams Realty Eugene and Springfield. RMLS (OR)
- $925,0003 bd3 ba2.7k sqft1359 Hammock St, Eugene, OR 97401ActiveMLS ID #146800536, Melissa Stiltner, Triple Oaks Realty LLC. RMLS (OR)
- $995,0005 bd4 ba3.2k sqft3071 Soloman Loop, Eugene, OR 97405ActiveMLS ID #624928732, Melissa Stiltner, Triple Oaks Realty LLC. RMLS (OR)
- $869,0003 bd3 ba2k sqft2595 W 28th Ave, Eugene, OR 97405ActiveMLS ID #768480364, Renee Kittrell, Camerelle Real Estate, LLC. RMLS (OR)
- $725,0004 bd3 ba2.9k sqft2012 Greiner St, Eugene, OR 97405ActiveMLS ID #242518828, Alison Myers, Lux Realty Group. RMLS (OR)
- $1,250,0003 bd3 ba3.6k sqft1669 Fairmount Blvd, Eugene, OR 97403ActiveMLS ID #793469434, Barb Barnard, Windermere RE Lane County. RMLS (OR)
- $750,0004 bd3 ba3k sqft1894 W 27th Pl, Eugene, OR 97405ActiveMLS ID #551081891, Donna Charko, Berkshire Hathaway HomeServices Real Estate Professionals. RMLS (OR)
