WELCOME TO THIS METICULOUSLY MAINTAINED 2-STORY 2 BEDROOM, 2 1/2 BATH WITH LOFT OVERLOOKING THE GOLF COURSE VIEWS! THE COVERED FRONT PORCH WELCOMES YOU INTO THE OPEN 1ST FLOOR WITH FORMAL LIVING ROOM, FAMILY ROOM & EAT-IN KITCHEN. STAINLESS STEEL APPLIANCES/WATER SOFTENER/PANTRY WITH 32" OAK CABINETS. 2ND FLOOR INCLUDES 15X13 MASTER BEDROOM W/W-I-C & PRIVATE BATH WITH MULTIPLE SHOWER BODY SPRAYER! 2ND FLOOR LOFT AND 2ND BEDROOM & FULL-SIZED STACKABLE LAUNDRY CLOSET! AMAZING YARD FEATURES TREX DECK W/RETRACTABLE AWNING & GREAT VIEWS OF THE GOLF COURSE. THIS ONE IS NOT GOING TO BE AVAILABLE LONG!
New
$289,900
21460 Franklin Cir, Plainfield, IL 60544
2beds
1,462sqft
:
Get pre-qualified$2,152/mo
Duplex, Single Family Residence
Built in 1999
-- sqft lot
$284,600 Zestimate®
$198/sqft
$75/mo HOA
What's special
Full-sized stackable laundry closetCovered front porchWater softenerStainless steel appliances
- 1 day |
- 65 |
- 2 |
Zillow last checked:
Listing updated:
Listed by:
Phillip Lawrence 815-600-0334,
Trademark Properties of Illinois Real Estate Services
Source: MRED as distributed by MLS GRID,MLS#: 12727822
Facts & features
Interior
Bedrooms & bathrooms
- Bedrooms: 2
- Bathrooms: 3
- Full bathrooms: 2
- 1/2 bathrooms: 1
Rooms
- Room types: Loft
Primary bedroom
- Features: Flooring (Carpet), Bathroom (Full)
- Level: Second
- Area: 195 Square Feet
- Dimensions: 15X13
Bedroom 2
- Features: Flooring (Carpet)
- Level: Second
- Area: 120 Square Feet
- Dimensions: 12X10
Family room
- Features: Flooring (Wood Laminate)
- Level: Main
- Area: 130 Square Feet
- Dimensions: 13X10
Kitchen
- Features: Flooring (Wood Laminate)
- Level: Main
- Area: 130 Square Feet
- Dimensions: 13X10
Living room
- Features: Flooring (Wood Laminate)
- Level: Main
- Area: 150 Square Feet
- Dimensions: 15X10
Loft
- Features: Flooring (Wood Laminate)
- Level: Second
- Area: 144 Square Feet
- Dimensions: 12X12
Heating
- Natural Gas
Cooling
- Central Air
Features
- Basement: None
Interior area
- Total structure area: 0
- Total interior livable area: 1,462 sqft
Property
Parking
- Total spaces: 1
- Parking features: Attached, Garage
- Attached garage spaces: 1
Accessibility
- Accessibility features: Stair Lift, Disability Access
Lot
- Dimensions: 18X11X130X59X115
Details
- Parcel number: 1104063011030000
- Special conditions: None
Construction
Type & style
- Home type: MultiFamily
- Property subtype: Duplex, Single Family Residence
Materials
- Vinyl Siding
Condition
- New construction: No
- Year built: 1999
Utilities & green energy
- Sewer: Public Sewer
- Water: Public
Community & HOA
HOA
- Has HOA: Yes
- Amenities included: Golf Course
- Services included: Clubhouse
- HOA fee: $75 monthly
Location
- Region: Plainfield
Financial & listing details
- Price per square foot: $198/sqft
- Annual tax amount: $6,133
- Date on market: 8/7/2026
- Ownership: Fee Simple w/ HO Assn.
Estimated market value
$284,600
$270,000 - $299,000
$2,409/mo
Price history
| Date | Event | Price |
|---|---|---|
| 8/7/2026 | Listed for sale | $289,900$198/sqft |
Source:  MRED as distributed by MLS GRID #12727822 Report a problem MRED as distributed by MLS GRID #12727822 Report a problem | ||
Public tax history
Tax history is unavailable.
Monthly payment
Est. payment
Payment breakdown
Explore the cost of this home by adjusting the details. Changes won't be saved.Climate risks
Neighborhood: Lakewood Falls
Nearby schools
GreatSchools rating
- 6/10Skoff Elementary SchoolGrades: K-5Distance: 2.8 mi
- 8/10A Vito Martinez Middle SchoolGrades: 6-8Distance: 2.3 mi
- 9/10Romeoville High SchoolGrades: 9-12Distance: 3.1 mi
Schools provided by the listing agent
- District: 365U
Source: MRED as distributed by MLS GRID. This data may not be complete. We recommend contacting the local school district to confirm school assignments for this home.
- $256,1002 bd3 ba1 sqft21460 W Franklin Cir, Plainfield, IL 60544Off Market

- $292,9003 bd3 ba1.6k sqft21458 Franklin Cir #1, Plainfield, IL 60544Off Market

- $266,0002 bd2 ba1.4k sqft21462 W Franklin Cir, Plainfield, IL 60544Off Market
- $290,1003 bd2 ba1.6k sqft21458 W Franklin Cir, Plainfield, IL 60544Off Market

- $292,3002 bd3 ba1.7k sqft21456 W Franklin Cir, Plainfield, IL 60544Off Market
- $288,5003 bd2 ba1.7k sqft21464 Franklin Cir, Plainfield, IL 60544Off Market
- $279,7003 bd3 ba1.5k sqft21500 W Franklin Cir, Plainfield, IL 60544Off Market
- $303,6003 bd3 ba1.4k sqft21454 Franklin Cir, Plainfield, IL 60544Off Market
A local agent can set up tours, give advice and negotiate with sellers.
Similar homes
- $274,9002 bd3 ba1.3k sqft21215 W Duncan Ct, Plainfield, IL 60544New
 MLS ID #12719540, Christopher Lobrillo, SRES, Grandview Realty, LLC. MRED as distributed by MLS GRID
 - $269,9002 bd2 ba1.3k sqft13915 S Bristlecone Ln APT C, Plainfield, IL 60544New
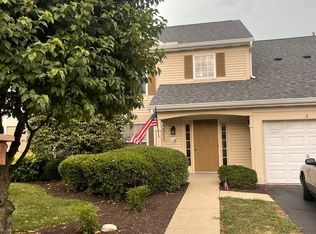 MLS ID #12727279, Miroslaw Firlej, Arc Red Inc Arc Realty Group. MRED as distributed by MLS GRID
 - $274,9002 bd1 ba1.2k sqft13240 S Bayberry Ln, Plainfield, IL 60544New
 MLS ID #12726454, Angela Faron, CSC, Keller Williams Infinity. MRED as distributed by MLS GRID
 - $310,0003 bd3 ba2k sqft20903 W Bloomfield Dr, Plainfield, IL 60544New
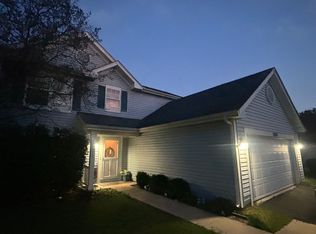 MLS ID #12723378, Leah Kapsimalis, RE/MAX Ultimate Professionals. MRED as distributed by MLS GRID
 - $310,0002 bd2 ba1.5k sqft21564 W Empress Ln, Plainfield, IL 60544ActiveMLS ID #12702822, Michelle Pieroni, Charles Rutenberg Realty of IL. MRED as distributed by MLS GRID
- $314,9003 bd3 ba1.7k sqft24475 John Adams Dr, Plainfield, IL 60544NewMLS ID #12726437, Tim Mazur, Millennial Realty Group. MRED as distributed by MLS GRID
- $368,5003 bd3 ba1.6k sqft22161 W Plymouth Ct, Plainfield, IL 60544NewMLS ID #12725512, Allan McLeod-Smith, Smith and Jones Realty, LLC. MRED as distributed by MLS GRID
- $299,0003 bd3 ba1.4k sqft24738 George Washington Dr, Plainfield, IL 60544NewMLS ID #12723371, Ben Zerfas, CNC, Charles Rutenberg Realty of IL. MRED as distributed by MLS GRID
- $325,0002 bd2 ba1.4k sqft13339 Red Cedar Ln #0, Plainfield, IL 60544ActiveMLS ID #12717190, Ann Blair, ABR,SRES,SRS, RE/MAX Professionals Select. MRED as distributed by MLS GRID
- $279,9993 bd3 ba1.6k sqft145 Azalea Cir, Romeoville, IL 60446NewMLS ID #12723928, Aaron Gaines, Keller Williams Preferred Realty. MRED as distributed by MLS GRID
- $277,0002 bd2 ba1.3k sqft21602 W Empress Ln, Plainfield, IL 60544Re-activatedMLS ID #12535640, Deborah Higgins, Century 21 Circle. MRED as distributed by MLS GRID
- $309,9002 bd2 ba1.3k sqft21050 W Aspen Ln, Plainfield, IL 60544ActiveMLS ID #12692211, Nan Smith, Baird & Warner. MRED as distributed by MLS GRID
- $285,0003 bd2 ba1.4k sqft13322 S Bayberry Ln, Plainfield, IL 60544ActiveMLS ID #12700189, William Finfrock, Redfin Corporation. MRED as distributed by MLS GRID
- $280,0002 bd2 ba1.5k sqft20826 W Torrey Pines Ln, Plainfield, IL 60544Price ChangeMLS ID #12677908, Mary Tremonte, Baird & Warner. MRED as distributed by MLS GRID
- $334,9002 bd2 ba1.4k sqft21009 W Torrey Pines Ct, Plainfield, IL 60544ActiveMLS ID #12690246, Susan Adduci, CNC, Baird & Warner. MRED as distributed by MLS GRID
- $310,0002 bd3 ba1.5k sqft530 N Frieh Dr, Romeoville, IL 60446NewMLS ID #12725961, Melissa Broadway, Kale Realty. MRED as distributed by MLS GRID
- $309,0003 bd3 ba1.4k sqft13917 S Cambridge Cir, Plainfield, IL 60544Price ChangeMLS ID #12707820, Joshua Lehane, Network Property Managment LLC. MRED as distributed by MLS GRID
- $334,9002 bd2 ba1.5k sqft21366 W Juniper Ln, Plainfield, IL 60544Price ChangeMLS ID #12713466, Christopher Clark, Grandview Realty, LLC. MRED as distributed by MLS GRID
- $327,0002 bd3 ba1.6k sqft1389 S Alder Creek Ct, Romeoville, IL 60446NewMLS ID #12715853, Marcy Tobin, ABR,CSC,SFR, @properties Christie's International Real Estate. MRED as distributed by MLS GRID
- $299,9002 bd2 ba1.8k sqft20827 W Honeysuckle Ct, Plainfield, IL 60544Price ChangeMLS ID #12650633, Jonathan Darin, Coldwell Banker Real Estate Group. MRED as distributed by MLS GRID
