Custom-built Hill Country retreat in the gated community of Oak Country! This exceptional property includes both Lot 54 and the adjoining Lot 55, totaling 1.935 private acres, offering unmatched privacy, room to roam, and future possibilities. Built by Ken Reed, this meticulously maintained one-story home features an open-concept floor plan with high ceilings, a wood-burning fireplace, spacious living and dining areas, a large island kitchen with granite countertops, custom white oak cabinetry, a walk-in pantry, and a split-bedroom layout. Thoughtful upgrades include paid-off solar panels, a private well with no water bill, rainwater collection system, water softener, five-stage reverse osmosis system, radiant barrier roof decking, double-pane insulated windows, Klipsch 7.1 surround sound with indoor and outdoor speakers, Saltillo and ceramic tile flooring, crown molding, tray ceilings, French doors, 36-inch interior doors, and custom shelving in the primary closet. Step outside to your own private retreat featuring an above-ground pool, decorative fountain, beautiful koi pond, mature trees, detached workshop/storage building, circular driveway, automatic gated entrance, covered patio, and cedar-lined outdoor living area designed for relaxing and entertaining. With low annual HOA dues, quality craftsmanship throughout, and the perfect blend of country living just minutes from Helotes conveniences, this one-of-a-kind property is ready to welcome you home.
Under contract
$645,000
215 AND LOT 55 Golden Oaks, Helotes, TX 78023
3beds
2,203sqft
:
Get pre-qualified$4,660/mo
Single Family Residence
Built in 2014
1.94 Acres Lot
$-- Zestimate®
$293/sqft
$19/mo HOA
What's special
Wood-burning fireplaceHigh ceilingsOpen-concept floor planAbove-ground poolRadiant barrier roof deckingCovered patioCustom white oak cabinetry
- 17 days |
- 279 |
- 17 |
Likely to sell faster than
Zillow last checked:
Listing updated:
Listed by:
Jessica Medina TREC #799330 (210) 215-2603,
LPT Realty, LLC
Source: LERA MLS,MLS#: 1998966
Facts & features
Interior
Bedrooms & bathrooms
- Bedrooms: 3
- Bathrooms: 2
- Full bathrooms: 2
Primary bedroom
- Features: Ceiling Fan(s), Full Bath
- Area: 272
- Dimensions: 16 x 17
Bedroom 2
- Area: 121
- Dimensions: 11 x 11
Bedroom 3
- Area: 144
- Dimensions: 12 x 12
Primary bathroom
- Features: Shower Only, Double Vanity
- Area: 110
- Dimensions: 10 x 11
Dining room
- Area: 182
- Dimensions: 13 x 14
Kitchen
- Area: 208
- Dimensions: 13 x 16
Living room
- Area: 396
- Dimensions: 18 x 22
Heating
- Central, Electric
Cooling
- Central Air
Appliances
- Included: Self Cleaning Oven, Microwave, Range, Disposal, Dishwasher, Electric Cooktop
- Laundry: Main Level, Washer Hookup, Dryer Connection
Features
- One Living Area, Liv/Din Combo, Eat-in Kitchen, Two Eating Areas, Kitchen Island, Pantry, Florida Room, Shop, Utility Room Inside, 1st Floor Lvl/No Steps, High Ceilings, Open Floorplan, High Speed Internet, All Bedrooms Downstairs, Walk-In Closet(s), Master Downstairs, Ceiling Fan(s)
- Flooring: Carpet, Ceramic Tile
- Has basement: No
- Attic: Access Only
- Number of fireplaces: 1
- Fireplace features: One, Living Room
Interior area
- Total interior livable area: 2,203 sqft
Video & virtual tour
Property
Parking
- Total spaces: 2
- Parking features: Two Car Garage, Detached, Circular Driveway, Open
- Garage spaces: 2
- Has uncovered spaces: Yes
Features
- Levels: One
- Stories: 1
- Patio & porch: Covered, Deck
- Has private pool: Yes
- Pool features: Above Ground
- Has view: Yes
- View description: County VIew
Lot
- Size: 1.94 Acres
- Residential vegetation: Mature Trees
Details
- Parcel number: 71500000000540
Construction
Type & style
- Home type: SingleFamily
- Architectural style: Traditional
- Property subtype: Single Family Residence
Materials
- Stucco
- Foundation: Slab
- Roof: Composition
Condition
- Pre-Owned
- New construction: No
- Year built: 2014
Details
- Builder name: Ken Reed
Utilities & green energy
- Electric: CPS
- Sewer: Septic, Septic
- Water: Water Well, Water System, Private Well
- Utilities for property: Cable Available
Community & HOA
Community
- Security: Controlled Access
- Subdivision: Oak Country
HOA
- Has HOA: Yes
- HOA fee: $225 annually
- HOA name: TRIO HOME MANAGEMENT
Location
- Region: Helotes
Financial & listing details
- Price per square foot: $293/sqft
- Annual tax amount: $8,289
- Price range: $645K - $645K
- Date on market: 7/9/2026
- Cumulative days on market: 18 days
- Listing terms: Conventional,FHA,VA Loan,Cash
Estimated market value
Not available
Estimated sales range
Not available
Not available
Price history
| Date | Event | Price |
|---|---|---|
| 7/21/2026 | Contingent | $645,000$293/sqft |
Source:  LERA MLS #1998966 Report a problem LERA MLS #1998966 Report a problem | ||
| 7/9/2026 | Listed for sale | $645,000$293/sqft |
Source: LERA MLS #1998966 Report a problem | ||
Public tax history
Tax history is unavailable.
Monthly payment
Est. payment
Payment breakdown
Explore the cost of this home by adjusting the details. Changes won't be saved.Climate risks
Neighborhood: 78023
Nearby schools
GreatSchools rating
- 7/10Los Reyes Elementary SchoolGrades: PK-5Distance: 9.1 mi
- 5/10Straus MiddleGrades: 6-8Distance: 11 mi
- 6/10Harlan High SchoolGrades: 9-12Distance: 10.8 mi
Schools provided by the listing agent
- Elementary: Los Reyes
- Middle: Straus
- High: Harlan Hs
- District: Northside
Source: LERA MLS. This data may not be complete. We recommend contacting the local school district to confirm school assignments for this home.
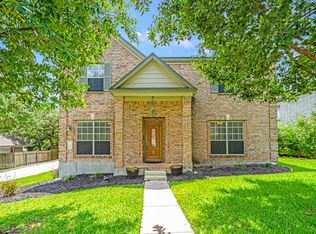
- $479,8004 bd3 ba2.7k sqft1342 Burning Arrow, Helotes, TX 78023Off Market
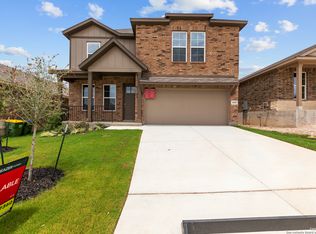
- $394,2114 bd4 ba2.4k sqft10515 Briceway Bay, Helotes, TX 78023Pending
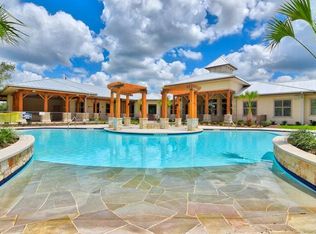
- $--1 bd1 ba681 sqft14030 Farm To Market Rd #1560-B5, Helotes, TX 78023Off Market
- $--1 bd1 ba656 sqft14030 Farm To Market Rd #1560-B6, Helotes, TX 78023Off Market
- $--1 bd1 ba745 sqft14030 Farm To Market Rd #1560-B3, Helotes, TX 78023Off Market
- $--3 bd2 ba1.3k sqft14030 Farm To Market Rd #1560-D1, Helotes, TX 78023Off Market
- $--2 bd2 ba1.1k sqft14030 Farm To Market Rd #1560-C2, Helotes, TX 78023Off Market
- $--2 bd2 ba1.2k sqft14030 Farm To Market Rd #1560-C1, Helotes, TX 78023Off Market
- $--2 bd2 ba1k sqft14030 Farm To Market Rd #1560-C3, Helotes, TX 78023Off Market
A local agent can set up tours, give advice and negotiate with sellers.
Similar homes
- $729,0003 bd3 ba3k sqft786 SHEPHERDS CROOK, Helotes, TX 78023For Sale

 MLS ID #1966613, Bizzy Darling TREC #648521, Coldwell Banker D'Ann Harper. LERA MLS
 - $700,0004 bd3 ba2.4k sqft663 Private Road 1712, Mico, TX 78056Active

 MLS ID #619475, Jeff Smith, San Antonio Elite Realty. Central Texas MLS
 - $645,0004 bd3 ba2.6k sqft1544 COUNTY ROAD 2801 E, Mico, TX 78056For Sale
 MLS ID #1992570, Teresa Zepeda TREC #706355, Real Broker, LLC. LERA MLS
 - $645,0004 bd3 ba2.6k sqft527 James Way, Castroville, TX 78009For Sale
 MLS ID #1999397, Krista Boazman TREC #493244, Phyllis Browning Company. LERA MLS
 - $605,0003 bd3 ba2.2k sqft8621 CLASSIC OAKS LN, San Antonio, TX 78255For SaleMLS ID #1999089, Carla Haley TREC #357827, Keller Williams Heritage. LERA MLS
- $749,0004 bd4 ba3.2k sqft11039 Javalin, Helotes, TX 78023For SaleMLS ID #1998800, Valeria Sisson TREC #751934, eXp Realty. LERA MLS
- $950,0004 bd3 ba2.7k sqft14343 Santa Loma, Helotes, TX 78023For SaleMLS ID #1959784, Melissa Stagers TREC #435856, M. Stagers Realty Partners. LERA MLS
- $568,5003 bd2 ba1.9k sqft2 CANARIO LN, Boerne, TX 78006For SaleMLS ID #1997098, Stacy Canavan TREC #679556, Keller Williams Boerne. LERA MLS
- $540,0004 bd3 ba2.8k sqft249 Lakeridge Loop, Lakehills, TX 78063For SaleMLS ID #1922663, Lianne Thomas TREC #698765, Redbird Realty LLC. LERA MLS
- $575,0003 bd3 ba2.5k sqft951 Private Road 3702, San Antonio, TX 78253For SaleMLS ID #1962669, Bradley Graves TREC #554579, Coldwell Banker D'Ann Harper, REALTOR. LERA MLS
- $689,0004 bd3 ba2.9k sqft14525 Besinger Way, San Antonio, TX 78254For SaleMLS ID #1997495, Trinie Johnson TREC #632922, Phyllis Browning Company. LERA MLS
- $620,0003 bd3 ba2.8k sqft333 Cascade Trl, Castroville, TX 78009For SaleMLS ID #1970948, Shane Neal TREC #608871, eXp Realty. LERA MLS
- $609,0004 bd3 ba2.3k sqft9035 Mount Meyer, San Antonio, TX 78254For SaleMLS ID #1907101, Jimmy Mora TREC #658614, Texas Premier Realty. LERA MLS
- $779,0004 bd2 ba2.2k sqft104 WILD CHERRY LN, Boerne, TX 78006For SaleMLS ID #1958934, Heath Shepard TREC #751964, Keller Williams City-View. LERA MLS
- $529,9004 bd3 ba2.2k sqft15464 CULEBRA ROAD, LOT 26, San Antonio, TX 78253For SaleMLS ID #1965369, Forrest Kaupert TREC #604425, Keller Williams Heritage. LERA MLS
- $516,5005 bd3 ba2.7k sqft9123 Rio Sedona, Helotes, TX 78023For SaleMLS ID #1965362, Erika Chapa TREC #593755, Keller Williams Heritage. LERA MLS
- $569,9003 bd2 ba2.7k sqft8623 Silent, San Antonio, TX 78255For SaleMLS ID #1995370, Charo King TREC #510492, RE/MAX North-San Antonio. LERA MLS
- $595,0004 bd4 ba3.1k sqft18907 Alpine Run, San Antonio, TX 78255For SaleMLS ID #1999142, Jennifer Romance-Deal TREC #526449, Coldwell Banker D'Ann Harper. LERA MLS
- $759,9004 bd3 ba2.9k sqft26843 NELSON HL, Boerne, TX 78006For SaleMLS ID #1991495, Jessica Hernandez TREC #643589, San Antonio Portfolio KW RE. LERA MLS
- $449,9993 bd3 ba2k sqft518 Park, Bandera, TX 78003For SaleMLS ID #1879408, Chelsea Schmidt TREC #791565, Homestead & Ranch Real Estate. LERA MLS
