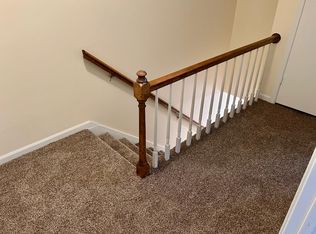
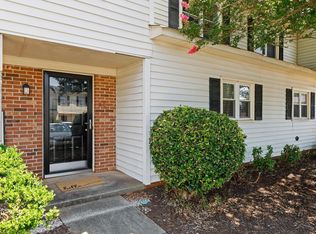
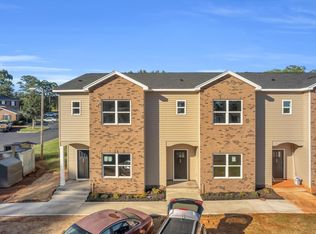
Welcome home to Furman Place, where modern design meets unbeatable convenience. This brand-new three-bedroom, two-and-a-half-bathroom townhome built by a LOCAL BUILDER and offers a thoughtfully designed layout with stylish finishes throughout. This townhome is all about location. Everyday conveniences are just minutes away, with a Publix Shopping Center, Walmart Neighborhood Market, restaurants, and banking services nearby. Enjoy a short walk or bike ride to Furman University and the Swamp Rabbit Trail, perfect for outdoor enthusiasts. Plus, with downtown Greenville and Travelers Rest just a short drive away, you’ll have access to some of the area’s best shopping, dining, and entertainment options. Step inside to an open-concept main level featuring durable laminate HARDWOOD flooring and a bright, inviting living space. The modern kitchen is designed for both function and style, boasting quartz countertops, stainless steel appliances, and contemporary finishes that make cooking and entertaining a breeze. A conveniently located powder room completes the first floor. Upstairs, the spacious primary suite offers a walk-in closet and a private ensuite bath with a quartz countertop vanity and a tub/shower combo, creating a perfect retreat. Two additional bedrooms and a second full bath provide ample space for family, guests, or a home office. A dedicated laundry closet is located upstairs as well. If you're looking for low-maintenance living in a prime location, this is the home for you. Don’t miss the opportunity to own a brand-new townhome in Furman Place—schedule your tour today!
New construction
Price cut: $5K (8/7)
$219,900
215 Duncan Chapel Rd #46, Greenville, SC 29617
3beds
1,650sqft
:
Get pre-qualified$1,517/mo
Townhouse, Residential
Built in 2026
871 Square Feet Lot
$220,000 Zestimate®
$133/sqft
$-- HOA
What's special
Contemporary finishesStylish finishes throughoutBrand-new three-bedroom two-and-a-half-bathroom townhomePrivate ensuite bathConveniently located powder roomStainless steel appliancesThoughtfully designed layout
- 123 days |
- 169 |
- 25 |
Zillow last checked:
Listing updated:
Listed by:
Gavin Sears 864-940-6350,
Access Realty, LLC
Source: Greater Greenville AOR,MLS#: 1587434
Facts & features
Interior
Bedrooms & bathrooms
- Bedrooms: 3
- Bathrooms: 3
- Full bathrooms: 2
- 1/2 bathrooms: 1
Primary bedroom
- Area: 224
- Dimensions: 14 x 16
Bedroom 2
- Area: 110
- Dimensions: 10 x 11
Bedroom 3
- Area: 110
- Dimensions: 10 x 11
Primary bathroom
- Features: Full Bath
- Level: Second
Dining room
- Area: 168
- Dimensions: 12 x 14
Kitchen
- Area: 132
- Dimensions: 11 x 12
Living room
- Area: 216
- Dimensions: 18 x 12
Heating
- Electric, Heat Pump
Cooling
- Electric
Appliances
- Included: Dishwasher, Electric Cooktop, Electric Oven, Microwave, Electric Water Heater
- Laundry: Stackable Accommodating
Features
- High Ceilings, Ceiling Fan(s), Ceiling Smooth, Countertops – Quartz
- Flooring: Carpet, Laminate
- Basement: None
- Has fireplace: No
- Fireplace features: None
Interior area
- Total interior livable area: 1,650 sqft
Property
Parking
- Parking features: See Remarks, Other
Features
- Levels: Two
- Stories: 2
- Patio & porch: Front Porch, Rear Porch
Lot
- Size: 871 Square Feet
- Topography: Level
Details
- Parcel number: 0434.0101051.00
Construction
Type & style
- Home type: Townhouse
- Architectural style: Traditional
- Property subtype: Townhouse, Residential
Materials
- Vinyl Siding
- Foundation: Slab
- Roof: Architectural
Condition
- New Construction
- New construction: Yes
- Year built: 2026
Details
- Builder name: Apex Development
Utilities & green energy
- Sewer: Public Sewer
- Water: Public
Community & HOA
Community
- Features: Street Lights, Sidewalks
- Subdivision: Furman Place
HOA
- Has HOA: Yes
- Services included: Insurance, Maintenance Grounds, Trash, Parking, Restrictive Covenants
Location
- Region: Greenville
Financial & listing details
- Price per square foot: $133/sqft
- Date on market: 4/8/2026
Estimated market value
$220,000
$209,000 - $231,000
$2,045/mo
Price history
| Date | Event | Price |
|---|---|---|
| 8/7/2026 | Price change | $219,900-2.2%$133/sqft |
Source:  Greater Greenville AOR #1587434 Report a problem Greater Greenville AOR #1587434 Report a problem | ||
| 4/8/2026 | Listed for sale | $224,900$136/sqft |
Source: Greater Greenville AOR #1587434 Report a problem | ||
Public tax history
Tax history is unavailable.
Monthly payment
Est. payment
Payment breakdown
Explore the cost of this home by adjusting the details. Changes won't be saved.Climate risks
Neighborhood: 29617
Nearby schools
GreatSchools rating
- 3/10Duncan Chapel Elementary SchoolGrades: PK-5Distance: 0.2 mi
- 1/10Lakeview Middle SchoolGrades: 6-8Distance: 1.3 mi
- 2/10Berea High SchoolGrades: 9-12Distance: 3 mi
Schools provided by the listing agent
- Elementary: Duncan Chapel
- Middle: Lakeview
- High: Berea
Source: Greater Greenville AOR. This data may not be complete. We recommend contacting the local school district to confirm school assignments for this home.
- $205,8003 bd3 ba1.5k sqft215 Duncan Chapel Rd APT 29, Greenville, SC 29617Off Market
- $192,0002 bd3 ba1.2k sqft215 Duncan Chapel Rd UNIT 88, Greenville, SC 29617Sold
- $224,8003 bd3 ba1.6k sqft215 Duncan Chapel Rd #40, Greenville, SC 29617Sold
- $209,9002 bd3 ba1.6k sqft215 Duncan Chapel Rd #37, Greenville, SC 29617New Construction
- $215,9002 bd3 ba1.6k sqft215 Duncan Chapel Rd #52, Greenville, SC 29617New Construction
- $222,5002 bd3 ba1.2k sqft215 Duncan Chapel Rd #A, Greenville, SC 29617Off Market
- $387,9003 bd2 ba1.9k sqft8 Whitehouse Ct, Greenville, SC 29617Off Market
- $215,0002 bd3 ba1.6k sqft215 Duncan Chapel Rd #42, Greenville, SC 29617Sold
A local agent can set up tours, give advice and negotiate with sellers.
Similar homes
- $215,9002 bd3 ba1.6k sqftFurman Place, Greenville, SC 29617New Construction
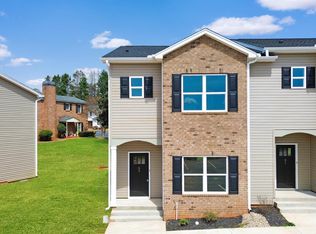 MLS ID #1586866, Gavin Sears, Access Realty, LLC. Greater Greenville AOR
 - $270,0003 bd3 ba1.5k sqft603 Cresslyn Ct, Greenville, SC 29617For Sale
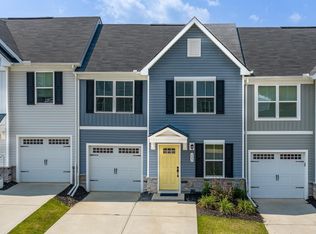 MLS ID #1599974, Shannon Patteson, Real Broker, LLC. Greater Greenville AOR
 - $209,9002 bd3 ba1.6k sqftFurman Place, Greenville, SC 29617New ConstructionMLS ID #1584662, Gavin Sears, Access Realty, LLC. Greater Greenville AOR
- $239,9003 bd3 ba1.2k sqft101 Fernside Ct, Greenville, SC 29617For Sale
 MLS ID #1581402, Raj Kaur, Keller Williams Grv Upst. Greater Greenville AOR
 - $238,0003 bd3 ba1.4k sqft9 Verdant Leaf Way, Greenville, SC 29617For SaleMLS ID #1593689, Dan Hamilton, Keller Williams Grv Upst. Greater Greenville AOR
- $225,0003 bd3 ba1.5k sqftHickory Heights, Greenville, SC 29617For SaleMLS ID #1592811, Kathy Harris, Coldwell Banker Caine/Williams. Greater Greenville AOR
- $229,9003 bd3 ba1.8k sqft34 Gaskins Trl, Travelers Rest, SC 29690For SaleMLS ID #1599965, Alex Fisher, Kingfisher Realty. Greater Greenville AOR
- $289,0003 bd3 ba1.5k sqftCreekstone Villas, Greenville, SC 29617For SaleMLS ID #1594266, Lindsay Hall, Ink Properties. Greater Greenville AOR
- $239,9003 bd3 ba1.8k sqft4 Gaskins Trl, Travelers Rest, SC 29690For SaleMLS ID #1597518, Alex Fisher, Kingfisher Realty. Greater Greenville AOR
- $235,0003 bd3 ba1.5k sqftThe Townes At Eastside, Taylors, SC 29687For SaleMLS ID #1597186, Paige Burkhalter, Grace Real Estate LLC. Greater Greenville AOR
- $239,9003 bd3 ba2k sqft22 Gaskins Trl, Travelers Rest, SC 29690For SaleMLS ID #1596251, Alex Fisher, Kingfisher Realty. Greater Greenville AOR
- $280,0003 bd3 ba1.5k sqft205 Stammer Ln, Travelers Rest, SC 29690For SaleMLS ID #1599924, Dan Hamilton, Keller Williams Grv Upst. Greater Greenville AOR
- $245,0003 bd3 ba1.8k sqft30 Gaskins Trl, Travelers Rest, SC 29690For SaleMLS ID #1592869, Alex Fisher, Kingfisher Realty. Greater Greenville AOR
- $217,0003 bd3 ba1.4k sqftParkside Heights, Greenville, SC 29605New ConstructionMLS ID #1599527, Awen Rebecca Dunning, DFH Realty Georgia, LLC. Greater Greenville AOR
- $217,0003 bd3 ba1.4k sqft313 Heswall Ct, Greenville, SC 29605New ConstructionDream Finders Homes
- $189,0003 bd2 ba1.3k sqftWilliamsburg, Greenville, SC 29615For SaleMLS ID #1598464, Julie Fowler, Coldwell Banker Caine/Williams. Greater Greenville AOR
- $229,9903 bd3 ba1.4k sqftParkside Heights, Greenville, SC 29605New ConstructionMLS ID #1599487, Awen Rebecca Dunning, DFH Realty Georgia, LLC. Greater Greenville AOR
- $312,0003 bd3 ba1.6k sqft143 D St, Greenville, SC 29609New ConstructionMLS ID #1599848, Julie Ghareeb DeBruin, Vanrock Realty. Greater Greenville AOR
- $214,9003 bd3 ba1.7k sqft293 E Compass Way, Easley, SC 29640For SaleMLS ID #1596793, Alex Fisher, Kingfisher Realty. Greater Greenville AOR
- $258,0003 bd2 ba1.2k sqft608 Easley Bridge Rd, Greenville, SC 29611For SaleMLS ID #1596045, Ivan Jenkins, Auben Realty, LLC. Greater Greenville AOR
