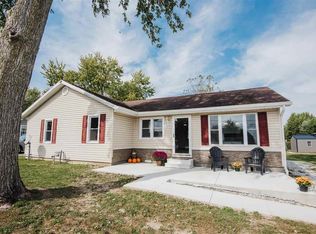
Welcome to this 3-bedroom, 2-bath home located in a quiet small-town setting! This home has had numerous recent updates, offering peace of mind for its next owner. Updates include plumbing and electrical improvements, a new roof in 2024, and both bathrooms have been updated. The bedrooms feature new carpet installed in 2024, while the basement received a new block wall in 2024. With a comfortable layout, updated features, and plenty of potential, this home is a great opportunity for anyone looking for a move-in-ready home. Home is being sold As-Is.
Pending
$160,000
215 E Maple St, Spiceland, IN 47385
3beds
1,460sqft
Residential, Single Family Residence
Built in 1950
0.28 Acres Lot
$-- Zestimate®
$110/sqft
$-- HOA
What's special
Comfortable layout
- 25 days
- 322
- 11
Likely to sell faster than
Zillow last checked:
Listing updated:
Listed by:
Jason Loveless jason.loveless@talktotucker.com,
F.C. Tucker/Crossroads
Source: MIBOR as distributed by MLS GRID,MLS#: 22126265
Facts & features
Interior
Bedrooms & bathrooms
- Bedrooms: 3
- Bathrooms: 2
- Full bathrooms: 2
- Main level bathrooms: 2
- Main level bedrooms: 3
Primary bedroom
- Level: Main
- Area: 180 Square Feet
- Dimensions: 15x12
Bedroom 2
- Level: Main
- Area: 117 Square Feet
- Dimensions: 13x9
Bedroom 3
- Level: Main
- Area: 104 Square Feet
- Dimensions: 13x8
Dining room
- Level: Main
- Area: 104 Square Feet
- Dimensions: 13x8
Kitchen
- Features: Tile-Ceramic
- Level: Main
- Area: 126 Square Feet
- Dimensions: 14x9
Laundry
- Features: Other
- Level: Main
- Area: 180 Square Feet
- Dimensions: 18x10
Living room
- Level: Main
- Area: 228 Square Feet
- Dimensions: 19X12
Sun room
- Features: Other
- Level: Main
- Area: 144 Square Feet
- Dimensions: 18x8
Heating
- Forced Air, Natural Gas
Cooling
- Central Air
Appliances
- Included: Dryer, Electric Oven, Refrigerator, Washer, Water Heater, Water Softener Owned, Other
Features
- Pantry, Walk-In Closet(s)
- Has basement: Yes
Interior area
- Total structure area: 1,460
- Total interior livable area: 1,460 sqft
- Finished area below ground: 0
Property
Parking
- Total spaces: 1
- Parking features: Detached
- Garage spaces: 1
Features
- Levels: One
- Stories: 1
- Fencing: Fenced,Chain Link,Full
Lot
- Size: 0.28 Acres
Details
- Parcel number: 331717230274000026
- Special conditions: As Is
- Horse amenities: None
Construction
Type & style
- Home type: SingleFamily
- Architectural style: Ranch
- Property subtype: Residential, Single Family Residence
Materials
- Vinyl With Brick
- Foundation: Block, Crawl Space
Condition
- New construction: No
- Year built: 1950
Utilities & green energy
- Water: Public
Community & HOA
Community
- Subdivision: No Subdivision
HOA
- Has HOA: No
Location
- Region: Spiceland
Financial & listing details
- Price per square foot: $110/sqft
- Tax assessed value: $111,300
- Annual tax amount: $678
- Date on market: 9/17/2026
- Cumulative days on market: 26 days
Estimated market value
Not available
Estimated sales range
Not available
Not available
Price history
| Date | Event | Price |
|---|---|---|
| 9/28/2026 | Pending sale | $160,000 |
Source:  IRMLS #202638545 Report a problem IRMLS #202638545 Report a problem | ||
| 9/17/2026 | Listed for sale | $160,000+23.1% |
Source: IRMLS #202638545 Report a problem | ||
| 8/16/2024 | Sold | $130,000-3.6%$89/sqft |
Source:  MIBOR as distributed by MLS GRID #21990778 Report a problem MIBOR as distributed by MLS GRID #21990778 Report a problem | ||
| 8/1/2024 | Pending sale | $134,900$92/sqft |
Source: MIBOR as distributed by MLS GRID #21990778 Report a problem | ||
| 7/17/2024 | Listed for sale | $134,900+107.5%$92/sqft |
Source: MIBOR as distributed by MLS GRID #21990778 Report a problem | ||
| 6/2/2023 | Sold | $65,000$45/sqft |
Source: MIBOR as distributed by MLS GRID #21921094 Report a problem | ||
| 5/22/2023 | Pending sale | $65,000$45/sqft |
Source: MIBOR as distributed by MLS GRID #21921094 Report a problem | ||
| 5/14/2023 | Listed for sale | $65,000+245.1%$45/sqft |
Source: MIBOR as distributed by MLS GRID #21921094 Report a problem | ||
| 1/27/2014 | Listing removed | $18,837$13/sqft |
Source: Property House GMAC #21248156 Report a problem | ||
| 12/31/2013 | Price change | $18,837+20.8%$13/sqft |
Source: Property House GMAC #21248156 Report a problem | ||
| 12/13/2013 | Price change | $15,600-17.2%$11/sqft |
Source: Property House Real Living #53561 Report a problem | ||
| 11/20/2013 | Price change | $18,837-30%$13/sqft |
Source: Property House Real Living #53561 Report a problem | ||
| 9/21/2013 | Price change | $26,910-10%$18/sqft |
Source: Property House Real Living #53561 Report a problem | ||
| 8/1/2013 | Listed for sale | $29,900$20/sqft |
Source: Property House Real Living #53561 Report a problem | ||
Public tax history
| Year | Property taxes | Tax assessment |
|---|---|---|
| 2025 | $564 +6.5% | $111,300 +6.5% |
| 2024 | $530 +0.3% | $104,500 +11.9% |
| 2023 | $528 +33.5% | $93,400 +12.5% |
| 2022 | $396 +5.3% | $83,000 +26.3% |
| 2021 | $376 +14.4% | $65,700 +1.9% |
| 2020 | $328 -6.5% | $64,500 +3.2% |
| 2019 | $351 +10% | $62,500 +1.6% |
| 2017 | $320 +5.8% | $61,500 +0.8% |
| 2016 | $302 -2.2% | $61,000 -0.2% |
| 2014 | $309 -73.7% | $61,100 +4.1% |
| 2013 | $1,175 | $58,700 -2.5% |
| 2012 | -- | $60,200 +8.7% |
| 2011 | -- | $55,400 -0.5% |
| 2010 | -- | $55,700 |
| 2009 | -- | $55,700 +1.3% |
| 2007 | $3 | $55,000 |
Find assessor info on the county website
Monthly payment
Est. payment
Payment breakdown
Explore the cost of this home by adjusting the details. Changes won't be saved.Climate risks
Neighborhood: 47385
Nearby schools
Schools provided by the listing agent
- Elementary: Tri-Elementary School
- High: Tri Junior-Senior High School
Source: MIBOR as distributed by MLS GRID. This data may not be complete. We recommend contacting the local school district to confirm school assignments for this home.


Similar homes
- $239,9003 bd1 ba1.2k sqft518 Linden Dr, Spiceland, IN 47385For Sale
 MLS ID #10054529, Bryan Paugh. RLMS
 - $175,0003 bd2 ba1.6k sqft307 W Main St, Springport, IN 47386For Sale
 MLS ID #202640881, Daniel Kinnaird, RE/MAX First Integrity. IRMLS
 - $159,9003 bd1 ba1.1k sqft1535 Swarthmoor Dr, New Castle, IN 47362Active
 MLS ID #22110945, Kayla Walker, F.C. Tucker/Crossroads. MIBOR as distributed by MLS GRID
 - $140,0003 bd1 ba1.5k sqft940 S 14th St, New Castle, IN 47362Active
 MLS ID #22129154, Richard Beckham, Keller Williams Indy Metro NE. MIBOR as distributed by MLS GRID
