This lovely 3 bed, 2.5 bath Hi-Ranch located in the Deer Park School District offers spacious and comfortable living. The inviting entrance way leads to a home featuring hardwood floors throughout. The roomy formal living room is filled with natural light, and the family room provides a cozy space to relax. A formal dining room is conveniently located off the eat-in kitchen. Plenty of extra space for family, or possible rental potential with proper permits. Estate Sale being Sold As Is Subject to Court Approval.
Pending
$674,999
215 Eastwood Avenue, Deer Park, NY 11729
3beds
2,402sqft
Single Family Residence, Residential
Built in 1981
8,400 Square Feet Lot
$-- Zestimate®
$281/sqft
$-- HOA
What's special
Natural lightFormal dining roomHardwood floors
- 516 days
- 8
- 0
Zillow last checked:
Listing updated:
Listed by:
Everyday Property Management 631-343-8700,
Gina Davino Concolino ABR SRES 631-793-2474
Source: OneKey® MLS as distributed by MLS GRID,MLS#: 817371
Facts & features
Interior
Bedrooms & bathrooms
- Bedrooms: 3
- Bathrooms: 3
- Full bathrooms: 2
- 1/2 bathrooms: 1
Bedroom 1
- Level: First
Bedroom 2
- Level: First
Bedroom 3
- Level: Lower
Bathroom 1
- Description: Full Bath
- Level: First
Bathroom 2
- Description: Half Bath
- Level: First
Bathroom 3
- Description: Full Bath
- Level: Lower
Other
- Description: Utilities/Storage
- Level: Lower
Dining room
- Description: Formal Dining Room
- Level: First
Family room
- Level: Lower
Kitchen
- Description: Eat in Kitchen
- Level: First
Laundry
- Description: Washer/Dryer
- Level: First
Living room
- Description: Formal Living Room
- Level: First
Heating
- Oil
Cooling
- Wall/Window Unit(s)
Appliances
- Included: Dishwasher, Dryer, Gas Range, Refrigerator, Washer, Indirect Water Heater
Features
- Ceiling Fan(s), Eat-in Kitchen, Entrance Foyer, Formal Dining, Primary Bathroom
- Flooring: Hardwood
- Basement: Full
- Attic: Pull Stairs
- Has fireplace: No
Interior area
- Total structure area: 2,402
- Total interior livable area: 2,402 sqft
Property
Parking
- Total spaces: 1
- Parking features: Garage
- Garage spaces: 1
Features
- Patio & porch: Covered, Deck, Patio, Porch
- Fencing: Full
Lot
- Size: 8,400 Square Feet
- Features: Sprinklers In Front, Sprinklers In Rear
Details
- Parcel number: 0100024000100092000
- Special conditions: Third Party Approval
Construction
Type & style
- Home type: SingleFamily
- Architectural style: Hi Ranch
- Property subtype: Single Family Residence, Residential
Materials
- Frame
Condition
- Year built: 1981
Utilities & green energy
- Sewer: Cesspool
- Water: Public
- Utilities for property: Propane
Green energy
- Energy generation: Solar
Community & HOA
HOA
- Has HOA: No
Location
- Region: Deer Park
Financial & listing details
- Price per square foot: $281/sqft
- Tax assessed value: $4,340
- Annual tax amount: $15,160
- Date on market: 1/30/2025
- Cumulative days on market: 141 days
- Listing agreement: Exclusive Right To Sell
- Listing terms: Other
- Exclusions: Kitchen Refrigerator
Estimated market value
Not available
Estimated sales range
Not available
Not available
Price history
| Date | Event | Price |
|---|---|---|
| 4/4/2025 | Pending sale | $674,999$281/sqft |
Source:  OneKey® MLS as distributed by MLS GRID #817371 Report a problem OneKey® MLS as distributed by MLS GRID #817371 Report a problem | ||
| 3/24/2025 | Listing removed | $674,999$281/sqft |
Source: OneKey® MLS as distributed by MLS GRID #817371 Report a problem | ||
| 2/23/2025 | Listed for sale | $674,999$281/sqft |
Source: OneKey® MLS as distributed by MLS GRID #817371 Report a problem | ||
| 2/13/2025 | Listing removed | $674,999$281/sqft |
Source: OneKey® MLS as distributed by MLS GRID #817371 Report a problem | ||
| 1/30/2025 | Listed for sale | $674,999$281/sqft |
Source: OneKey® MLS as distributed by MLS GRID #817371 Report a problem | ||
Public tax history
| Year | Property taxes | Tax assessment |
|---|---|---|
| 2025 | -- | $4,340 |
| 2024 | -- | $4,340 |
| 2023 | -- | $4,340 |
| 2022 | -- | $4,340 |
| 2021 | -- | $4,340 |
| 2020 | -- | $4,340 |
| 2019 | -- | $4,340 |
| 2018 | -- | $4,340 |
| 2017 | $13,090 | $4,340 |
| 2016 | -- | $4,340 |
| 2015 | -- | $4,340 |
| 2014 | -- | $4,340 |
| 2013 | -- | $4,340 |
| 2012 | -- | $4,340 |
| 2011 | -- | $4,340 |
| 2010 | -- | $4,340 |
| 2009 | -- | $4,340 |
| 2008 | -- | $4,340 |
| 2007 | $9,788 +19.2% | $4,340 |
| 2005 | $8,210 +7.8% | $4,340 |
| 2004 | $7,615 +5.8% | $4,340 |
| 2003 | $7,195 +3.5% | $4,340 |
| 2002 | $6,950 | $4,340 |
| 2001 | -- | $4,340 |
| 2000 | $6,441 | $4,340 |
Find assessor info on the county website
Monthly payment
Climate risks
Neighborhood: 11729
Nearby schools
Schools provided by the listing agent
- Elementary: John F Kennedy Intermediate School
- Middle: Robert Frost Middle School
- High: Deer Park High School
Source: OneKey® MLS as distributed by MLS GRID. This data may not be complete. We recommend contacting the local school district to confirm school assignments for this home.

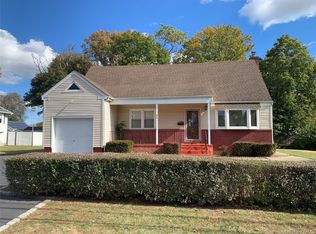

Similar homes
- $849,0004 bd4 ba1.8k sqft121 Wright Avenue, Deer Park, NY 11729For Sale
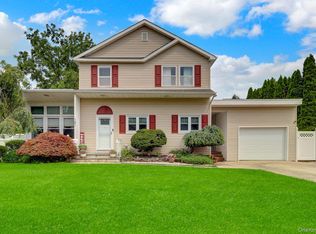
 MLS ID #1032359, Michele Gray E-PRO, Listing by: Coldwell Banker Easton Prop. OneKey® MLS as distributed by MLS GRID
 - $689,0003 bd1 ba1.4k sqft61 Gridley Street, West Islip, NY 11795For Sale
 MLS ID #1040321, Dawn Sofio, Listing by: Daniel Gale Sothebys Intl Rlty. OneKey® MLS as distributed by MLS GRID
 - $699,0004 bd2 ba2k sqft111 Daly Road, East Northport, NY 11731For Sale
 MLS ID #1004271, Elena M. Galluzzo, Listing by: Compass Greater NY LLC. OneKey® MLS as distributed by MLS GRID
 - $699,0003 bd3 ba1.4k sqft42 Lexington Avenue, West Babylon, NY 11704For Sale
 MLS ID #1039465, Nicole E. Ryan, Listing by: Douglas Elliman Real Estate. OneKey® MLS as distributed by MLS GRID
 - $825,0004 bd3 ba1.7k sqft10 Arcadia Drive, Dix Hills, NY 11746For SaleMLS ID #1024796, Caryn S. Alfano CBR PSA SFR SRS AB, Listing by: Century 21 Cor Ace Realty Inc. OneKey® MLS as distributed by MLS GRID
- $699,9994 bd3 ba2.6k sqft5 Leon Court, Centereach, NY 11720For SaleMLS ID #1035144, Albert Bongiorno, Listing by: Nest Seekers International LLC. OneKey® MLS as distributed by MLS GRID
- $649,0003 bd2 ba2k sqft96 Chenango Drive, Bay Shore, NY 11706For SaleMLS ID #1031292, Patricia R. Shaffer E-PRO SFR AHWD, Listing by: Signature Premier Properties. OneKey® MLS as distributed by MLS GRID
- $699,9003 bd3 ba1.8k sqft1 Blue Spruce Lane, Commack, NY 11725For SaleMLS ID #1021591, Ronni B. Tranes CRS, Listing by: Douglas Elliman Real Estate. OneKey® MLS as distributed by MLS GRID
- $649,9995 bd2 ba2.1k sqft4 Witmer Court, Islandia, NY 11749For SaleMLS ID #1043183, Shaughnessy Dusling, Listing by: Real Broker NY LLC. OneKey® MLS as distributed by MLS GRID
- $729,0003 bd3 ba1.9k sqft37 Coe Place, Huntington Station, NY 11746For SaleMLS ID #1003811, Marion M. Wagner, Listing by: RE/MAX Integrity Leaders. OneKey® MLS as distributed by MLS GRID
- $799,9994 bd3 ba3k sqft1453 7th Street, West Babylon, NY 11704For SaleMLS ID #1038405, Lisa M. Urcuiolio CBR, Listing by: Century 21 Crown Homes. OneKey® MLS as distributed by MLS GRID
- $650,0005 bd2 ba1.9k sqft8 Wilson Place, Lindenhurst, NY 11757For SaleMLS ID #1034436, Peter C. Grosso CBR, Listing by: RE/MAX Integrity Leaders. OneKey® MLS as distributed by MLS GRID
- $689,0004 bd2 ba1.7k sqft11 Farragut Avenue, Lindenhurst, NY 11757For SaleMLS ID #1032337, Matthew J. Bruen, Listing by: Long Island Home Prop LLC. OneKey® MLS as distributed by MLS GRID
- $649,9993 bd3 ba1.8k sqft23 Cottage Drive, Farmingville, NY 11738For SaleMLS ID #1030825, Dominika Krupa, Listing by: Peconic Realty Group LLC. OneKey® MLS as distributed by MLS GRID
- $869,0005 bd2 ba2.5k sqft16 Obermueller Drive, Melville, NY 11747For SaleMLS ID #1023673, Panagiota Papazaharias PSA, Listing by: Redfin Real Estate. OneKey® MLS as distributed by MLS GRID
- $719,9904 bd3 ba1.7k sqft58 Crescent Place, Smithtown, NY 11787For SaleMLS ID #1036165, Mark E. Cohen, Listing by: Douglas Elliman Real Estate. OneKey® MLS as distributed by MLS GRID
- $829,0005 bd2 ba2.2k sqft65 Sylvia Drive, West Islip, NY 11795For SaleMLS ID #1038063, Paige C. Ryan ABR AHWD, Listing by: Ed Ryan Real Estate Group. OneKey® MLS as distributed by MLS GRID
- $650,0003 bd2 ba1.2k sqft2075 Alan Drive, Seaford, NY 11783For SaleMLS ID #1042712, Sandra Glaser E-PRO MRP PSA SRS GR, Listing by: Redfin Real Estate. OneKey® MLS as distributed by MLS GRID
- $799,9905 bd3 ba2.7k sqft14 Milhouse Lane, Lake Grove, NY 11755For SaleMLS ID #1044402, Lisa M. Ortiz, Listing by: Kelly Real Estate Inc. OneKey® MLS as distributed by MLS GRID
- $799,9995 bd4 ba3k sqft52 Manhattan Avenue, West Babylon, NY 11704For SaleMLS ID #1037663, Jacob A. Matone, Listing by: Elite Realty Advisers LLC. OneKey® MLS as distributed by MLS GRID
