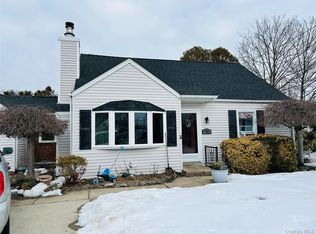
Welcome to 65 Sylvia Drive, a spacious 5-bedroom, 2-bath Colonial offering plenty of room to make your own. A charming covered front porch welcomes you into a home with a flexible floor plan and plenty of living space throughout. Inside you’ll find a large eat-in kitchen, dining area, formal living room, hardwood floors, spacious bedrooms and an abundance of natural light throughout. The partially finished basement provides additional space for recreation, entertaining, a home gym or storage. Step outside to your own private backyard retreat featuring an in-ground pool, expansive paver patio and plenty of room to relax, entertain and enjoy summer days at home. With versatile living space, a private backyard and plenty of potential, this West Islip home is ready for its next chapter. Don’t miss the opportunity to make it yours!
Coming soon 08/26
$829,000
65 Sylvia Drive, West Islip, NY 11795
5beds
2,216sqft
Single Family Residence, Residential
Built in 1956
0.25 Acres Lot
$-- Zestimate®
$374/sqft
$-- HOA
What's special
- 8 days |
- 2,351 |
- 164 |
Likely to sell faster than
Zillow last checked:
Listing updated:
Listed by:
Ed Ryan Real Estate Group 631-647-4100,
Paige C. Ryan ABR AHWD 631-745-7018,
Edmond P. Ryan,
Ed Ryan Real Estate Group
Source: OneKey® MLS as distributed by MLS GRID,MLS#: 1038063
Facts & features
Interior
Bedrooms & bathrooms
- Bedrooms: 5
- Bathrooms: 2
- Full bathrooms: 2
Bedroom 1
- Level: First
Bedroom 2
- Level: Second
Bedroom 3
- Level: Second
Bedroom 4
- Level: Second
Bedroom 5
- Level: Second
Bathroom 1
- Level: First
Bathroom 2
- Level: Second
Family room
- Level: First
Kitchen
- Level: First
Living room
- Level: First
Heating
- Natural Gas
Cooling
- Wall/Window Unit(s)
Appliances
- Included: Dishwasher, Dryer, Microwave, Oven, Refrigerator, Washer
- Laundry: Washer/Dryer Hookup, Electric Dryer Hookup, Washer Hookup
Features
- First Floor Bedroom, Open Floorplan
- Flooring: Hardwood
- Basement: Partially Finished
- Attic: Full
Interior area
- Total structure area: 2,611
- Total interior livable area: 2,216 sqft
Property
Parking
- Total spaces: 1
- Parking features: Driveway, Garage
- Garage spaces: 1
- Has uncovered spaces: Yes
Features
- Levels: Two
- Has private pool: Yes
- Pool features: In Ground
- Fencing: Back Yard
Lot
- Size: 0.25 Acres
- Dimensions: 75 x 145
Details
- Parcel number: 0500414000300051000
- Special conditions: None
Construction
Type & style
- Home type: SingleFamily
- Architectural style: Colonial
- Property subtype: Single Family Residence, Residential
Materials
- Vinyl Siding
Condition
- Year built: 1956
Utilities & green energy
- Sewer: Public Sewer
- Water: Public
- Utilities for property: Electricity Connected, Natural Gas Connected, Sewer Connected, Water Connected
Community & HOA
Community
- Subdivision: Sherwood Greens
HOA
- Has HOA: No
Location
- Region: West Islip
Financial & listing details
- Price per square foot: $374/sqft
- Tax assessed value: $50,900
- Annual tax amount: $16,114
- Date on market: 8/26/2026
- Listing agreement: Exclusive Right To Sell
- Electric utility on property: Yes
Estimated market value
Not available
Estimated sales range
Not available
Not available
Price history
| Date | Event | Price |
|---|---|---|
| 10/23/1998 | Sold | $190,000$86/sqft |
Source: Public Record Report a problem | ||
Public tax history
| Year | Property taxes | Tax assessment |
|---|---|---|
| 2025 | -- | $50,900 |
| 2024 | -- | $50,900 |
| 2023 | -- | $50,900 |
| 2022 | -- | $50,900 |
| 2021 | -- | $50,900 |
| 2020 | -- | $50,900 |
| 2019 | -- | $50,900 |
| 2018 | -- | $50,900 |
| 2017 | $13,430 | $50,900 |
| 2016 | -- | $50,900 |
| 2015 | -- | $50,900 |
| 2014 | -- | $50,900 |
| 2013 | -- | $50,900 |
| 2012 | -- | $50,900 |
| 2011 | -- | $50,900 |
| 2010 | -- | $50,900 |
| 2009 | -- | $50,900 |
| 2008 | -- | $50,900 |
| 2007 | $10,053 +17.9% | $50,900 |
| 2005 | $8,528 +7.6% | $50,900 |
| 2004 | $7,928 +9% | $50,900 |
| 2003 | $7,271 +9.7% | $50,900 +4.1% |
| 2002 | $6,628 | $48,900 |
| 2001 | -- | $48,900 +27.3% |
| 2000 | $5,053 | $38,400 |
Find assessor info on the county website
Monthly payment
Climate risks
Neighborhood: 11795
Nearby schools
GreatSchools rating
- 2/10Oquenock Elementary SchoolGrades: PK-5Distance: 0.2 mi
- 7/10Udall Road Middle SchoolGrades: 6-8Distance: 1.2 mi
- 8/10West Islip Senior High SchoolGrades: 9-12Distance: 1 mi
Schools provided by the listing agent
- Elementary: Oquenock Elementary School
- Middle: Udall Road Middle School
- High: West Islip Senior High School
Source: OneKey® MLS as distributed by MLS GRID. This data may not be complete. We recommend contacting the local school district to confirm school assignments for this home.
- $817,400-- bd-- ba-- sqft69 Sylvia Dr, West Islip, NY 11795Off Market
- $962,500-- bd-- ba-- sqft61 Sylvia Dr, West Islip, NY 11795Off Market
- $949,5004 bd2 ba2.4k sqft73 Sylvia Dr, West Islip, NY 11795Off Market

- $745,300-- bd-- ba-- sqft57 Sylvia Dr, West Islip, NY 11795Off Market
- $788,900-- bd-- ba-- sqft66 Sylvia Dr, West Islip, NY 11795Off Market
- $705,6003 bd1 ba-- sqft77 Sylvia Dr, West Islip, NY 11795Off Market
- $767,700-- bd-- ba-- sqft53 Sylvia Dr, West Islip, NY 11795Off Market
- $766,200-- bd-- ba-- sqft62 Sylvia Dr, West Islip, NY 11795Off Market
A local agent can set up tours, give advice and negotiate with sellers.
Similar homes
- $735,0004 bd2 ba1.7k sqft73 Cherokee Avenue, West Islip, NY 11795For Sale

 MLS ID #1026795, Derek J. Greene, Listing by: Greene Realty Group. OneKey® MLS as distributed by MLS GRID
 - $689,9994 bd2 ba1.2k sqft7 E Lakeland Street, Bay Shore, NY 11706For Sale
 MLS ID #1040915, Cinthya Carrera, Listing by: Island Advantage Realty LLC. OneKey® MLS as distributed by MLS GRID
 - $849,9006 bd3 ba3k sqft55 Willow Lane, Lindenhurst, NY 11757For Sale
 MLS ID #840531, Brian Moran, Listing by: Green Acre Investment Corp. OneKey® MLS as distributed by MLS GRID
 - $765,0004 bd2 ba1.3k sqft109 Vesper Court, Babylon, NY 11702For Sale
 MLS ID #962239, Maritza V. Arroyo, Listing by: Real Broker NY LLC. OneKey® MLS as distributed by MLS GRID
 - $955,0005 bd2 ba2.1k sqft89 Bruce Avenue, Hicksville, NY 11801For SaleMLS ID #1040390, Mutalib Raza, Listing by: ZI Realty LLC. OneKey® MLS as distributed by MLS GRID
- $--4 bd2 ba1.7k sqft41 Fairmont Ave, Medford, NY 11763AuctionAuction.com 2
- $869,0004 bd3 ba2.9k sqft16 Herrick Avenue, Dix Hills, NY 11746For SaleMLS ID #1035572, Cheryl Rosenthal, Listing by: Realty Trends Corp. OneKey® MLS as distributed by MLS GRID
- $779,0006 bd3 ba2k sqft105 barber, Brentwood, NY 11717For SaleMLS ID #1017858, Elmer O. Escobar, Listing by: Escobar Realty Corp. OneKey® MLS as distributed by MLS GRID
- $699,9994 bd3 ba2.1k sqft381 N Monroe Avenue, Lindenhurst, NY 11757For SaleMLS ID #1032316, Jason A. Kontakis, Listing by: Century 21 AA Realty. OneKey® MLS as distributed by MLS GRID
- $839,9994 bd2 ba2.4k sqft23 Pimlico Drive, Commack, NY 11725For SaleMLS ID #1029616, Anupama Jain, Listing by: Property Professional Svcs Inc. OneKey® MLS as distributed by MLS GRID
- $749,0005 bd2 ba1.9k sqft2851 Wilson Avenue, Bellmore, NY 11710For SaleMLS ID #1040730, Jason A. Kontakis, Listing by: Century 21 AA Realty. OneKey® MLS as distributed by MLS GRID
- $799,0005 bd2 ba1.5k sqft3679 Lark Street, Levittown, NY 11756For SaleMLS ID #1037807, Dara N. Crawford CBR, Listing by: BH&G R E Realty Connect. OneKey® MLS as distributed by MLS GRID
- $729,0003 bd2 ba1.5k sqft41 Mohawk Drive, North Babylon, NY 11703For SaleMLS ID #1024775, Nikki S. Thaw, Listing by: Nikki Stamatas Realty. OneKey® MLS as distributed by MLS GRID
- $699,9994 bd3 ba2.6k sqft25 Mount Avenue, Wyandanch, NY 11798For SaleMLS ID #1011254, Carl H. Dalencourt, Listing by: Dream America Homes. OneKey® MLS as distributed by MLS GRID
- $599,0004 bd2 ba1.4k sqft11 Mell Drive, North Babylon, NY 11703For SaleMLS ID #1028559, Stacy L. McFadden SRS, Listing by: Signature Premier Properties. OneKey® MLS as distributed by MLS GRID
- $839,9007 bd4 ba2k sqft361 S 16th Street, Lindenhurst, NY 11757For SaleMLS ID #960523, Hector V. Castillo, Listing by: Exit Realty Limitless. OneKey® MLS as distributed by MLS GRID
- $735,0004 bd2 ba1.2k sqft122 Jordan Street, Bay Shore, NY 11706For SaleMLS ID #1023925, Qizhan Jack Yao, Listing by: RealMart Realty LLC. OneKey® MLS as distributed by MLS GRID
- $720,0004 bd3 ba2.4k sqft8 Long Meadow Place, South Setauket, NY 11720For SaleMLS ID #1011362, Andrea Vilardi, Listing by: BH&G R E Realty Connect. OneKey® MLS as distributed by MLS GRID
- $739,9904 bd3 ba2.7k sqft7 Carston Street W, Selden, NY 11784For SaleMLS ID #1034982, Clifton R. Cole, Listing by: RYLIA Homes Inc. OneKey® MLS as distributed by MLS GRID
- $849,9003 bd2 ba1.6k sqft244 Ocean Avenue, Massapequa Park, NY 11762For SaleMLS ID #1033130, John C. Zaher, Listing by: Charles Rutenberg Realty Inc. OneKey® MLS as distributed by MLS GRID
