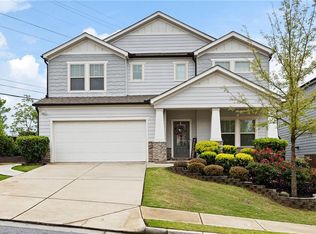
Welcome to 215 Meadows Court in Woodstock—an inviting home tucked away on a quiet cul-de-sac, offering a private setting with a fenced backyard and an unbeatable location just seconds to Town Center, where you can walk to restaurants and shops. A charming front porch creates a warm first impression, leading into a light-filled interior with abundant natural light throughout. LVP flooring throughout the entire main level. The beautiful kitchen features white cabinetry, pull out trash drawer, quartz countertops, and KitchenAid appliances, making it both stylish and highly functional. It opens to the main living areas, perfect for everyday living and entertaining. The formal dining room is currently used as an office, offering flexibility as a den, workspace, or additional living area to suit your needs. The cozy family room is anchored by a fireplace with gas logs—ideal for relaxing evenings at home. Upstairs, you’ll find a spacious loft at the top of the stairs, providing a versatile second living space, media area, or playroom. All four bedrooms are located upstairs, including three generously sized secondary bedrooms. The primary suite features a tray ceiling and a well-appointed bathroom with a large tile shower, and an oversized walk-in closet. Step outside to enjoy the private, fenced backyard complete with a covered paver patio and an extended grilling area—perfect for outdoor dining and entertaining year-round. With its thoughtful layout, modern finishes, and prime location close to everything Woodstock has to offer, this home truly has it all.
Pending
Price cut: $25K (6/11)
$525,000
215 Meadows Ct, Woodstock, GA 30189
4beds
2,510sqft
:
Get pre-qualified$3,351/mo
Single Family Residence, Residential
Built in 2019
9,583 Square Feet Lot
$518,500 Zestimate®
$209/sqft
$38/mo HOA
What's special
Charming front porchQuiet cul-de-sacOversized walk-in closetKitchenaid appliancesQuartz countertopsWhite cabinetryBeautiful kitchen
- 83 days |
- 385 |
- 24 |
Zillow last checked:
Listing updated:
Listed by:
KIMBERLY TORDIK,
Keller Williams Realty Atlanta Partners 678-858-7158
Source: FMLS GA,MLS#: 7761940
Facts & features
Interior
Bedrooms & bathrooms
- Bedrooms: 4
- Bathrooms: 3
- Full bathrooms: 2
- 1/2 bathrooms: 1
Rooms
- Room types: Dining Room, Family Room, Loft, Office
Primary bedroom
- Features: Other
- Level: Other
Bedroom
- Features: Other
Primary bathroom
- Features: Shower Only
Dining room
- Features: Open Concept, Separate Dining Room
Kitchen
- Features: Cabinets White, Eat-in Kitchen, Kitchen Island, Pantry, Stone Counters, View to Family Room
Heating
- Forced Air, Zoned
Cooling
- Central Air, Zoned
Appliances
- Included: Dishwasher, Disposal, Microwave
- Laundry: Laundry Room, Upper Level
Features
- Crown Molding, Double Vanity, Entrance Foyer, High Ceilings 9 ft Main, High Speed Internet, Recessed Lighting, Walk-In Closet(s)
- Flooring: Carpet, Ceramic Tile, Hardwood
- Windows: Double Pane Windows
- Basement: None
- Attic: Pull Down Stairs
- Number of fireplaces: 1
- Fireplace features: Factory Built, Family Room, Gas Log
- Common walls with other units/homes: No Common Walls
Interior area
- Total structure area: 2,510
- Total interior livable area: 2,510 sqft
- Finished area above ground: 2,510
Video & virtual tour
Property
Parking
- Total spaces: 2
- Parking features: Attached, Garage, Garage Door Opener, Kitchen Level, Level Driveway
- Attached garage spaces: 2
- Has uncovered spaces: Yes
Accessibility
- Accessibility features: None
Features
- Levels: Two
- Stories: 2
- Patio & porch: Covered, Front Porch, Patio, Rear Porch
- Exterior features: Private Yard, Rain Gutters
- Pool features: None
- Spa features: None
- Fencing: Back Yard,Fenced,Privacy,Wood
- Has view: Yes
- View description: Neighborhood
- Waterfront features: None
- Body of water: None
Lot
- Size: 9,583 Square Feet
- Features: Back Yard, Cul-De-Sac, Front Yard, Landscaped, Level, Private
Details
- Additional structures: None
- Parcel number: 15N05M 036
- Other equipment: None
- Horse amenities: None
Construction
Type & style
- Home type: SingleFamily
- Architectural style: Traditional
- Property subtype: Single Family Residence, Residential
Materials
- Cement Siding
- Foundation: Slab
- Roof: Composition
Condition
- Resale
- New construction: No
- Year built: 2019
Utilities & green energy
- Electric: 110 Volts
- Sewer: Public Sewer
- Water: Public
- Utilities for property: Cable Available, Electricity Available, Natural Gas Available, Phone Available, Sewer Available, Underground Utilities, Water Available
Green energy
- Energy efficient items: None
- Energy generation: None
Community & HOA
Community
- Features: Homeowners Assoc, Near Schools, Near Shopping, Sidewalks, Street Lights
- Security: Smoke Detector(s)
- Subdivision: Towne West
HOA
- Has HOA: Yes
- HOA fee: $450 annually
Location
- Region: Woodstock
Financial & listing details
- Price per square foot: $209/sqft
- Tax assessed value: $541,800
- Annual tax amount: $5,415
- Date on market: 5/1/2026
- Cumulative days on market: 67 days
- Electric utility on property: Yes
- Road surface type: Paved
Estimated market value
$518,500
$493,000 - $544,000
$3,013/mo
Price history
| Date | Event | Price |
|---|---|---|
| 7/6/2026 | Pending sale | $525,000$209/sqft |
Source:  GAMLS #10755421 Report a problem GAMLS #10755421 Report a problem | ||
| 6/11/2026 | Price change | $525,000-4.5%$209/sqft |
Source: GAMLS #10755421 Report a problem | ||
| 5/1/2026 | Listed for sale | $550,000+66.8%$219/sqft |
Source:  FMLS GA #7761940 Report a problem FMLS GA #7761940 Report a problem | ||
| 5/15/2020 | Sold | $329,750$131/sqft |
Source: Public Record Report a problem | ||
Public tax history
| Year | Property taxes | Tax assessment |
|---|---|---|
| 2025 | $5,255 +0.2% | $216,720 +2.5% |
| 2024 | $5,242 +5.8% | $211,400 +8.1% |
| 2023 | $4,952 +10.9% | $195,600 +15.7% |
| 2022 | $4,465 +9.5% | $169,000 +27.1% |
| 2021 | $4,080 -3.8% | $132,960 -0.6% |
| 2020 | $4,240 +666.5% | $133,760 +508% |
| 2019 | $553 +36.6% | $22,000 -45% |
| 2018 | $405 | $40,000 |
Find assessor info on the county website
Monthly payment
Est. payment
Payment breakdown
Explore the cost of this home by adjusting the details. Changes won't be saved.Climate risks
Neighborhood: 30189
Nearby schools
GreatSchools rating
- 8/10Carmel Elementary SchoolGrades: PK-5Distance: 1.1 mi
- 8/10Woodstock Middle SchoolGrades: 6-8Distance: 1.4 mi
- 8/10Woodstock High SchoolGrades: 9-12Distance: 1.4 mi
Schools provided by the listing agent
- Elementary: Carmel
- Middle: Woodstock
- High: Woodstock
Source: FMLS GA. This data may not be complete. We recommend contacting the local school district to confirm school assignments for this home.
- $531,7005 bd4 ba2.6k sqft214 Meadows Ct, Woodstock, GA 30189Off Market
- $507,8005 bd3 ba2.6k sqft214 Meadows Ct #35, Woodstock, GA 30189Off Market

- $100-- bd-- ba-- sqft6460 Putnam Ford Dr, Woodstock, GA 30189Off Market
- $512,3003 bd3 ba2.2k sqft213 Meadows Ct, Woodstock, GA 30189Off Market
- $439,5002 bd2 ba1.6k sqft211 Meadows Ct, Woodstock, GA 30189Off Market
- $100-- bd-- ba-- sqft210 Meadows Ct, Woodstock, GA 30189Off Market
- $256,400-- bd-- ba-- sqft6478 Putnam Ford Dr STE 223, Woodstock, GA 30189Off Market
- $256,400-- bd-- ba-- sqft6478 Putnam Ford Dr STE 109, Woodstock, GA 30189Off Market
A local agent can set up tours, give advice and negotiate with sellers.
Similar homes
- $575,0004 bd3 ba2.5k sqft204 Meadows Ct, Woodstock, GA 30189Active

 MLS ID #10740157, Christopher Contreras, Keller Williams Realty Partners. GAMLS
 - $589,0005 bd4 ba3.3k sqft122 Grove View Rd, Woodstock, GA 30189Active
 MLS ID #10764680, Zack Sharifai, Dwelli. GAMLS
 - $595,0005 bd4 ba3.1k sqft103 Grove View Rd, Woodstock, GA 30189For Sale
 MLS ID #7756881, Laura Miller Edwards Realty Group, Keller Williams Realty Signature Partners. FMLS GA
 - $525,0002 bd2 ba2k sqft415 Frazier St, Woodstock, GA 30189For Sale
 MLS ID #7773162, Bobbi Cowart, Vibe Realty, LLC. FMLS GA
 - $574,9003 bd2 ba1.9k sqft301 Hazel Dr, Woodstock, GA 30189For SaleMLS ID #7773826, Kelly Evens, Chapman Hall Professionals. FMLS GA
- $585,0003 bd4 ba2.6k sqft105 Batten Board Way, Woodstock, GA 30189For SaleMLS ID #7704773, Jenn Kandt, Local Realty. FMLS GA
- $575,0004 bd3 ba2.1k sqft429 Bishop Ln, Woodstock, GA 30188For SaleMLS ID #7797613, Joy Henry, Keller Williams Realty North Georgia Partners. FMLS GA
- $559,9005 bd3 ba3k sqft265 Parc Dr, Canton, GA 30114For SaleMLS ID #7784094, Sara Kuzecki, Engel & Volkers Atlanta. FMLS GA
- $445,0004 bd3 ba2.3k sqft269 Edinburgh Ln, Woodstock, GA 30188ActiveMLS ID #10779980, Nakea Lee, Keller Williams West Atlanta. GAMLS
- $489,9995 bd3 ba3.1k sqft835 Gold Ct, Acworth, GA 30102For SaleMLS ID #7786217, Temilola Oloruntoba, Strategy Real Estate International, LLC.. FMLS GA
- $520,0003 bd3 ba2k sqft527 Margaret Ln, Woodstock, GA 30188ActiveMLS ID #10758706, Stephanie Herbert, Keller Williams Realty Consultants. GAMLS
- $579,0004 bd4 ba3k sqft205 Orchard Trl, Canton, GA 30115For Sale By Owner
- $589,0004 bd3 ba2.5k sqft308 Canal Way, Woodstock, GA 30188ActiveMLS ID #10797767, Rachel Budhwani, Coldwell Banker Realty. GAMLS
- $499,0004 bd3 ba2.1k sqft3018 Winding Rdg, Waleska, GA 30183For SaleMLS ID #7799472, Yanjun Nina Mo, Virtual Properties Realty. Biz. FMLS GA
- $570,0004 bd3 ba2.4k sqft120 Longleaf Dr, Canton, GA 30114ActiveMLS ID #10778034, Afton Conner, ERA Sunrise Realty. GAMLS
- $425,0004 bd3 ba2.2k sqft210 Creek View Ln, Acworth, GA 30102Active Under ContractMLS ID #10762451, Joni Campbell, Realty One Group Edge. GAMLS
- $410,0003 bd3 ba2.1k sqft354 Hayden Cir, Woodstock, GA 30189ActiveMLS ID #10778101, Carla Feitosa, Ansley RE|Christie's Int'l RE. GAMLS
- $515,0004 bd4 ba2.8k sqft1030 Shy Ln, Marietta, GA 30060ActiveMLS ID #10792851, Josh Pitre, Engel & V?lkers Atlanta. GAMLS
- $499,9994 bd3 ba2.4k sqft661 Valdosta Dr, Canton, GA 30114ActiveMLS ID #10791142, Scott Tanger, Coldwell Banker Realty. GAMLS
- $549,9004 bd2 ba2.4k sqft332 Cherokee Dr, Waleska, GA 30183ActiveMLS ID #10769508, Jeff Leshin, Real Broker, LLC. GAMLS
