Welcome to this inviting 4-bedroom, 3-bath home situated on a spacious 0.82-acre lot in Dawsonville! The open layout connects the living room, kitchen, and dining area, creating a welcoming space for everyday living and entertaining. The kitchen features white cabinetry, stainless steel appliances, an electric range, pantry, and a large center island with a sink, complemented by textured countertops with a stylish leathered stone finish. The primary suite offers a walk-in closet and an en-suite bath with a soaking tub, large tiled shower, and double vanity. A separate family room adds character with an electric fireplace, wood accent wall, stained ceiling beams, and barn door detail. Three additional bedrooms provide flexibility for family, guests, or a home office. One bedroom is near a full bath with a tub and shower combination, while the other two share a Jack-and-Jill bath with a double vanity and a separate tub and toilet area. LVP flooring runs throughout the home with no carpet, and the laundry room is conveniently located just off the kitchen. Step outside to the back deck and enjoy the generous yard with room to spread out and make the most of the property.
Active
$375,000
215 Mountain View Rd, Dawsonville, GA 30534
4beds
2,016sqft
Single Family Residence, Manufactured Home
Built in 2023
0.82 Acres Lot
$374,800 Zestimate®
$186/sqft
$-- HOA
What's special
Electric fireplaceBack deckSeparate family roomStainless steel appliancesBarn door detailWalk-in closetLarge tiled shower
- 8 days
- 345
- 20
Zillow last checked:
Listing updated:
Listed by:
Brian K Smith 678-549-3223,
Keller Williams Realty North Atlanta
Source: GAMLS,MLS#: 10872492
Facts & features
Interior
Bedrooms & bathrooms
- Bedrooms: 4
- Bathrooms: 3
- Full bathrooms: 3
- Main level bathrooms: 3
- Main level bedrooms: 4
Rooms
- Room types: Den, Family Room, Laundry
Kitchen
- Features: Breakfast Area, Breakfast Bar, Breakfast Room, Kitchen Island, Pantry
Heating
- Central
Cooling
- Ceiling Fan(s), Central Air
Appliances
- Included: Dishwasher, Microwave
- Laundry: In Kitchen
Features
- Beamed Ceilings, Double Vanity, Master On Main Level, Split Bedroom Plan, Walk-In Closet(s)
- Flooring: Vinyl
- Basement: None
- Number of fireplaces: 1
- Fireplace features: Family Room
- Common walls with other units/homes: No Common Walls
Interior area
- Total structure area: 2,016
- Total interior livable area: 2,016 sqft
- Finished area above ground: 2,016
- Finished area below ground: 0
Property
Parking
- Total spaces: 3
- Parking features: Off Street
Features
- Levels: One
- Stories: 1
- Patio & porch: Deck
- Fencing: Privacy
- Body of water: None
Lot
- Size: 0.82 Acres
- Features: Private
- Residential vegetation: Wooded
Details
- Additional structures: Outbuilding
- Parcel number: 029000107007
Construction
Type & style
- Home type: MobileManufactured
- Architectural style: Ranch
- Property subtype: Single Family Residence, Manufactured Home
Materials
- Vinyl Siding
- Foundation: Block
- Roof: Composition
Condition
- Resale
- New construction: No
- Year built: 2023
Utilities & green energy
- Sewer: Septic Tank
- Water: Public
- Utilities for property: Electricity Available, Water Available
Community & HOA
Community
- Features: None
- Security: Smoke Detector(s)
- Subdivision: Fern Valley
HOA
- Has HOA: No
- Services included: None
Location
- Region: Dawsonville
Financial & listing details
- Price per square foot: $186/sqft
- Annual tax amount: $133
- Date on market: 10/14/2026
- Listing agreement: Exclusive Right To Sell
- Electric utility on property: Yes
Estimated market value
$374,800
$356,000 - $394,000
Not available
Price history
| Date | Event | Price |
|---|---|---|
| 10/14/2026 | Listed for sale | $375,000$186/sqft |
Source:  FMLS GA #7853419 Report a problem | ||
Public tax history
Tax history is unavailable.
Monthly payment
Climate risks
Neighborhood: 30534
Nearby schools
Schools provided by the listing agent
- Elementary: Robinson
- Middle: Dawson
- High: Dawson
Source: GAMLS. This data may not be complete. We recommend contacting the local school district to confirm school assignments for this home.
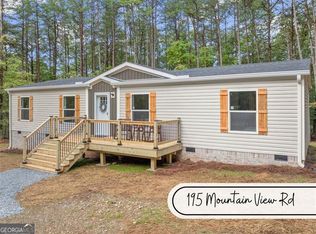
Similar homes
- $295,0004 bd2 ba1.7k sqft188 April Trce, Dawsonville, GA 30534Active
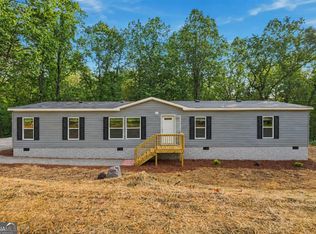
 MLS ID #10871535, Norman Domingo, XRealty.NET LLC. GAMLS
- $374,0003 bd3 ba1.8k sqft167 Nugget Ridge Rd, Dawsonville, GA 30534Active
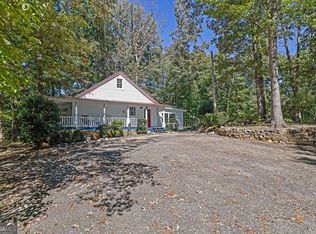 MLS ID #10870103, Mark Spain, Mark Spain Real Estate. GAMLS
- $304,0003 bd2 ba1.5k sqft136 Poplar Dr, Dawsonville, GA 30534Active
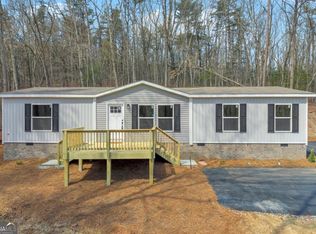 MLS ID #10857184, Cinthya Bourdua, Keller Williams Realty Consultants. GAMLS
- $383,0004 bd4 ba2.2k sqft434 Pine Tree Dr, Dawsonville, GA 30534Active
 MLS ID #10850445, Tanya Pickens, Opendoor Brokerage. GAMLS
- $355,0003 bd2 ba1.1k sqft63 Wood Ridge Trl, Dawsonville, GA 30534ActiveMLS ID #10847714, Ashlee Watson, Keller Williams North GA Partners. GAMLS
- $424,9003 bd3 ba1.4k sqft9724 Elliott Family Pkwy, Ellijay, GA 30536ActiveMLS ID #10810132, Go with Joe and Co, Century 21 Results. GAMLS
- $415,0004 bd3 ba2.1k sqft57 Sadie Ct, Dawsonville, GA 30534ActiveMLS ID #10791330, Mark Spain, Mark Spain Real Estate. GAMLS
- $329,9003 bd2 ba1.2k sqft2610 Burt Creek Rd, Dawsonville, GA 30534ActiveMLS ID #10855735, Logan Helton, Maximum One Premier Realtors. GAMLS
- $405,0004 bd3 ba2.2k sqft58 E Pinewood Dr, Dahlonega, GA 30533ActiveMLS ID #10822943, Timothy Gibson, Keller Williams North GA Partners. GAMLS
- $399,9993 bd2 ba1.5k sqft67 Bryn Dr, Dawsonville, GA 30534ActiveMLS ID #10793100, Mike Liberatore, BHHS Georgia Properties. GAMLS
- $339,9993 bd2 ba1.5k sqft116 Ramblewood Ln, Jasper, GA 30143ActiveMLS ID #10802811, Cori Kotsianis, Dwelli. GAMLS
- $524,9004 bd3 ba2.4k sqft70 Knob Crk, Dawsonville, GA 30534ActiveMLS ID #10802785, Nicole Van den Bergh, Gold Peach Realty LLC. GAMLS
- $400,0002 bd2 ba1.3k sqft300 Frost Pine Cir, Jasper, GA 30143ActiveMLS ID #10873918, Margot Weatherford, eXp Realty. GAMLS
- $435,0003 bd3 ba2.3k sqft85 Post Oak Ln, Jasper, GA 30143ActiveMLS ID #10874441, Cassie Rasco, BHHS Georgia Properties. GAMLS
- $427,9003 bd2 ba2k sqft331 Bryndemere Dr, Dawsonville, GA 30534ActiveMLS ID #10765470, Jessica A Wade, eXp Realty. GAMLS
- $385,0003 bd3 ba1.8k sqft21 Yearling Ln, Jasper, GA 30143ActiveMLS ID #10818627, Kelly Stubbs, Hester Group, REALTORS. GAMLS
- $355,0004 bd3 ba2.2k sqft1006 Chestnut Cove Trl, Jasper, GA 30143ActiveMLS ID #10793592, Cassie Rasco, BHHS Georgia Properties. GAMLS
- $372,9903 bd3 ba2.1k sqft37 Village Dr #29B, Dawsonville, GA 30534New Construction
 FMLS GA
- $372,9903 bd3 ba2.1k sqft37 Village Dr, Dawsonville, GA 30534ActiveGAMLS
