Welcome Home!! You'll discover your perfect suburban retreat in this beautifully maintained 5-bedroom, 4.5-bath home nestled on a spacious, professionally landscaped 1+ acre lot in the highly desirable Northgate Preserve subdivision that has a community swimming pool, clubhouse and playground area. Designed for both comfort and entertaining, this exceptional 5000+ SF residence features an inviting foyer; a spacious main-level owner's suite with ensuite bathroom; screened deck off the owner's suite overlooking backyard; covered front porch with seating area; fenced backyard; and three levels of thoughtfully designed living space. The expansive finished basement offers endless possibilities with a roomy bedroom, full bathroom, 2nd kitchen with standard sized stainless steel appliances, home office, gym, theater/media space and more, making it ideal for multi-generational living, guests, or recreation. Pride of ownership shines throughout, as the original owners have meticulously kept and upgraded the home over the years. Finished basement work permitted. Roof replaced (2023). Main level HVAC system replaced (2024). 80-gallon hot water heater replaced (2026). Conveniently located near top-rated schools, I-85, shopping, dining, and everyday amenities, this remarkable property combines space, style, and convenience in one exceptional package. Home is Agent-Owned. Schedule an appointment to view today!
Pending
$799,000
215 Northgate Preserve Dr, Newnan, GA 30265
5beds
5,611sqft
:
Get pre-qualified$5,175/mo
Single Family Residence, Residential
Built in 2014
1.12 Acres Lot
$780,000 Zestimate®
$142/sqft
$75/mo HOA
What's special
Fenced backyardHome officeExpansive finished basementInviting foyer
- 59 days |
- 131 |
- 2 |
Zillow last checked:
Listing updated:
Listed by:
JAMEKA MIKELL,
EXP Realty, LLC. 888-959-9461
Source: FMLS GA,MLS#: 7782896
Facts & features
Interior
Bedrooms & bathrooms
- Bedrooms: 5
- Bathrooms: 5
- Full bathrooms: 4
- 1/2 bathrooms: 1
- Main level bathrooms: 1
- Main level bedrooms: 1
Rooms
- Room types: Basement, Computer Room, Exercise Room, Family Room, Great Room, Kitchen, Media Room, Sun Room
Primary bedroom
- Features: Master on Main, Oversized Master
- Level: Master on Main, Oversized Master
Bedroom
- Features: Master on Main, Oversized Master
Primary bathroom
- Features: Double Vanity, Separate Tub/Shower, Soaking Tub
Dining room
- Features: Separate Dining Room
Kitchen
- Features: Breakfast Room, Cabinets Other, Eat-in Kitchen, Kitchen Island, Pantry, Second Kitchen, Solid Surface Counters, View to Family Room
Heating
- Central, Hot Water, Natural Gas
Cooling
- Ceiling Fan(s), Central Air, Electric, Multi Units
Appliances
- Included: Dishwasher, Electric Cooktop, Electric Oven, Electric Water Heater, Gas Oven, Microwave, Refrigerator
- Laundry: In Hall, Laundry Room, Main Level
Features
- Bookcases, Coffered Ceiling(s), Crown Molding, Double Vanity, Entrance Foyer 2 Story, High Ceilings, High Speed Internet, Recessed Lighting, Tray Ceiling(s), Vaulted Ceiling(s), Walk-In Closet(s)
- Flooring: Carpet, Ceramic Tile, Hardwood, Luxury Vinyl
- Windows: Window Treatments
- Basement: Daylight,Exterior Entry,Finished,Finished Bath,Full,Interior Entry
- Number of fireplaces: 2
- Fireplace features: Basement, Blower Fan, Family Room, Gas Starter, Insert, Living Room
- Common walls with other units/homes: No Common Walls
Interior area
- Total structure area: 5,611
- Total interior livable area: 5,611 sqft
Video & virtual tour
Property
Parking
- Total spaces: 6
- Parking features: Attached, Covered, Driveway, Garage, Garage Door Opener, Kitchen Level
- Attached garage spaces: 2
- Has uncovered spaces: Yes
Accessibility
- Accessibility features: None
Features
- Levels: Two
- Stories: 2
- Patio & porch: Covered, Front Porch, Rear Porch, Screened
- Exterior features: Lighting, No Dock
- Pool features: None
- Spa features: None
- Fencing: Back Yard,Fenced,Wood
- Has view: Yes
- View description: Neighborhood, Trees/Woods
- Waterfront features: None
- Body of water: None
Lot
- Size: 1.12 Acres
- Features: Back Yard, Front Yard, Landscaped, Sloped, Sprinklers In Front
Details
- Additional structures: None
- Parcel number: 119 6076 013
- Other equipment: Irrigation Equipment
- Horse amenities: None
Construction
Type & style
- Home type: SingleFamily
- Architectural style: Craftsman
- Property subtype: Single Family Residence, Residential
Materials
- Fiber Cement, HardiPlank Type, Stone
- Foundation: Brick/Mortar
- Roof: Composition
Condition
- Resale
- New construction: No
- Year built: 2014
Utilities & green energy
- Electric: None
- Sewer: Septic Tank
- Water: Public
- Utilities for property: Cable Available, Electricity Available, Natural Gas Available, Water Available
Green energy
- Energy efficient items: None
- Energy generation: None
Community & HOA
Community
- Features: Clubhouse, Homeowners Assoc, Near Schools, Near Shopping, Pool, Sidewalks, Street Lights
- Security: Carbon Monoxide Detector(s), Fire Alarm, Smoke Detector(s)
- Subdivision: Northgate Preserve
HOA
- Has HOA: Yes
- Services included: Maintenance Grounds, Swim
- HOA fee: $900 annually
- HOA phone: 678-423-0555
Location
- Region: Newnan
Financial & listing details
- Price per square foot: $142/sqft
- Tax assessed value: $825,637
- Annual tax amount: $7,441
- Date on market: 6/3/2026
- Cumulative days on market: 57 days
- Listing terms: Cash,Conventional,FHA,VA Loan
- Electric utility on property: Yes
- Road surface type: Asphalt
Estimated market value
$780,000
$741,000 - $819,000
$4,432/mo
Price history
| Date | Event | Price |
|---|---|---|
| 7/1/2026 | Pending sale | $799,000$142/sqft |
Source:  GAMLS #10779019 Report a problem GAMLS #10779019 Report a problem | ||
| 6/30/2026 | Contingent | $799,000$142/sqft |
Source: eXp Realty #10779019 Report a problem | ||
| 6/4/2026 | Listed for sale | $799,000+117.1%$142/sqft |
Source: GAMLS #10779019 Report a problem | ||
| 2/19/2016 | Sold | $368,000$66/sqft |
Source: Public Record Report a problem | ||
Public tax history
| Year | Property taxes | Tax assessment |
|---|---|---|
| 2025 | $7,441 +8.2% | $330,255 +9.7% |
| 2024 | $6,880 +0.8% | $300,963 +6.8% |
| 2023 | $6,828 +7.4% | $281,876 +14.5% |
| 2022 | $6,357 +10.5% | $246,140 +11% |
| 2021 | $5,750 | $221,696 |
| 2020 | $5,750 +33.7% | $221,696 +46.3% |
| 2019 | $4,301 +0% | $151,486 |
| 2018 | $4,300 +6.1% | $151,486 +4.7% |
| 2017 | $4,053 -1.1% | $144,677 |
| 2016 | $4,101 -2.1% | $144,677 |
| 2015 | $4,190 +470.6% | $144,677 +456.4% |
| 2014 | $734 | $26,000 |
| 2013 | -- | -- |
Find assessor info on the county website
Monthly payment
Est. payment
Payment breakdown
Explore the cost of this home by adjusting the details. Changes won't be saved.Climate risks
Neighborhood: 30265
Nearby schools
GreatSchools rating
- 7/10Canongate Elementary SchoolGrades: PK-5Distance: 1.2 mi
- 9/10Blake Bass Middle SchoolGrades: 6-8Distance: 0.9 mi
- 7/10Northgate High SchoolGrades: 9-12Distance: 0.6 mi
Schools provided by the listing agent
- Elementary: Canongate
- Middle: Blake Bass
- High: Northgate
Source: FMLS GA. This data may not be complete. We recommend contacting the local school district to confirm school assignments for this home.
- $577,2004 bd3 ba2.9k sqft183 Northgate Preserve Dr, Newnan, GA 30265Off Market
- $788,5007 bd5 ba5.8k sqft237 Northgate Preserve Dr, Newnan, GA 30265Off Market
- $623,2005 bd4 ba3.7k sqft175 Northgate Preserve Dr, Newnan, GA 30265Off Market
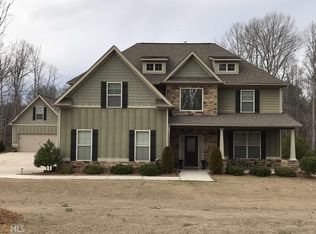
- $715,4005 bd3 ba3.7k sqft175 Northgate Preserve Dr, Newnan, GA 30265Off Market
- $730,0005 bd4 ba3.8k sqft430 Northgate Pkwy #152, Newnan, GA 30265Off Market
- $678,1005 bd4 ba3.8k sqft462 Northgate Preserve, Newnan, GA 30265Off Market
- $620,3005 bd4 ba3.5k sqft17 Daniel Dr, Newnan, GA 30265Off Market
- $670,3004 bd3 ba3.7k sqft214 Northgate Preserve Dr, Newnan, GA 30265Off Market
A local agent can set up tours, give advice and negotiate with sellers.
Similar homes
- $805,0005 bd5 ba4.4k sqft35 Trellis Trce, Newnan, GA 30265Active

 MLS ID #10797244, Blake Oxenreider, Century 21 Results. GAMLS
 - $699,9005 bd4 ba3.7k sqft150 Peppertree Dr, Newnan, GA 30265Active
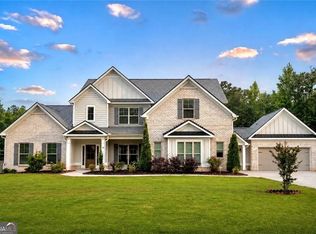 MLS ID #10811346, Lindsey H Wolfe, NorthGroup Realty. GAMLS
 - $799,0005 bd4 ba4.6k sqft9585 Hutcheson Ferry Rd SE, Palmetto, GA 30268For Sale
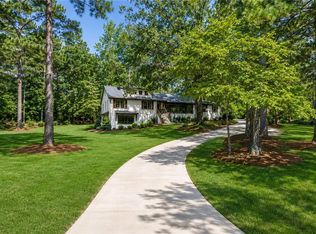
 MLS ID #7738915, JARED SAPP, Atlanta Fine Homes Sotheby's International. FMLS GA
 - $900,0004 bd3 ba5.1k sqft133 Windalier Rdg, Peachtree City, GA 30269Active
 MLS ID #10815339, Tonya Jones Group, BHHS Georgia Properties. GAMLS
 - $758,5005 bd4 ba5.4k sqft12 N Alexander Creek Rd, Newnan, GA 30263ActiveMLS ID #10767609, Mikel D Muffley, Weichert Realtors - The Collective. GAMLS
- $700,0004 bd5 ba5.2k sqft305 S Shore Dr, Newnan, GA 30263For SaleMLS ID #7760131, Sherry Blackmon, Coldwell Banker Bullard Realty. FMLS GA
- $650,0004 bd4 ba3.7k sqft160 Torrey Pines Ct, Newnan, GA 30265ActiveMLS ID #10762761, Anna Kilinski, Keller Williams Realty. GAMLS
- $1,065,0004 bd4 ba3.3k sqft44 S Arbor Shrs, Newnan, GA 30265For SaleMLS ID #7729679, Erin Young, Berkshire Hathaway HomeServices Georgia Properties. FMLS GA
- $749,9004 bd4 ba3.6k sqft65 Starr Pl, Newnan, GA 30263ActiveMLS ID #10778834, Kathryn Mobley, Coldwell Banker Realty. GAMLS
- $669,0006 bd5 ba5.1k sqft100 London Berry Ct, Tyrone, GA 30290ActiveMLS ID #10727479, Jacob Alfano, Susan Clowdus Real Estate. GAMLS
- $799,0005 bd4 ba5.2k sqft7269 Tyree Rd, Winston, GA 30187ActiveMLS ID #10784337, Elizabeth Barnes, Keller Williams Realty. GAMLS
- $899,0004 bd5 ba5.1k sqft200 Palisades, Peachtree City, GA 30269For SaleMLS ID #7782329, Good to be Home, Berkshire Hathaway HomeServices Georgia Properties. FMLS GA
- $829,9007 bd6 ba5.9k sqft37 Farmstead Way, Senoia, GA 30276ActiveMLS ID #10798121, Adam Davis, Coldwell Banker Realty. GAMLS
- $549,9005 bd4 ba4.4k sqft237 Kory Dr, Newnan, GA 30263ActiveMLS ID #10806368, Benjamin Winwood, Lokation Real Estate LLC. GAMLS
- $739,0005 bd5 ba5.9k sqft7787 Gusty Trl, Douglasville, GA 30135Active Under ContractMLS ID #10807593, Christina Martin, Coldwell Banker Realty. GAMLS
- $749,0005 bd5 ba4k sqft185 Oakleigh Manor Dr, Fayetteville, GA 30215For SaleMLS ID #7808606, Starr Eberhart, Keller Williams Realty Atlanta Partners. FMLS GA
- $600,0004 bd3 ba3.8k sqft120 Ridge Run, Tyrone, GA 30290ActiveMLS ID #10809314, Devyn Edelstein, Ansley RE|Christie's Int'l RE. GAMLS
- $719,0006 bd5 ba6.4k sqft205 Mill Run, Fayetteville, GA 30214For SaleMLS ID #7702042, Yolanda Pattillo DuBose, HomeSmart. FMLS GA
- $799,9006 bd7 ba4.4k sqft2415 Rugby Ave, College Park, GA 30337ActiveMLS ID #10815681, Andrew Doyley, Keller Williams West Atlanta. GAMLS
- $725,0004 bd4 ba2.9k sqft15 Perthshire Dr, Peachtree City, GA 30269ActiveMLS ID #10715549, John Petersen, Southern Classic Realtors. GAMLS
