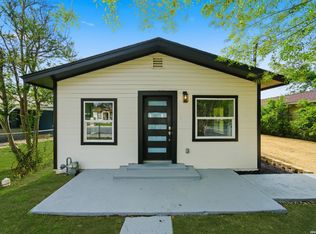
Fantastic opportunity to own a recently renovated home with added flexibility and income potential in the rapidly appreciating Lone Star District. This property features a 2-bedroom, 2-bath main house plus a detached 1-bedroom, 1-bath casita in the rear, offering a variety of uses-ideal for a guest house, home office, multigenerational living, or rental income. The total living area is approximately 1,428 square feet, with 1,008 square feet in the main residence and 420 square feet in the secondary unit. The main residence offers an open and inviting floor plan with an ample kitchen, updated finishes, and spacious bedrooms. The primary bedroom includes a walk-in closet and a private bath. Recent renovations provide a fresh, modern feel while maintaining comfort and functionality. Ideally located just minutes from downtown San Antonio, this home offers quick access to the King William District, Blue Star Arts Complex, the San Antonio River Walk, and the historic Lone Star Brewery redevelopment. Enjoy proximity to dining, entertainment, cultural attractions, and major employment centers-all within one of the city's most active and appreciating neighborhoods. Whether you're looking for a primary residence with supplemental income, a live-work setup, or a long-term investment, this property delivers exceptional versatility. Schedule your private showing today.
Pending
Price cut: $20K (6/4)
$240,000
215 Oelkers, San Antonio, TX 78204
3beds
1,428sqft
:
Get pre-qualified$1,759/mo
Single Family Residence
Built in 1948
4,268 Square Feet Lot
$229,700 Zestimate®
$168/sqft
$-- HOA
What's special
Fresh modern feelUpdated finishesSpacious bedroomsRecently renovated homeAmple kitchen
- 211 days |
- 37 |
- 2 |
Zillow last checked:
Listing updated:
Listed by:
Sterling Williams TREC #682359 (210) 569-9008,
Real Broker, LLC
Source: LERA MLS,MLS#: 1930979
Facts & features
Interior
Bedrooms & bathrooms
- Bedrooms: 3
- Bathrooms: 3
- Full bathrooms: 3
Primary bedroom
- Features: Walk-In Closet(s), Ceiling Fan(s)
- Area: 156
- Dimensions: 12 x 13
Bedroom 2
- Area: 143
- Dimensions: 11 x 13
Bedroom 3
- Area: 143
- Dimensions: 11 x 13
Primary bathroom
- Features: Shower Only, Single Vanity
- Area: 60
- Dimensions: 12 x 5
Dining room
- Area: 121
- Dimensions: 11 x 11
Kitchen
- Area: 156
- Dimensions: 12 x 13
Living room
- Area: 154
- Dimensions: 11 x 14
Heating
- Central, Other, Electric
Cooling
- Central Air, Other
Appliances
- Included: Range, Refrigerator, Disposal, Dishwasher, Electric Water Heater
- Laundry: Laundry Closet, Main Level, Washer Hookup, Dryer Connection
Features
- One Living Area, Liv/Din Combo, All Bedrooms Upstairs, Secondary Bedroom Down, Open Floorplan, All Bedrooms Downstairs, Master Downstairs, Ceiling Fan(s)
- Flooring: Ceramic Tile, Laminate
- Windows: Window Coverings
- Has fireplace: No
- Fireplace features: Not Applicable
Interior area
- Total interior livable area: 1,428 sqft
Property
Parking
- Parking features: None
Features
- Levels: One
- Stories: 1
- Pool features: None
Lot
- Size: 4,268 Square Feet
Details
- Parcel number: 075640000080
Construction
Type & style
- Home type: SingleFamily
- Property subtype: Single Family Residence
Materials
- Siding
- Roof: Composition
Condition
- Pre-Owned
- New construction: No
- Year built: 1948
Utilities & green energy
- Utilities for property: City Garbage service
Community & HOA
Community
- Features: None
- Security: Smoke Detector(s)
- Subdivision: S Durango/Probandt
Location
- Region: San Antonio
Financial & listing details
- Price per square foot: $168/sqft
- Tax assessed value: $231,380
- Annual tax amount: $5,646
- Price range: $240K - $240K
- Date on market: 1/2/2026
- Cumulative days on market: 188 days
- Listing terms: Conventional,FHA,VA Loan,Cash,Investors OK
Estimated market value
$229,700
$218,000 - $241,000
$1,856/mo
Price history
| Date | Event | Price |
|---|---|---|
| 6/28/2026 | Pending sale | $240,000$168/sqft |
Source:  LERA MLS #1930979 Report a problem LERA MLS #1930979 Report a problem | ||
| 6/11/2026 | Contingent | $240,000$168/sqft |
Source: LERA MLS #1930979 Report a problem | ||
| 6/4/2026 | Price change | $240,000-7.7%$168/sqft |
Source: LERA MLS #1930979 Report a problem | ||
| 4/1/2026 | Price change | $260,000-3.7%$182/sqft |
Source: LERA MLS #1930979 Report a problem | ||
| 1/27/2026 | Price change | $270,000-3.6%$189/sqft |
Source: LERA MLS #1930979 Report a problem | ||
| 10/5/2024 | Listing removed | $1,895$1/sqft |
Source: LERA MLS #1799106 Report a problem | ||
| 10/1/2024 | Price change | $1,895-5%$1/sqft |
Source: LERA MLS #1799106 Report a problem | ||
| 8/6/2024 | Listed for rent | $1,995$1/sqft |
Source: LERA MLS #1799106 Report a problem | ||
| 4/12/2024 | Price change | $280,000-6.7%$196/sqft |
Source: LERA MLS #1677381 Report a problem | ||
| 1/3/2024 | Price change | $300,000-3.8%$210/sqft |
Source: LERA MLS #1677381 Report a problem | ||
| 9/26/2023 | Price change | $312,000-6.4%$218/sqft |
Source: LERA MLS #1677381 Report a problem | ||
| 7/6/2023 | Listed for sale | $333,333$233/sqft |
Source: LERA MLS #1677381 Report a problem | ||
| 6/16/2023 | Contingent | $333,333$233/sqft |
Source: LERA MLS #1677381 Report a problem | ||
| 5/2/2023 | Price change | $333,333-1.9%$233/sqft |
Source: LERA MLS #1677381 Report a problem | ||
| 4/3/2023 | Listed for sale | $339,900+101.1%$238/sqft |
Source: LERA MLS #1677381 Report a problem | ||
| 2/16/2022 | Sold | -- |
Source: LERA MLS #1560700 Report a problem | ||
| 1/27/2022 | Pending sale | $169,000$118/sqft |
Source: LERA MLS #1560700 Report a problem | ||
| 1/17/2022 | Contingent | $169,000$118/sqft |
Source: LERA MLS #1560700 Report a problem | ||
| 12/7/2021 | Price change | $169,000-3.4%$118/sqft |
Source: LERA MLS #1560700 Report a problem | ||
| 11/12/2021 | Price change | $175,000-7.9%$123/sqft |
Source: LERA MLS #1560700 Report a problem | ||
| 10/1/2021 | Listed for sale | $190,000$133/sqft |
Source: LERA MLS #1560700 Report a problem | ||
| 9/25/2021 | Contingent | $190,000$133/sqft |
Source: LERA MLS #1560700 Report a problem | ||
| 9/18/2021 | Listed for sale | $190,000$133/sqft |
Source: LERA MLS #1560700 Report a problem | ||
Public tax history
| Year | Property taxes | Tax assessment |
|---|---|---|
| 2025 | $5,647 -1.8% | $231,380 -1.8% |
| 2024 | $5,749 +0.4% | $235,590 +2.6% |
| 2023 | $5,726 +11.1% | $229,710 +20.8% |
| 2022 | $5,153 | $190,170 +23.6% |
| 2021 | -- | $153,800 +18.5% |
| 2020 | -- | $129,760 +1.6% |
| 2019 | $3,620 | $127,730 +3.4% |
| 2018 | $3,620 +35.7% | $123,540 +18.5% |
| 2017 | $2,667 +7.7% | $104,210 +18.8% |
| 2016 | $2,476 +91.7% | $87,720 +37.3% |
| 2015 | $1,292 | $63,890 +33.8% |
| 2014 | $1,292 | $47,740 +2.1% |
| 2013 | -- | $46,750 -0.5% |
| 2012 | -- | $46,980 -1.6% |
| 2011 | -- | $47,730 -10.8% |
| 2010 | -- | $53,510 -3.4% |
| 2009 | -- | $55,370 +8.6% |
| 2008 | -- | $51,000 +6.1% |
| 2007 | -- | $48,060 +14.4% |
| 2006 | -- | $42,000 +16.3% |
| 2005 | -- | $36,100 |
| 2004 | -- | -- |
| 2003 | -- | -- |
| 2002 | -- | -- |
| 2001 | -- | -- |
| 2000 | -- | -- |
Find assessor info on the county website
Monthly payment
Est. payment
Payment breakdown
Explore the cost of this home by adjusting the details. Changes won't be saved.Climate risks
Neighborhood: Lone Star
Nearby schools
GreatSchools rating
- 4/10Briscoe Elementary SchoolGrades: PK-5Distance: 0.6 mi
- 3/10Harris MiddleGrades: 6-8Distance: 0.6 mi
- 2/10Burbank High SchoolGrades: 9-12Distance: 0.8 mi
Schools provided by the listing agent
- Elementary: Briscoe
- Middle: Harris
- High: Brackenridge
- District: San Antonio I.S.D.
Source: LERA MLS. This data may not be complete. We recommend contacting the local school district to confirm school assignments for this home.
- $261,4002 bd2 ba1.1k sqft219 Oelkers, San Antonio, TX 78204Off Market
- $169,8002 bd1 ba1.9k sqft211 Oelkers, San Antonio, TX 78204Off Market
- $130,1002 bd1 ba1.2k sqft223 Oelkers, San Antonio, TX 78204Off Market
- $126,7002 bd1 ba792 sqft207 Oelkers, San Antonio, TX 78204Off Market
- $123,3002 bd1 ba624 sqft318 Bank St, San Antonio, TX 78204Off Market
- $125,1003 bd1 ba1.1k sqft227 Oelkers, San Antonio, TX 78204Off Market
- $197,3004 bd2 ba1.4k sqft314 Bank St, San Antonio, TX 78204Off Market
- $--3 bd3 ba1.8k sqft322 Bank St, San Antonio, TX 78204Sold
A local agent can set up tours, give advice and negotiate with sellers.
Similar homes
- $214,0003 bd2 ba1.1k sqft1505 Monterey, San Antonio, TX 78207For Sale

 MLS ID #1973018, Carmencita Buenrostro TREC #660011, Silverback Realty, LLC. LERA MLS
 - $235,0003 bd2 ba1k sqft124 Nelson Ave, San Antonio, TX 78210For Sale
 MLS ID #1954618, Monica Gonzalez TREC #713421, LPT Realty, LLC. LERA MLS
 - $240,0003 bd3 ba1.9k sqft1950 LAMAR ST, San Antonio, TX 78202For Sale
 MLS ID #1994498, Brenda Zambrano TREC #610781, One2Three Realty. LERA MLS
 - $235,0003 bd2 ba1.1k sqft1604 Calle Valencia, San Antonio, TX 78237For Sale
 MLS ID #1970528, Shenelle Halls TREC #748776, Real Broker, LLC. LERA MLS
 - $250,0003 bd3 ba1.8k sqft302 Topeka, San Antonio, TX 78210For SaleMLS ID #1962078, Stephanie Jewett TREC #614017, Phyllis Browning Company. LERA MLS
- $244,9995 bd3 ba1.4k sqft110 NELLINA ST, San Antonio, TX 78220For SaleMLS ID #1961180, Najla Davis TREC #805775, Barlowe Daly Realty. LERA MLS
- $225,0003 bd2 ba1.4k sqft775 YUCCA ST, San Antonio, TX 78220For SaleMLS ID #1995711, Carlos Gil TREC #663488, Malouff Realty, LLC. LERA MLS
- $250,0003 bd2 ba1.3k sqft1018 S PINE ST, San Antonio, TX 78210For SaleMLS ID #1994302, Daniel Rigau TREC #685734, Keller Williams Heritage. LERA MLS
- $249,9003 bd3 ba1.3k sqft606 Clower, San Antonio, TX 78212For SaleMLS ID #1990465, Monica Cortes TREC #796699, Redbird Realty LLC. LERA MLS
- $275,0003 bd2 ba1.7k sqft2022 W Craig Place, San Antonio, TX 78201For SaleMLS ID #2000942, Gina Candelario TREC #490714, Kuper Sotheby's Int'l Realty. LERA MLS
- $259,0003 bd2 ba1.7k sqft117 FAIRVIEW AVE, San Antonio, TX 78223For SaleMLS ID #1996602, Hayley Shalley TREC #796477, Kerri Real Estate LLC. LERA MLS
- $240,0003 bd2 ba1.8k sqft941 W MYRTLE ST, San Antonio, TX 78212For SaleMLS ID #1677162, Samuel Torres TREC #710880, All City San Antonio Registered Series. LERA MLS
- $239,0003 bd2 ba1k sqft207 DRESDEN DR, San Antonio, TX 78213For SaleMLS ID #1992813, Jacquelyn Nelson TREC #662574, Paley Realty. LERA MLS
- $229,9503 bd2 ba1.5k sqft5026 LAKEWOOD DR, San Antonio, TX 78220For SaleMLS ID #1969077, Ivan Terrazas TREC #530052, Keller Williams City-View. LERA MLS
- $226,0003 bd1 ba1.2k sqft210 GREENHAVEN DR, San Antonio, TX 78201For SaleMLS ID #1966171, Marysa Cruz TREC #834167, United Realty Group of Texas, LLC. LERA MLS
- $259,9003 bd1 ba1.6k sqft611 BASSWOOD DR, San Antonio, TX 78213For SaleMLS ID #2003605, Christian Wallace TREC #680577, LKV Realty, LLC. LERA MLS
- $268,9003 bd2 ba1.3k sqft934 Sherman, San Antonio, TX 78202For SaleMLS ID #1950364, Robert McKay TREC #646959, Lifestyles Realty Central Texas Inc. LERA MLS
- $210,0003 bd2 ba1.8k sqft1415 W French, San Antonio, TX 78201For SaleMLS ID #1968183, Mari Mitchell TREC #509362, Mitchell Realty. LERA MLS
- $260,5003 bd2 ba1.4k sqft423 CHANNING AVE, San Antonio, TX 78210For SaleMLS ID #1973471, Priscilla Guerrero TREC #792281, San Antonio's Finest Realty. LERA MLS
- $175,0003 bd2 ba1.2k sqft1235 Sims Ave, San Antonio, TX 78225For SaleMLS ID #2002279, Mario Hesles TREC #491219, The Hesles Agency. LERA MLS
