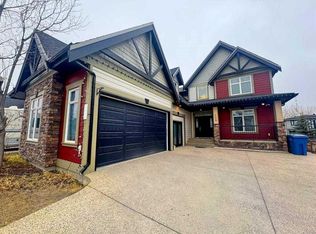
Some homes are measured in square feet. Others are measured in the life that can happen inside them!! Welcome to 215 Kinniburgh Place—a spacious family home tucked into a quiet cul-de-sac in sought-after Kinniburgh, where over 4,000+ sq ft of living space gives everyone room to live, gather, and grow. Imagine Sunday dinners around the dining table, conversations continuing into the open kitchen, and evenings gathered around the fireplace. The main floor is designed with flexibility in mind, offering an open-concept living area, a generous kitchen with island, granite countertops and spice kitchen, plus a bedroom and full bathroom—an ideal setup for extended family, overnight guests, or anyone who would appreciate having a private space on the main level. Upstairs, 2 Master Bedrooms, four additional bedrooms, each with a walk-in closet, give a growing family something increasingly valuable: personal space. Three full bathrooms, upper-level laundry, and a large bonus room add everyday convenience, while two master suites create even more flexibility. The primary suite features tray ceilings and a 5-piece ensuite, offering a comfortable retreat at the end of the day. With 9-ft ceilings, quartz/granite finishes, built-in features, an attached triple garage, and a walk-out basement, there is both the functionality for today and flexibility for tomorrow. And then there is the opportunity. This property is being offered as-is through foreclosure proceedings. The circumstances surrounding the sale are different, and that creates an opportunity worth exploring for buyers who understand the process and are prepared to conduct their own due diligence. Sometimes the most interesting opportunities aren't simply about finding a house—they're about recognizing what a home could become for the people who live there. Property is sold as-is. Buyers are encouraged to conduct their own inspections, investigations, and due diligence.
For sale
C$850,000
215 S Kinniburgh Pl, Chestermere, AB T1X 1Y1
5beds
2,962sqft
Single Family Residence
Built in 2022
5,227 Square Feet Lot
$-- Zestimate®
C$287/sqft
C$-- HOA
What's special
- 3 days |
- 7 |
- 1 |
Zillow last checked:
Listing updated:
Listed by:
Manpreet Singh, Associate,
Royal Lepage Metro,
Mandeep Duggal, Associate,
Royal Lepage Metro
Source: courtesy of Pillar9 System,MLS®#: A2337858 Originating MLS®#: Calgary
Originating MLS®#: CalgaryFacts & features
Interior
Bedrooms & bathrooms
- Bedrooms: 5
- Bathrooms: 4
- Full bathrooms: 4
Bedroom
- Level: Main
- Dimensions: 9`8" x 9`11"
Bedroom
- Level: Upper
- Dimensions: 13`2" x 10`11"
Bedroom
- Level: Upper
- Dimensions: 10`11" x 13`9"
Bedroom
- Level: Upper
- Dimensions: 13`10" x 10`9"
Other
- Level: Upper
- Dimensions: 15`1" x 12`10"
Other
- Level: Upper
- Dimensions: 13`9" x 4`10"
Other
- Level: Upper
- Dimensions: 10`3" x 4`11"
Other
- Level: Main
- Dimensions: 11`5" x 4`11"
Other
- Level: Upper
- Dimensions: 11`6" x 10`7"
Bonus room
- Level: Upper
- Dimensions: 15`6" x 11`4"
Heating
- Forced Air, Natural Gas
Cooling
- None
Appliances
- Included: Dishwasher, Gas Cooktop, Refrigerator
- Laundry: Upper Level
Features
- High Ceilings, Kitchen Island, No Animal Home, No Smoking Home, Open Floorplan, Quartz Counters
- Flooring: Carpet, Ceramic Tile
- Basement: Full
- Number of fireplaces: 1
- Fireplace features: Gas
Interior area
- Total interior livable area: 2,962 sqft
Property
Parking
- Total spaces: 6
- Parking features: Garage - Attached
- Attached garage spaces: 3
Features
- Levels: Two,2 Storey
- Stories: 1
- Patio & porch: Balcony(s)
- Exterior features: Balcony, BBQ gas line
- Fencing: Partial
- Frontage length: 0.00M 0`0"
Lot
- Size: 5,227 Square Feet
- Features: Cul-De-Sac
Details
- Parcel number: 57476724
- Zoning: R-1
Construction
Type & style
- Home type: SingleFamily
- Property subtype: Single Family Residence
Materials
- Mixed
- Foundation: Concrete Perimeter
- Roof: Asphalt Shingle
Condition
- New construction: No
- Year built: 2022
Community & HOA
Community
- Features: Lake, Park, Playground, Sidewalks, Street Lights
- Subdivision: Kinniburgh North
HOA
- Has HOA: No
Location
- Region: Chestermere
Financial & listing details
- Price per square foot: C$287/sqft
- Date on market: 8/17/2026
- Inclusions: none
Price history
Price history is unavailable.
Public tax history
Tax history is unavailable.
Climate risks
Neighborhood: T1X
Nearby schools
GreatSchools rating
No schools nearby
We couldn't find any schools near this home.
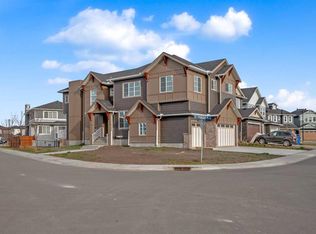
- C$1,069,0007 bd5 ba3k sqft203 N Kinniburgh Pl, Chestermere, AB T1X1Y1New Construction
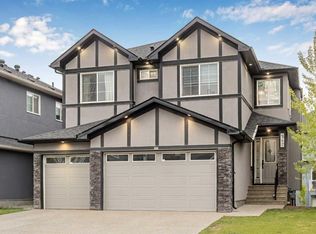
- C$1,199,9007 bd6 ba3.5k sqft247 N Kinniburgh Pl, Chestermere, AB T1X1Y2For Sale
- C$949,9007 bd5 ba3.2k sqft166 E Kinniburgh Cres, Chestermere, AB T1X1Y1For Sale

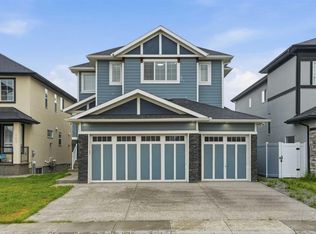
- C$999,9007 bd5 ba3.2k sqft111 S Kinniburgh Pl, Chestermere, AB T1X1Y2For Sale
- C$--4 bd4 ba2.5k sqft194 Kinniburgh Cres #194, Chestermere, AB T1X1Y1Off Market
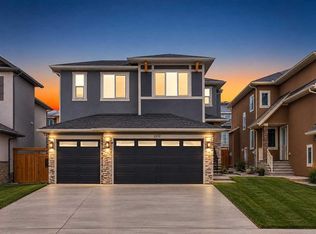
- C$848,8007 bd5 ba2.4k sqft202 E Kinniburgh Cres, Chestermere, AB T1X1Y2For Sale
- C$1,025,0006 bd5 ba3k sqft302 S Kinniburgh Rd, Chestermere, AB T1X0Y6For Sale
- C$974,9006 bd4 ba2.5k sqft109 S Kinniburgh Cv, Chestermere, AB T1X0Y6For Sale
Similar homes
- C$848,8007 bd5 ba2.4k sqft202 E Kinniburgh Cres, Chestermere, AB T1X 1Y2For Sale
 MLS ID #A2338036, Gary Banipal, Associate, Real Broker. courtesy of Pillar9 System
 - C$899,0006 bd4 ba2.6k sqft109 E Kinniburgh Blvd, Chestermere, AB T1X 0L9For Sale
 MLS ID #A2334828, Ahmed Rafaqat, Associate, Urban-Realty.Ca. courtesy of Pillar9 System
 - C$849,9006 bd5 ba2.4k sqft160 N Kinniburgh Cir, Chestermere, AB T1X 0P8For Sale
 MLS ID #A2337299, Satnam Sidhu, Associate, Real Broker. courtesy of Pillar9 System
 - C$774,9006 bd4 ba2.7k sqft168 Rainbow Fls, Chestermere, AB T1X 0G6For Sale
 MLS ID #A2338754, Mel Star, Associate, Re/Max House Of Real Estate. courtesy of Pillar9 System
 - C$949,9007 bd5 ba3.2k sqft166 E Kinniburgh Cres, Chestermere, AB T1X 1Y1For SaleMLS ID #A2328973, Happe Dhillon, Associate, Re/Max Crown. courtesy of Pillar9 System
- C$899,9004 bd3 ba2.7k sqft108 SW Kinniburgh Close, Chestermere, AB T1X 0R8For SaleMLS ID #A2331653, Shaise Jacob, Associate, Exp Realty. courtesy of Pillar9 System
- C$814,9004 bd4 ba2.2k sqft110 Kinniburgh Rd, Chestermere, AB T1X 0T8For SaleCentury 21 Canada
- C$814,9004 bd4 ba2.2k sqft110 W Kinniburgh Rd, Chestermere, AB T1X 0T8For SaleMLS ID #A2330462, Zaki Keskich, Associate, Century 21 Bamber Realty Ltd.. courtesy of Pillar9 System
- C$764,4745 bd2 ba2.5k sqft319 W Kinniburgh Loop, Chestermere, AB T1X 2S7New ConstructionMLS ID #A2337606, Michael Peloso, Associate, Real Estate Professionals Inc.. courtesy of Pillar9 System
- C$829,9007 bd5 ba2.6k sqft308 Kinniburgh Link, Chestermere, AB T1X 0P8For SaleMLS ID #A2334260, Gary Banipal, Associate, Real Broker. courtesy of Pillar9 System
- C$983,0006 bd5 ba3.1k sqft113 E Kinniburgh Bay, Chestermere, AB T1X 0M2For SaleMLS ID #A2329091, Fe Pablo, Associate, First Place Realty. courtesy of Pillar9 System
- C$839,9005 bd4 ba2.4k sqft105 S Sandpiper Point, Chestermere, AB T1X 0V5For SaleMLS ID #A2306659, Wasim Elafech, Associate, Century 21 Bravo Realty. courtesy of Pillar9 System
- C$839,9005 bd4 ba2.4k sqft105 Sandpiper Point, Chestermere, AB T1X 0V5For SaleCentury 21 Canada
- C$899,9005 bd4 ba2.3k sqft37 E Rainbow Falls Blvd, Chestermere, AB T1X 0S9For SaleMLS ID #A2335091, Toj Rehill, Associate, Exp Realty. courtesy of Pillar9 System
- C$869,9004 bd3 ba2.7k sqft265 N Sandpiper Blvd, Chestermere, AB T1X 0Y4For SaleMLS ID #A2320752, Harman Dhaliwal, Associate, Royal Lepage Blue Sky. courtesy of Pillar9 System
- C$999,9007 bd5 ba3.2k sqft111 S Kinniburgh Pl, Chestermere, AB T1X 1Y2For SaleMLS ID #A2330542, Raman Chahal, Associate, Re/Max Crown. courtesy of Pillar9 System
- C$949,9006 bd5 ba3k sqft114 W Kinniburgh Rd, Chestermere, AB T1X 0T8For SaleMLS ID #A2333298, Carlin Lutzer, Associate, Cir Realty. courtesy of Pillar9 System
- C$820,0004 bd3 ba2.6k sqft233 N Sandpiper Blvd, Chestermere, AB T1X 0V5For SaleMLS ID #A2317845, Michelle Eldjarnson, Broker, Re/Max Key. courtesy of Pillar9 System
- C$974,9006 bd4 ba2.5k sqft109 S Kinniburgh Cv, Chestermere, AB T1X 0Y6For SaleMLS ID #A2317356, Leane El Haddaoui, Associate, Real Broker. courtesy of Pillar9 System
- C$899,9005 bd4 ba2.4k sqft188 NW Magenta Cres, Chestermere, AB T1X 0K9For SaleMLS ID #A2325760, Olivia Ohuegbe, Associate, Real Estate Professionals Inc.. courtesy of Pillar9 System
