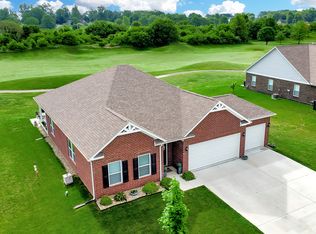
Open House Sunday 11/22/26 1-3pm. Better than new! This beautifully maintained, 3-year-old brick ranch offers 3 bedrooms, 2 full bathrooms, a dedicated home office, and 1,921 square feet of thoughtfully designed living space in the desirable Timbergate golf course community. Enjoy beautiful golf course views with NO HOA! The open-concept floor plan features 9-foot ceilings, LVP flooring, and a spacious kitchen with staggered white cabinetry, crown molding, stainless steel appliances, and a breakfast bar. The primary suite is a standout, featuring a custom accent wall, a beautifully organized walk-in closet with a custom closet system, and an ensuite bath with double sinks, a soaking tub, and a separate shower. Additional highlights include added laundry room cabinetry and a spacious 3-car garage equipped with a mini-split for year-round comfort. Built by Beacon Builders in 2023, the home offers the advantages of newer construction, including the roof, HVAC, and appliances, with thoughtful upgrades already completed. Enjoy golf course living without the HOA fees!
Coming soon 11/22
$399,900
215 Saint Andrews Ave, Edinburgh, IN 46124
3beds
1,921sqft
Residential, Single Family Residence
Built in 2023
0.3 Acres Lot
$-- Zestimate®
$208/sqft
$-- HOA
What's special
- 16 hours
- 226
- 2
Zillow last checked:
Listing updated:
Listed by:
Sarah Sanders sanderss1621@gmail.com,
1 Percent Lists Indiana Real Estate
Source: MIBOR as distributed by MLS GRID,MLS#: 22137127
Facts & features
Interior
Bedrooms & bathrooms
- Bedrooms: 3
- Bathrooms: 2
- Full bathrooms: 2
- Main level bathrooms: 2
- Main level bedrooms: 3
Primary bedroom
- Level: Main
- Area: 252 Square Feet
- Dimensions: 18x14
Bedroom 2
- Level: Main
- Area: 120 Square Feet
- Dimensions: 12x10
Bedroom 3
- Level: Main
- Area: 120 Square Feet
- Dimensions: 12x10
Dining room
- Level: Main
- Area: 156 Square Feet
- Dimensions: 13x12
Kitchen
- Level: Main
- Area: 192 Square Feet
- Dimensions: 16x12
Laundry
- Level: Main
- Area: 63 Square Feet
- Dimensions: 9x7
Living room
- Level: Main
- Area: 252 Square Feet
- Dimensions: 18x14
Office
- Level: Main
- Area: 120 Square Feet
- Dimensions: 12x10
Heating
- Forced Air, Natural Gas
Cooling
- Central Air
Appliances
- Included: Dishwasher, Electric Water Heater, Disposal, MicroHood, Electric Oven
- Laundry: Main Level
Features
- Attic Access, Breakfast Bar, High Ceilings, Ceiling Fan(s), Walk-In Closet(s)
- Has basement: No
- Attic: Access Only
Interior area
- Total structure area: 1,921
- Total interior livable area: 1,921 sqft
Property
Parking
- Total spaces: 3
- Parking features: Attached, Concrete
- Attached garage spaces: 3
- Details: Garage Parking Other(Courtyard Load Garage)
Features
- Levels: One
- Stories: 1
- Patio & porch: Covered
- Has view: Yes
- View description: Golf Course
Lot
- Size: 0.3 Acres
- Features: Near Golf Course, On Golf Course, Sidewalks
Details
- Parcel number: 731335100025000025
- Horse amenities: None
Construction
Type & style
- Home type: SingleFamily
- Architectural style: Ranch
- Property subtype: Residential, Single Family Residence
Materials
- Brick
- Foundation: Slab
Condition
- New Construction
- New construction: No
- Year built: 2023
Details
- Builder name: Beacon Builders
Utilities & green energy
- Electric: 200+ Amp Service
- Water: Public
Community & HOA
Community
- Subdivision: Amos Timbergate
HOA
- Has HOA: No
Location
- Region: Edinburgh
Financial & listing details
- Price per square foot: $208/sqft
- Tax assessed value: $311,100
- Annual tax amount: $2,811
- Date on market: 11/22/2026
Estimated market value
Not available
Estimated sales range
Not available
Not available
Price history
| Date | Event | Price |
|---|---|---|
| 4/4/2023 | Sold | $324,000$169/sqft |
Source:  MIBOR as distributed by MLS GRID #21898747 Report a problem | ||
| 2/6/2023 | Pending sale | $324,000$169/sqft |
Source: MIBOR as distributed by MLS GRID #21898747 Report a problem | ||
| 1/26/2023 | Listed for sale | $324,000$169/sqft |
Source: MIBOR as distributed by MLS GRID #21898747 Report a problem | ||
Public tax history
| Year | Property taxes | Tax assessment |
|---|---|---|
| 2025 | $2,973 +24675% | $311,100 +4.6% |
| 2024 | $12 +20% | $297,300 +49450% |
| 2023 | $10 +25% | $600 +20% |
| 2022 | $8 | $500 +25% |
| 2021 | $8 -20% | $400 |
| 2020 | $10 | $400 -20% |
| 2019 | $10 -16.7% | $500 |
| 2018 | $12 | $500 -16.7% |
| 2017 | $12 | $600 |
| 2016 | $12 +33.3% | $600 +100% |
| 2014 | $9 | $300 |
| 2013 | $9 | $300 |
| 2012 | $9 | $300 |
| 2011 | $9 | $300 |
| 2010 | $9 | $300 |
| 2009 | $9 | $300 |
| 2007 | -- | $300 |
| 2006 | $8 | $300 |
Find assessor info on the county website
Monthly payment
Est. payment
Payment breakdown
Explore the cost of this home by adjusting the details. Changes won't be saved.Climate risks
Neighborhood: 46124
Nearby schools
Schools provided by the listing agent
- Elementary: Southwestern Elementary School
- High: Southwestern High School
Source: MIBOR as distributed by MLS GRID. This data may not be complete. We recommend contacting the local school district to confirm school assignments for this home.
Similar homes
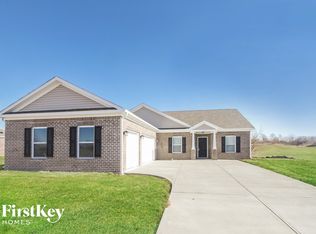
- $274,9004 bd2 ba1.9k sqft6476 E State Road 252 Rd, Edinburgh, IN 46124Active
 MLS ID #22136632, Justin Lollar, Family Tree Realty, LLC. MIBOR as distributed by MLS GRID
- $319,9903 bd2 ba1.5k sqft1097 Capitol Dr, Edinburgh, IN 46124New Construction
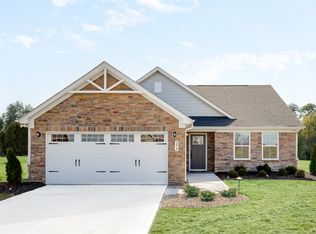 Ryan Homes
- $319,0004 bd3 ba1.9k sqft955 Cambridge Ln, Edinburgh, IN 46124Active
 MLS ID #22132445, Chastity Ford, Drake Realty Group LLC. MIBOR as distributed by MLS GRID
- $359,9003 bd2 ba1.6k sqft959 Independence Dr, Edinburgh, IN 46124Active
 MLS ID #22094578, Drew Wyant, 1 Percent Lists Indiana Real Estate. MIBOR as distributed by MLS GRID
