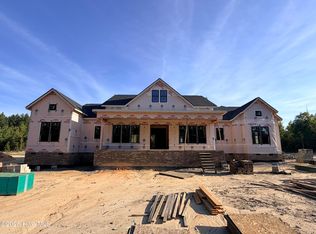
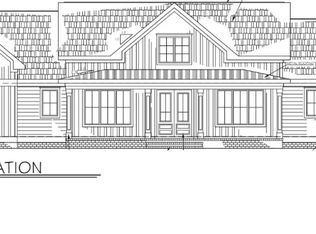
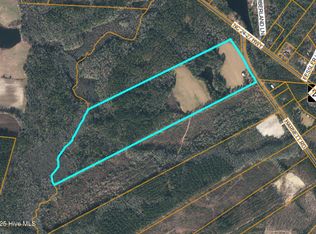
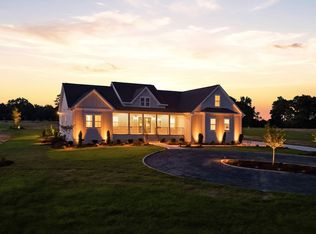
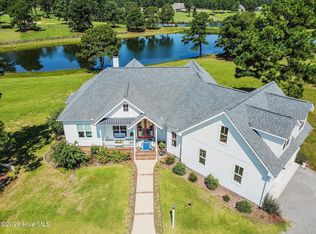
No HOA, 10.49 acres, no city taxes, 3,540 sf and a new construction home built by local builders, Formyduval Homes LLC is waiting for you. On the main floor you will find the master bedroom with an ensuite and oversized walk-in closet, office, laundry room, kitchen with oversized island, walk-in pantry, separate dining room, and a powder room. The open concept between the main living area and kitchen make it easy for any gathering or celebration. Upstairs you will find 3 bedrooms each with their own ensuite bathrooms, an open loft space and an unfinished storage room. Enjoy spending under your covered back patio or in your screened in back porch. You will have plenty of privacy on this 10.49 acres and the opportunity to make it your own oasis. The home is on a well and septic. Some additional features are a tankless hot water heater, a 2 car garage with a 3rd garage door on the back side of the main garage. These homes are currently being built on a dirt road which will be gravel once completed.
New construction
$1,150,000
215 Schmidt Lane, Cameron, NC 28326
4beds
3,540sqft
Single Family Residence
Built in 2026
10.49 Acres Lot
$1,145,400 Zestimate®
$325/sqft
$-- HOA
What's special
- 72 days
- 140
- 14
Zillow last checked:
Listing updated:
Listed by:
Crystal Wall 336-944-8174,
Formyduval Homes Real Estate, LLC
Source: Hive MLS,MLS#: 100597258 Originating MLS: Mid Carolina Regional MLS
Originating MLS: Mid Carolina Regional MLSFacts & features
Interior
Bedrooms & bathrooms
- Bedrooms: 4
- Bathrooms: 5
- Full bathrooms: 4
- 1/2 bathrooms: 1
Rooms
- Room types: Master Bedroom, Bedroom 1, Bedroom 2, Bedroom 3, Living Room, Dining Room, Laundry, Office, Loft, Bathroom 1, Bathroom 2, Bathroom 3, Basement
Heating
- Heat Pump, Fireplace(s), Electric, Forced Air
Cooling
- Central Air, Ceiling Fan(s), Heat Pump
Appliances
- Included: Built-In Microwave, Refrigerator, Dishwasher, Gas Range
- Laundry: Laundry Room
Features
- Master Downstairs, Walk-in Closet(s), High Ceilings, Entrance Foyer, Kitchen Island, Ceiling Fan(s), Pantry, Walk-in Shower, Built-in Features, Walk-In Closet(s)
- Has fireplace: Yes
Interior area
- Total structure area: 3,540
- Total interior livable area: 3,540 sqft
Property
Parking
- Total spaces: 3
- Parking features: Garage Faces Side, Gravel, Concrete, Garage Door Opener, Garage
- Attached garage spaces: 3
Features
- Levels: Two
- Patio & porch: Covered, Patio, Screened, Front Porch
- Fencing: None
- Has view: Yes
- View description: See Remarks
- Frontage type: See Remarks
Lot
- Size: 10.49 Acres
- Dimensions: 699.91 x 647.04 x 699.80 x 659.17
- Features: Wooded, Rectangular Lot
Details
- Parcel number: 00001088
- Zoning: RA
- Special conditions: Standard
Construction
Type & style
- Home type: SingleFamily
- Property subtype: Single Family Residence
Materials
- Fiber Cement, Wood Frame
- Foundation: Crawl Space
- Roof: Architectural Shingle,Metal
Condition
- New construction: Yes
- Year built: 2026
Utilities & green energy
- Sewer: Septic Tank
- Water: Well
- Utilities for property: Other
Community & HOA
Community
- Subdivision: Not In Subdivision
HOA
- Has HOA: No
Location
- Region: Cameron
Financial & listing details
- Price per square foot: $325/sqft
- Date on market: 8/19/2026
- Cumulative days on market: 72 days
- Listing agreement: Exclusive Right To Sell
- Listing terms: Cash,Conventional,FHA,VA Loan
Estimated market value
$1,145,400
$1.09M - $1.20M
$3,340/mo
Price history
| Date | Event | Price |
|---|---|---|
| 8/19/2026 | Listed for sale | $1,150,000$325/sqft |
Source:  Hive MLS #100597258 Report a problem Hive MLS #100597258 Report a problem | ||
| 6/20/2026 | Listing removed | $1,150,000$325/sqft |
Source: Hive MLS #100569063 Report a problem | ||
| 4/23/2026 | Listed for sale | $1,150,000$325/sqft |
Source: Hive MLS #100569063 Report a problem | ||
Public tax history
Tax history is unavailable.
Monthly payment
Est. payment
Payment breakdown
Explore the cost of this home by adjusting the details. Changes won't be saved.Climate risks
Neighborhood: 28326
Nearby schools
Schools provided by the listing agent
- Elementary: Cameron
- Middle: Crain's Creek Middle
- High: Union Pines
Source: Hive MLS. This data may not be complete. We recommend contacting the local school district to confirm school assignments for this home.
Similar homes
- $1,100,0004 bd5 ba3.4k sqft205 Schmidt Lane, Cameron, NC 28326New Construction

 MLS ID #100594528, Crystal Wall, Formyduval Homes Real Estate, LLC. Hive MLS
 - $1,187,0004 bd5 ba3.6k sqft320 Willow Oak Court, Cameron, NC 28326For Sale
 MLS ID #100600711, Heather Hughes, Everything Pines Partners Sanford. Hive MLS
 - $819,9004 bd4 ba2.7k sqft515 Sanctuary Trail, Cameron, NC 28326New Construction
 MLS ID #100556767, Justin Mace, Carolina Property Sales. Hive MLS
 - $1,450,0003 bd4 ba2.9k sqft189 Pelham Trail NE, Vass, NC 28394For Sale
 MLS ID #100600969, Jamie McDevitt, McDevitt Town & Country Properties. Hive MLS
 - $1,275,0005 bd4 ba3.5k sqft10 Ashkirk Drive, Pinehurst, NC 28374For SaleMLS ID #100604116, Kristi Snyder, Everything Pines Partners LLC. Hive MLS
- $659,0004 bd2 ba2k sqft2655 Us 1 Highway, Vass, NC 28394New ConstructionMLS ID #100600118, Justin Mace, Carolina Property Sales. Hive MLS
- $1,075,0004 bd5 ba3.3k sqft102 Greystones Court, Pinehurst, NC 28374For SaleMLS ID #100582589, Peggy J Floyd, Keller Williams Pinehurst. Hive MLS
- $1,100,0004 bd4 ba4.1k sqft675 Lake Dornoch Drive, Pinehurst, NC 28374For SaleMLS ID #100587818, Vance Townsend, Townsend Real Estate Inc. Hive MLS
- $1,200,0003 bd4 ba4k sqft75 Lake Dornoch Drive, Pinehurst, NC 28374For SaleMLS ID #100541109, Chad E Higby, ChadHigby.com, LLC. Hive MLS
- $835,0003 bd2 ba1.9k sqft230 Causey Road, Vass, NC 28394For SaleMLS ID #100566470, Jordyn Lally, Everything Pines Partners LLC. Hive MLS
- $689,8004 bd4 ba3.1k sqft451 Thimbleberry Drive, Vass, NC 28394New ConstructionMLS ID #100604420, Mary Jo Baggett, RE/MAX Choice. Hive MLS
- $1,170,0003 bd3 ba2.8k sqft700 Linden Road, Pinehurst, NC 28374For SaleMLS ID #100547881, Chad E Higby, ChadHigby.com, LLC. Hive MLS
- $1,107,0005 bd4 ba3.7k sqft275 Hollycrest Drive, Pinehurst, NC 28374For SaleMLS ID #100607834, Amanda Bullock, Coldwell Banker Advantage-Southern Pines. Hive MLS
- $924,9004 bd4 ba3.5k sqft39 Lasswade Drive, Pinehurst, NC 28374For SaleMLS ID #100601229, Elena Potts, Old Glory Realty LLC. Hive MLS
- $1,299,0004 bd3 ba3.2k sqft4 Woodward Place, Pinehurst, NC 28374For SaleMLS ID #100547399, Carl E Nines, Rhodes and Co LLC. Hive MLS
- $1,300,0004 bd5 ba3.1k sqft3 Hemlock Court, Pinehurst, NC 28374New ConstructionMLS ID #100595966, Deborah K Davis, Forest Creek Real Estate Group. Hive MLS
- $629,0004 bd4 ba2.7k sqft164 Vista Ridge Avenue, Sanford, NC 27332New ConstructionMLS ID #100589653, Justin Mace, Carolina Property Sales. Hive MLS
- $799,9004 bd3 ba2.9k sqft61 Griffin Road, Lillington, NC 27546New ConstructionMLS ID #100595431, Anthony F Weaver, Coldwell Banker Advantage / Cameron. Hive MLS
