Adorable well maintained 2 Bedroom 1 bath Home. Located close to I-20 and the town of Elgin. Home has a 1 car attached garage and a 2 car detached garage/workshop. Granite counter tops, cabinets, and appliances were updated in the prior 10 year period. Roof and water heater were recently replaced. Fenced rear yard and large deck. Fireplace in Living Room. Disclaimer: CMLS has not reviewed and, therefore, does not endorse vendors who may appear in listings.
For sale
$220,000
215 Sunset Strip Strip, Elgin, SC 29045
2beds
1,106sqft
:
Get pre-qualified$1,311/mo
Single Family Residence
Built in 1978
0.69 Acres Lot
$-- Zestimate®
$199/sqft
$-- HOA
What's special
Fenced rear yardLarge deckGranite counter tops
- 1 hour |
- 38 |
- 1 |
Zillow last checked:
Listing updated:
Listed by:
Will Ripley,
The Settler Company Inc
Source: Consolidated MLS,MLS#: 640084
Facts & features
Interior
Bedrooms & bathrooms
- Bedrooms: 2
- Bathrooms: 1
- Full bathrooms: 1
- Main level bathrooms: 1
Primary bedroom
- Features: Bath-Shared
- Level: Main
Bedroom 2
- Features: Bath-Shared
- Level: Main
Kitchen
- Features: Eat-in Kitchen, Granite Counters, Floors-Vinyl, Cabinets-Painted
- Level: Main
Living room
- Features: Fireplace, Ceiling-Vaulted
- Level: Main
Heating
- Central, Electric
Cooling
- Central Air, Heat Pump 1st Lvl
Appliances
- Included: Free-Standing Range, Smooth Surface, Dishwasher, Refrigerator, Microwave Above Stove, Electric Water Heater
- Laundry: Laundry Closet, In Kitchen
Features
- Flooring: Vinyl, Carpet
- Basement: Crawl Space
- Number of fireplaces: 1
- Fireplace features: Wood Burning
Interior area
- Total structure area: 1,106
- Total interior livable area: 1,106 sqft
Property
Parking
- Total spaces: 1
- Parking features: Garage - Attached
- Attached garage spaces: 1
Features
- Stories: 1
Lot
- Size: 0.69 Acres
- Dimensions: 120 x 257
Details
- Parcel number: 34902OCS82
Construction
Type & style
- Home type: SingleFamily
- Architectural style: Ranch
- Property subtype: Single Family Residence
Materials
- Vinyl
Condition
- New construction: No
- Year built: 1978
Utilities & green energy
- Sewer: Public Sewer
- Water: Public
- Utilities for property: Electricity Connected
Community & HOA
Community
- Subdivision: TALL PINES
HOA
- Has HOA: No
Location
- Region: Elgin
Financial & listing details
- Price per square foot: $199/sqft
- Date on market: 8/4/2026
- Listing agreement: Exclusive Right To Sell
- Road surface type: Paved
Estimated market value
Not available
Estimated sales range
Not available
Not available
Price history
| Date | Event | Price |
|---|---|---|
| 8/4/2026 | Listed for sale | $220,000$199/sqft |
Source:  Consolidated MLS #640084 Report a problem Consolidated MLS #640084 Report a problem | ||
Public tax history
Tax history is unavailable.
Monthly payment
Est. payment
Payment breakdown
Explore the cost of this home by adjusting the details. Changes won't be saved.Climate risks
Neighborhood: 29045
Nearby schools
GreatSchools rating
- 4/10Doby's Mill Elementary SchoolGrades: PK-5Distance: 1.9 mi
- 4/10Leslie M. Stover Middle SchoolGrades: 6-8Distance: 2.5 mi
- 5/10Lugoff-Elgin High SchoolGrades: 9-12Distance: 5.4 mi
Schools provided by the listing agent
- Elementary: Dobys Mill
- Middle: Leslie M Stover
- High: Lugoff-Elgin
- District: Kershaw County
Source: Consolidated MLS. This data may not be complete. We recommend contacting the local school district to confirm school assignments for this home.
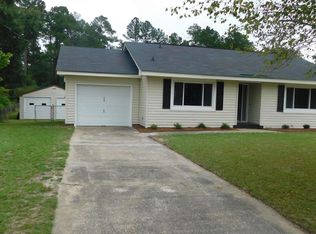
- $204,2002 bd1 ba1.1k sqft115 Sunset Strip, Elgin, SC 29045Off Market
- $241,700-- bd-- ba1.2k sqft117 Sunset Strip, Elgin, SC 29045Off Market
- $276,800-- bd-- ba2k sqft113 Sunset Strip, Elgin, SC 29045Off Market
- $187,200-- bd-- ba1k sqft119 Sunset Strip, Elgin, SC 29045Off Market
- $209,5003 bd2 ba1.1k sqft111 Sunset Strip, Elgin, SC 29045Off Market
- $221,900-- bd-- ba1.3k sqft311 Longleaf Dr, Elgin, SC 29045Off Market
- $245,6003 bd2 ba1.5k sqft2 Lacebark Ln, Elgin, SC 29045Off Market
- $275,0003 bd2 ba1.6k sqft309 Longleaf Dr, Elgin, SC 29045Sold
A local agent can set up tours, give advice and negotiate with sellers.
Similar homes
- $225,0003 bd2 ba1.3k sqft2511 Jack Pine Ct, Elgin, SC 29045For Sale
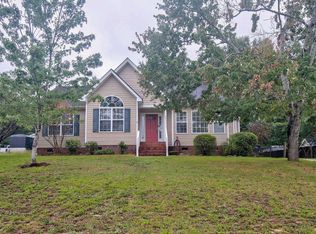 MLS ID #640040, Petie Bradley. Consolidated MLS
 - $149,9002 bd2 ba924 sqft536 Bowman Ave, Elgin, SC 29045For Sale
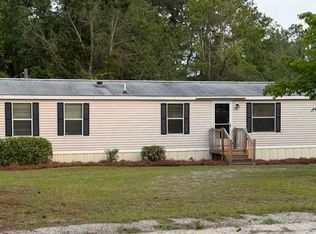 MLS ID #639949, Todd A Jacobs. Consolidated MLS
 - $235,0003 bd3 ba1.4k sqft422 Eclipse Ln, Elgin, SC 29045For Sale
 MLS ID #638460, Matthew Martin. Consolidated MLS
 - $234,0003 bd2 ba1.4k sqft927 Greenlawn Dr, Columbia, SC 29209For Sale
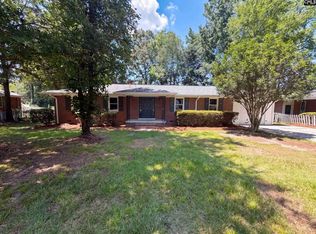 MLS ID #640057, Thomas Shoupe. Consolidated MLS
 - $280,0003 bd2 ba1.4k sqft1367 Wildwood Ln, Elgin, SC 29045For SaleMLS ID #639102, Wendy Weeden. Consolidated MLS
- $215,0003 bd2 ba1.3k sqft7 Northfield Ct, Columbia, SC 29229For SaleMLS ID #639802, Melinda Barber. Consolidated MLS
- $199,0003 bd2 ba1k sqft2112 Bateman Blvd, Camden, SC 29020For SaleMLS ID #639717, Jeffrey R Graham. Consolidated MLS
- $209,9002 bd1 ba832 sqft802 S Kilbourne Rd, Columbia, SC 29205For SaleMLS ID #640043, Brandon M Hoffman. Consolidated MLS
- $240,0003 bd2 ba1.4k sqft121 Halling Dr, Columbia, SC 29229For SaleMLS ID #634317, Wilhelmina Pullum. Consolidated MLS
- $247,9003 bd2 ba1.3k sqft134 Charm Hill Rd, Lugoff, SC 29078For SaleMLS ID #636786, Rebecca Greenway. Consolidated MLS
- $215,0002 bd2 ba1.1k sqft203 Autumn Run Cir, Columbia, SC 29229For SaleMLS ID #633055, Jim Minick. Consolidated MLS
- $174,9002 bd2 ba1k sqft1 Coachtrail Ln, Columbia, SC 29223For SaleMLS ID #639983, Jeanna Farley. Consolidated MLS
- $239,9003 bd3 ba1.5k sqft203 May Oak Rd, Columbia, SC 29229For SaleMLS ID #635687, Gabrielle Pridgeon. Consolidated MLS
- $179,9003 bd2 ba1.2k sqft1411 Woodlawn Dr, Camden, SC 29020For SaleMLS ID #639718, Jeffrey R Graham. Consolidated MLS
- $210,0003 bd1 ba1k sqft2530 Putnam St, Columbia, SC 29204For SaleMLS ID #639700, Tyjuan Montgomery. Consolidated MLS
- $229,9003 bd2 ba1.5k sqft231 Sparkleberry Ln, Columbia, SC 29229For SaleMLS ID #635665, Constance Bennett. Consolidated MLS
- $230,0003 bd3 ba1.4k sqft204 Council Loop, Columbia, SC 29209For SaleMLS ID #640036, Thomas Shoupe. Consolidated MLS
- $220,0003 bd2 ba1.2k sqft58 Crossvine Ct, Columbia, SC 29229For SaleMLS ID #636264, Thomas Shoupe. Consolidated MLS
- $223,0003 bd3 ba1.6k sqft213 Elders Pond Dr, Columbia, SC 29229For SaleMLS ID #634589, Thomas Shoupe. Consolidated MLS
- $220,0003 bd2 ba1.2k sqft2122 Morninglo Ln, Columbia, SC 29223For SaleMLS ID #637459, Blair Johnson. Consolidated MLS
