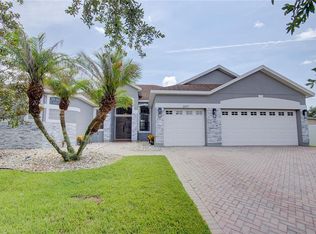
Under contract-accepting backup offers. Fully Renovated 4-Bedroom Home | 3 Bathrooms |a bonus room that can be used as a 5th bedroom, office, or flex space. ~2,500 Sqft | 3-Car Garage | Prime Oviedo Location Welcome to this beautifully upgraded home located in one of Oviedo’s most peaceful and desirable neighborhoods. This spacious residence offers approximately 2,500 sqft of living space, featuring 4 bedrooms, 3 bathrooms, and a 3-car garage — perfect for comfortable family living. This home has been extensively renovated with a strong focus on quality and attention to detail. Inside, you’ll find a bright, modern color palette combined with high-end finishes and upgraded materials throughout, creating a clean, elegant, and truly move-in ready environment. The open layout is designed to maximize both space and natural light, making every room feel inviting and functional. Whether you are relaxing at home or entertaining guests, this property offers the perfect balance of comfort and style. Located in a quiet, cool, and well-maintained community, the neighborhood is known for its friendly, respectful, and welcoming neighbors. It is an ideal environment for families or anyone seeking a peaceful lifestyle. The area is also perfect for walking, jogging, and enjoying outdoor activities. Conveniently located just minutes from everyday essentials and major destinations: • 0.3 miles to Lowe’s • 0.9 miles to Home Depot • 0.8 miles to Oviedo Medical Center • 0.9 miles to Oviedo Mall • 0.5 miles to Lukas Nursery, the largest garden center in Oviedo This is a rare opportunity to own a fully upgraded home in a prime location, where comfort, convenience, and community come together. Homes like this, featuring high-end renovations in such a desirable area, are rarely available. Recently renovated with significant upgrades, offering excellent value compared to other homes in the area.
Under contract
Price cut: $47K (5/18)
$728,000
2151 CANDLERIDGE COURT, OVIEDO, FL 32765
4beds
2,460sqft
:
Get pre-qualified$4,751/mo
Single Family Residence
Built in 1990
0.29 Acres Lot
$712,400 Zestimate®
$296/sqft
$40/mo HOA
What's special
Bright modern color palette
- 112 days |
- 538 |
- 45 |
Zillow last checked:
Listing updated:
Listed by:
Phat Duong 407-360-5320,
LPT REALTY, LLC 877-366-2213
Source: Stellar MLS,MLS#: O6399196 Originating MLS: Orlando Regional
Originating MLS: Orlando Regional
Facts & features
Interior
Bedrooms & bathrooms
- Bedrooms: 4
- Bathrooms: 3
- Full bathrooms: 3
Primary bedroom
- Features: Walk-In Closet(s)
- Level: First
Kitchen
- Level: First
Living room
- Level: First
Heating
- Central
Cooling
- Central Air
Appliances
- Included: Dishwasher, Disposal, Dryer, Electric Water Heater, Microwave, Range, Washer
- Laundry: Electric Dryer Hookup, Washer Hookup
Features
- Ceiling Fan(s), Living Room/Dining Room Combo, Smart Home, Thermostat, Walk-In Closet(s)
- Flooring: Ceramic Tile
- Has fireplace: No
Interior area
- Total structure area: 2,460
- Total interior livable area: 2,460 sqft
Video & virtual tour
Property
Parking
- Total spaces: 3
- Parking features: Garage - Attached
- Attached garage spaces: 3
Features
- Levels: One
- Stories: 1
- Exterior features: Garden, Private Mailbox, Private Yard, Sprinkler Metered
- Has private pool: Yes
- Pool features: Screen Enclosure
Lot
- Size: 0.29 Acres
Details
- Parcel number: 2021315KP0D002150
- Zoning: R-1A
- Special conditions: None
Construction
Type & style
- Home type: SingleFamily
- Property subtype: Single Family Residence
Materials
- Concrete
- Foundation: Slab
- Roof: Shingle
Condition
- New construction: No
- Year built: 1990
Utilities & green energy
- Sewer: Public Sewer
- Water: Public
- Utilities for property: Electricity Available, Water Available, Water Connected
Community & HOA
Community
- Pet fee: $0 monthly
- Subdivision: TUSKA RIDGE UNIT 2
HOA
- Has HOA: Yes
- HOA fee: $40 monthly
- HOA name: Julia Dunaway
- HOA phone: 407-781-1190
Location
- Region: Oviedo
Financial & listing details
- Price per square foot: $296/sqft
- Tax assessed value: $490,128
- Annual tax amount: $6,298
- Date on market: 4/14/2026
- Cumulative days on market: 113 days
- Ownership: Fee Simple
- Total actual rent: 0
- Electric utility on property: Yes
- Road surface type: Concrete
Estimated market value
$712,400
$677,000 - $748,000
$3,446/mo
Price history
| Date | Event | Price |
|---|---|---|
| 7/16/2026 | Contingent | $728,000$296/sqft |
Source:  Stellar MLS #O6399196 Report a problem Stellar MLS #O6399196 Report a problem | ||
| 5/18/2026 | Price change | $728,000-6.1%$296/sqft |
Source: Stellar MLS #O6399196 Report a problem | ||
| 4/28/2026 | Price change | $775,000-3.1%$315/sqft |
Source: Stellar MLS #O6399196 Report a problem | ||
| 4/17/2026 | Price change | $799,9980%$325/sqft |
Source: Stellar MLS #O6399196 Report a problem | ||
| 4/14/2026 | Listed for sale | $799,999-1.2%$325/sqft |
Source: Stellar MLS #O6399196 Report a problem | ||
| 4/14/2026 | Listing removed | -- |
Source: Owner Report a problem | ||
| 4/11/2026 | Listed for sale | $810,000+37.3%$329/sqft |
Source: Owner Report a problem | ||
| 12/18/2024 | Sold | $590,000-1.7%$240/sqft |
Source: Stellar MLS #O6251933 Report a problem | ||
| 11/13/2024 | Pending sale | $599,900$244/sqft |
Source: Stellar MLS #O6251933 Report a problem | ||
| 11/11/2024 | Price change | $599,900-2.5%$244/sqft |
Source: Stellar MLS #O6251933 Report a problem | ||
| 10/24/2024 | Listed for sale | $615,000+355.6%$250/sqft |
Source: Stellar MLS #O6251933 Report a problem | ||
| 3/13/2001 | Sold | $135,000$55/sqft |
Source: Public Record Report a problem | ||
Public tax history
| Year | Property taxes | Tax assessment |
|---|---|---|
| 2025 | $6,561 +129.6% | $490,128 +91.2% |
| 2024 | $2,857 +2.7% | $256,319 +3% |
| 2023 | $2,781 +2.8% | $248,853 +3% |
| 2022 | $2,706 -9.6% | $241,605 +3% |
| 2021 | $2,992 +0.9% | $234,568 +1.4% |
| 2020 | $2,966 +1% | $231,329 +2.3% |
| 2019 | $2,936 | $226,128 +1.9% |
| 2018 | $2,936 +1.1% | $221,912 +2.1% |
| 2017 | $2,905 +0.6% | $217,348 +1.4% |
| 2016 | $2,886 -1.8% | $214,368 +1.4% |
| 2015 | $2,938 | $211,398 +0.8% |
| 2014 | $2,938 +8.2% | $209,720 +1.5% |
| 2013 | $2,716 +6.8% | $206,621 +1.7% |
| 2012 | $2,543 -6% | $203,167 -4% |
| 2011 | $2,705 -1.8% | $211,658 -0.6% |
| 2010 | $2,754 +3.9% | $212,980 +2.7% |
| 2009 | $2,652 +3.8% | $207,381 +0.1% |
| 2008 | $2,556 -1.8% | $207,174 +3% |
| 2007 | $2,601 -5.7% | $201,140 +2.5% |
| 2006 | $2,759 +1.7% | $196,234 +3% |
| 2005 | $2,712 +0.3% | $190,518 +3% |
| 2004 | $2,704 +0.8% | $184,969 +1.9% |
| 2003 | $2,683 +1.1% | $181,520 +2.4% |
| 2002 | $2,653 +14.2% | $177,266 +13.3% |
| 2000 | $2,324 | $156,422 |
Find assessor info on the county website
Monthly payment
Est. payment
Payment breakdown
Explore the cost of this home by adjusting the details. Changes won't be saved.Climate risks
Neighborhood: 32765
Nearby schools
GreatSchools rating
- 10/10Rainbow Elementary SchoolGrades: PK-5Distance: 0.5 mi
- 7/10Indian Trails Middle SchoolGrades: 6-8Distance: 2.5 mi
- 8/10Oviedo High SchoolGrades: 9-12Distance: 2 mi
Schools provided by the listing agent
- Elementary: Lawton Elementary
- Middle: Jackson Heights Middle
- High: Oviedo High
Source: Stellar MLS. This data may not be complete. We recommend contacting the local school district to confirm school assignments for this home.
- $573,0004 bd2 ba2.3k sqft2159 Candleridge Ct, Oviedo, FL 32765Off Market
- $598,8004 bd3 ba2.3k sqft2143 Candleridge Ct, Oviedo, FL 32765Off Market

- $615,2004 bd3 ba2.5k sqft1226 Scandia Ter, Oviedo, FL 32765Off Market
- $544,7004 bd2 ba2.5k sqft1225 Scandia Ter, Oviedo, FL 32765Off Market
- $635,0004 bd2 ba2.4k sqft1232 Scandia Ter, Oviedo, FL 32765Sold
- $603,4003 bd2 ba2.3k sqft2135 Candleridge Ct, Oviedo, FL 32765Off Market
- $619,3004 bd3 ba2.4k sqft2158 Candleridge Ct, Oviedo, FL 32765Off Market
- $552,1004 bd3 ba2.1k sqft2150 Candleridge Ct, Oviedo, FL 32765Off Market
A local agent can set up tours, give advice and negotiate with sellers.
A local lender can help you make sure your offer is ready when you are.
Similar homes
- $849,0004 bd3 ba2.6k sqft2407 FOLIAGE OAK TERRACE, OVIEDO, FL 32766For Sale
 MLS ID #O6430250, Lisa Bertin Queena, CALL IT CLOSED INTL REALTY. Stellar MLS
 - $575,0003 bd3 ba1.7k sqft5443 BAYTOWNE PLACE, OVIEDO, FL 32765For Sale
 MLS ID #O6425388, Carolyn Dickinson, JBM REALTY LLC. Stellar MLS
 - $625,0005 bd3 ba2.5k sqft1015 ANTELOPE TRAIL, WINTER SPRINGS, FL 32708For Sale
 MLS ID #O6426569, Larissa Suggs, KELLER WILLIAMS ADVANTAGE REALTY. Stellar MLS
 - $546,0004 bd2 ba1.9k sqft324 RINGWOOD CIRCLE, WINTER SPRINGS, FL 32708For Sale
 MLS ID #O6425839, Tyler Allen, VELOCITY. Stellar MLS
 - $630,0003 bd3 ba2.2k sqft2261 CHARLOTTE DRIVE, LONGWOOD, FL 32779For SaleMLS ID #O6430346, Robert Frankenstein, CHARLES RUTENBERG REALTY ORLANDO. Stellar MLS
- $499,9993 bd3 ba2.3k sqft1200 ROYAL OAK DRIVE, WINTER SPRINGS, FL 32708For SaleMLS ID #O6401888, Austin Masi, THE PALMS PROPERTY GROUP. Stellar MLS
- $795,5503 bd3 ba1.9k sqft211 TALMEDA TRAIL, MAITLAND, FL 32751For SaleMLS ID #O6428263, Allison Hunter, LUXE HUNTER REAL ESTATE. Stellar MLS
- $915,0005 bd3 ba2.5k sqft2461 WASSUM TRAIL, OVIEDO, FL 32766For SaleMLS ID #O6411590, Sydne Taylor Brown, KELLER WILLIAMS ADVANTAGE REALTY. Stellar MLS
- $744,0404 bd4 ba3k sqft119 ROSA BELLA VIEW, DEBARY, FL 32713For SaleMLS ID #O6429209, Catherine Tirado, FIRST ADVANTAGE MANAGEMENT LLC. Stellar MLS
- $749,9004 bd3 ba2.2k sqft148 S THORNTON AVENUE, ORLANDO, FL 32801For SaleMLS ID #O6410832, Alex Zarzuela, FLORIDA HOMES REALTY & MORTGAGE. Stellar MLS
- $640,0003 bd2 ba2k sqft513 E WILDMERE AVENUE, LONGWOOD, FL 32750For SaleMLS ID #O6412877, Teresa Valdes, VALSTAR REALTY LLC. Stellar MLS
- $579,9994 bd3 ba2.7k sqft14927 FAVERSHAM CIRCLE, ORLANDO, FL 32826For SaleMLS ID #O6400338, Shawn Kennedy, KENNEDY REALTY GROUP LLC. Stellar MLS
- $839,0004 bd4 ba2.7k sqft105 SPRING COVE TRAIL, ALTAMONTE SPRINGS, FL 32714For SaleMLS ID #S5151148, Jeel Castillo-Lippi, AGENT TRUST REALTY CORPORATION. Stellar MLS
- $698,0004 bd3 ba2.1k sqft10180 CYPRESS VINE DRIVE, ORLANDO, FL 32827For SaleMLS ID #O6394125, Melissa Nieves, 180 REALTY LLC. Stellar MLS
- $490,0003 bd2 ba1.6k sqft1055 CHESTERFIELD CIRCLE, WINTER SPRINGS, FL 32708For SaleMLS ID #O6413841, Brittany Zapitz, LPT REALTY, LLC. Stellar MLS
- $790,0005 bd4 ba3.3k sqft14024 CHERRY BUSH COURT, ORLANDO, FL 32828For SaleMLS ID #O6399022, Doug Woehr, PA, COLDWELL BANKER REALTY. Stellar MLS
- $719,9003 bd3 ba2.4k sqft980 BURNS STREET, ORLANDO, FL 32803For SaleMLS ID #O6421001, Denise Pohlmann, PALMANO GROUP RE BROKERAGE LLC. Stellar MLS
- $925,0004 bd3 ba2.1k sqft1301 DRUID ISLE ROAD, MAITLAND, FL 32751For SaleMLS ID #O6427911, Joseph Sipp, KELLER WILLIAMS WINTER PARK. Stellar MLS
- $599,9004 bd3 ba3.3k sqft448 STONEWOOD LANE, MAITLAND, FL 32751For SaleMLS ID #O6385060, Dominick Florio, RE/MAX TOWN & COUNTRY REALTY. Stellar MLS
- $495,0004 bd2 ba1.8k sqft8714 HILL PINE ROAD, ORLANDO, FL 32825For SaleMLS ID #O6428581, Michelle Ingrassia, LPT REALTY, LLC. Stellar MLS
