Welcome to 2147 & 2151 Mail Avenue, a brand-new collection of modern three-story condos designed with both style and functionality in mind. The first level features a versatile flex room with a closet, perfect for a home office, lounge, or guest space. The second floor opens to an expansive living area filled with natural light, highlighted by high ceilings and a seamless open-concept layout. The kitchen serves as the centerpiece of the home, featuring custom cabinetry, an oversized island, and access to a private balcony—ideal for both entertaining and everyday living. The third floor features the home’s bedrooms, including the spacious primary suite with a double vanity, walk-in closet, and oversized walk-in shower. Thoughtful design, modern finishes, and a well-planned layout come together to create a comfortable and stylish home in Dallas.
For sale
Price cut: $5K (9/21)
$430,000
2151 Mail Ave #101, Dallas, TX 75235
2beds
1,580sqft
Condominium
Built in 2026
-- sqft lot
$424,900 Zestimate®
$272/sqft
$250/mo HOA
What's special
High ceilingsOversized walk-in showerOversized islandWalk-in closetDouble vanitySeamless open-concept layoutSpacious primary suite
- 213 days
- 49
- 6
Zillow last checked:
Listing updated:
Listed by:
Mabel Banda 0637169 214-601-6299,
Douglas Elliman Real Estate 469-273-1431
Source: NTREIS,MLS#: 21226250
Facts & features
Interior
Bedrooms & bathrooms
- Bedrooms: 2
- Bathrooms: 3
- Full bathrooms: 2
- 1/2 bathrooms: 1
Primary bedroom
- Features: Ceiling Fan(s), Dual Sinks, Separate Shower, Walk-In Closet(s)
- Level: Third
- Dimensions: 12 x 12
Bedroom
- Features: Ceiling Fan(s), En Suite Bathroom
- Level: Third
- Dimensions: 10 x 10
Kitchen
- Features: Built-in Features, Eat-in Kitchen, Kitchen Island, Stone Counters
- Level: Second
- Dimensions: 11 x 15
Living room
- Features: Ceiling Fan(s)
- Level: Second
- Dimensions: 18 x 17
Heating
- Central, Natural Gas
Cooling
- Central Air, Ceiling Fan(s), Zoned
Appliances
- Included: Dishwasher, Gas Oven, Microwave, Refrigerator
Features
- Eat-in Kitchen, High Speed Internet, Kitchen Island, Cable TV, Walk-In Closet(s), Wired for Sound
- Has basement: No
- Has fireplace: No
Interior area
- Total interior livable area: 1,580 sqft
Video & virtual tour
Property
Parking
- Total spaces: 2
- Parking features: Garage, Garage Door Opener
- Attached garage spaces: 2
Features
- Levels: Three Or More
- Pool features: None
Lot
- Size: 7,492 Square Feet
Details
- Parcel number: 00000335098000000
Construction
Type & style
- Home type: Condo
- Architectural style: Contemporary/Modern
- Property subtype: Condominium
- Attached to another structure: Yes
Condition
- New Construction
- Year built: 2026
Utilities & green energy
- Sewer: Public Sewer
- Water: Community/Coop, Public
- Utilities for property: Sewer Available, Water Available, Cable Available
Community & HOA
Community
- Features: Sidewalks
- Subdivision: Hoods J T
HOA
- Has HOA: Yes
- Services included: Association Management, Trash, Utilities, Water
- HOA fee: $250 monthly
- HOA name: Tbd
- HOA phone: 111-111-1111
Location
- Region: Dallas
Financial & listing details
- Price per square foot: $272/sqft
- Annual tax amount: $8,350
- Date on market: 4/3/2026
- Cumulative days on market: 214 days
- Exclusions: Any and all personal belongings NOT considered a Fixture.
Estimated market value
$424,900
$404,000 - $446,000
$3,024/mo
Price history
| Date | Event | Price |
|---|---|---|
| 9/21/2026 | Price change | $430,000-1.1%$272/sqft |
Source: NTREIS #21226250 Report a problem | ||
| 7/23/2026 | Price change | $435,000-2.2%$275/sqft |
Source: NTREIS #21226250 Report a problem | ||
| 6/17/2026 | Price change | $445,000-2.2%$282/sqft |
Source: NTREIS #21226250 Report a problem | ||
| 4/3/2026 | Listed for sale | $455,000$288/sqft |
Source: NTREIS #21226250 Report a problem | ||
Public tax history
Tax history is unavailable.
Monthly payment
Est. payment
Payment breakdown
Explore the cost of this home by adjusting the details. Changes won't be saved.Climate risks
Neighborhood: Love Field Area
Nearby schools
Schools provided by the listing agent
- Elementary: Knight
- Middle: Rusk
- High: North Dallas
- District: Dallas ISD
Source: NTREIS. This data may not be complete. We recommend contacting the local school district to confirm school assignments for this home.


Similar homes
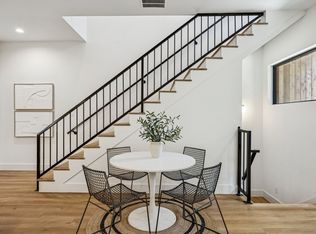
- $430,0002 bd3 ba1.5k sqft2147 Mail Ave #101, Dallas, TX 75235For Sale
 MLS ID #21368725, Mabel Banda. NTREIS
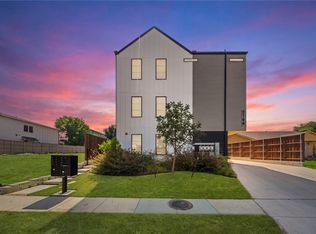
- $440,0002 bd3 ba1.5k sqft2166 Lovedale Ave #102, Dallas, TX 75235For Sale
 MLS ID #21369087, Katty Urdaneta. NTREIS
- $415,0002 bd3 ba1.5k sqft2147 Mail Ave #102, Dallas, TX 75235For Sale
 MLS ID #21368719, Mabel Banda. NTREIS
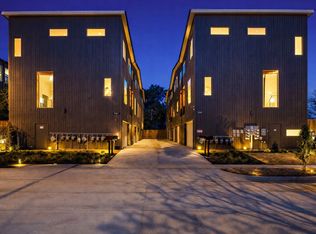
- $400,0002 bd3 ba1.5k sqft2151 Mail Ave #103, Dallas, TX 75235For Sale
 MLS ID #21368714, Mabel Banda. NTREIS
