Situated on a spacious corner lot, 2152 Augusta Drive offers plenty of room to live, work, and entertain. This well-maintained home features 3 bedrooms, 3 full bathrooms, a dedicated home office, and a second living area upstairs. The main level features a spacious living area that flows into the dining space and kitchen, complete with abundant cabinetry, an island with seating, and plenty of workspace. Upstairs, the additional living area provides valuable flexibility for a media room, game room, playroom, or private retreat. With a two-car garage, multiple living spaces, dedicated office, and generous corner lot, this home delivers the extra space that can be hard to find. Schedule your private tour of 2152 Augusta Drive today.
Under contract
Price cut: $10K (9/17)
$300,000
2152 Augusta Dr, Henderson, KY 42420
3beds
2,300sqft
Single Family Residence
Built in 2008
0.35 Acres Lot
$296,600 Zestimate®
$130/sqft
$-- HOA
What's special
Two-car garageGenerous corner lotAbundant cabinetrySpacious corner lotMultiple living spacesPlenty of workspaceDedicated home office
- 91 days
- 329
- 21
Zillow last checked:
Listing updated:
Listed by:
John Congleton,
EXP Realty
Source: HAMLS,MLS#: 260422
Facts & features
Interior
Bedrooms & bathrooms
- Bedrooms: 3
- Bathrooms: 3
- Full bathrooms: 2
- 1/2 bathrooms: 1
- Main level bathrooms: 1
Heating
- Electric Forced Air
Cooling
- Central Air
Appliances
- Included: Dishwasher, Refrigerator, Range/Oven, Microwave
Features
- Flooring: Carpet, Wood
- Windows: Some Window Treatments
- Basement: None
- Has fireplace: No
- Fireplace features: None
Interior area
- Total interior livable area: 2,300 sqft
- Finished area above ground: 2,300
Property
Parking
- Total spaces: 2
- Parking features: Garage Attached, Yes, Concrete
- Attached garage spaces: 2
- Has uncovered spaces: Yes
Features
- Levels: Two
- Stories: 2
- Patio & porch: Front Porch
- Pool features: Private, Above Ground
- Fencing: Privacy,Rear,Side
Lot
- Size: 0.35 Acres
Details
- Parcel number: 66K117
Construction
Type & style
- Home type: SingleFamily
- Property subtype: Single Family Residence
Materials
- Brick
- Foundation: Slab
- Roof: Shingle
Condition
- Year built: 2008
Utilities & green energy
- Electric: Kenergy
- Gas: None
- Sewer: Public Sewer
- Water: City
Community & HOA
Location
- Region: Henderson
Financial & listing details
- Price per square foot: $130/sqft
- Tax assessed value: $245,000
- Annual tax amount: $2,717
- Price range: $300K - $300K
- Date on market: 7/16/2026
Estimated market value
$296,600
$282,000 - $311,000
$2,096/mo
Price history
| Date | Event | Price |
|---|---|---|
| 10/1/2026 | Pending sale | $300,000$130/sqft |
Source: eXp Realty #95299 Report a problem | ||
| 10/1/2026 | Contingent | $300,000$130/sqft |
Source: eXp Realty #260422 Report a problem | ||
| 9/17/2026 | Price change | $300,000-3.2%$130/sqft |
Source:  Greater Owensboro Realtor Association #95299 Report a problem Greater Owensboro Realtor Association #95299 Report a problem | ||
| 8/31/2026 | Price change | $310,000-3.1%$135/sqft |
Source:  HAMLS #260422 Report a problem HAMLS #260422 Report a problem | ||
| 7/25/2026 | Listed for sale | $320,000$139/sqft |
Source: HAMLS #260422 Report a problem | ||
| 7/18/2026 | Contingent | $320,000$139/sqft |
Source: eXp Realty #260422 Report a problem | ||
| 7/18/2026 | Pending sale | $320,000$139/sqft |
Source: HAMLS #260422 Report a problem | ||
| 7/16/2026 | Listed for sale | $320,000+28.6%$139/sqft |
Source: HAMLS #260422 Report a problem | ||
| 12/19/2022 | Pending sale | $248,900$108/sqft |
Source: HAMLS #220489 Report a problem | ||
| 12/16/2022 | Listed for sale | $248,9000%$108/sqft |
Source: HAMLS #220489 Report a problem | ||
| 12/13/2022 | Listing removed | -- |
Source: HAMLS #220450 Report a problem | ||
| 11/30/2022 | Price change | $249,000-0.4%$108/sqft |
Source: HAMLS #220450 Report a problem | ||
| 11/29/2022 | Listed for sale | $249,900$109/sqft |
Source: HAMLS #220450 Report a problem | ||
| 11/15/2022 | Pending sale | $249,900$109/sqft |
Source: HAMLS #220450 Report a problem | ||
| 11/14/2022 | Listed for sale | $249,900+38.8%$109/sqft |
Source: HAMLS #220450 Report a problem | ||
| 9/25/2017 | Sold | $180,000+2.9%$78/sqft |
Source: Public Record Report a problem | ||
| 7/24/2017 | Listed for sale | $175,000+20.7%$76/sqft |
Source: REMAX MIDWEST REAL ESTATE and APPRAISAL SERVICES #20170361 Report a problem | ||
| 6/12/2012 | Sold | $145,000-8.5%$63/sqft |
Source: Public Record Report a problem | ||
| 4/7/2012 | Listed for sale | $158,500-11.2%$69/sqft |
Source: RE/MAX Superior, Realtors #2012157 Report a problem | ||
| 6/13/2008 | Sold | $178,450$78/sqft |
Source: Public Record Report a problem | ||
Public tax history
| Year | Property taxes | Tax assessment |
|---|---|---|
| 2025 | $2,717 +0.3% | $245,000 |
| 2024 | $2,710 -1.1% | $245,000 |
| 2023 | $2,739 +37.3% | $245,000 +36.1% |
| 2022 | $1,994 +899.1% | $180,000 |
| 2021 | $200 -77.4% | $180,000 |
| 2020 | $882 | $180,000 |
| 2019 | $882 | $180,000 |
| 2018 | $882 | $180,000 +16.1% |
| 2017 | $882 +16.1% | $155,000 |
| 2016 | $760 | $155,000 +6.9% |
| 2014 | $760 -41.8% | $145,000 |
| 2013 | $1,305 -0.1% | $145,000 |
| 2012 | $1,306 -17.2% | $145,000 -18.7% |
| 2011 | $1,578 +2.8% | $178,450 |
| 2010 | $1,535 | $178,450 |
Find assessor info on the county website
Monthly payment
Est. payment
Payment breakdown
Explore the cost of this home by adjusting the details. Changes won't be saved.Climate risks
Neighborhood: 42420
Nearby schools
Schools provided by the listing agent
- Elementary: East Heights
- Middle: North Jr High
Source: HAMLS. This data may not be complete. We recommend contacting the local school district to confirm school assignments for this home.
Similar homes
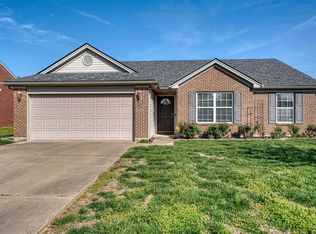
- $285,0004 bd2 ba1.6k sqft8398 State Route 351 E, Henderson, KY 42420For Sale By Owner
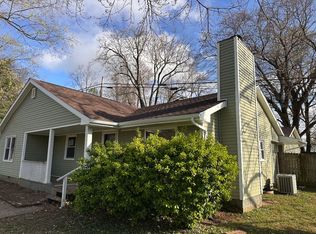
- $270,0003 bd3 ba2.2k sqft679 Canoe Creek Dr, Henderson, KY 42420For Sale
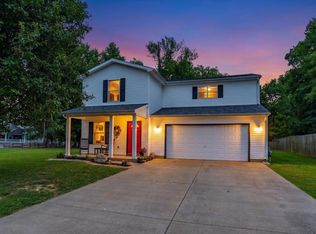
 MLS ID #260466, Melinda Luntsford, ERA FIRST ADVANTAGE. HAMLS
 - $275,0004 bd2 ba2k sqft52 S Partridge Run, Henderson, KY 42420For Sale
 MLS ID #260622, Jennifer Cates, REMAX Professional Realty Group. HAMLS
 - $289,0002 bd3 ba1.8k sqft1124 Killiecrankie Dr, Henderson, KY 42420For Sale By Owner
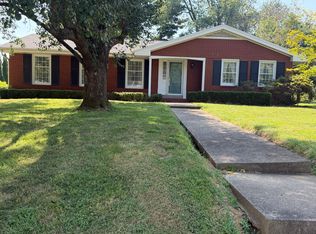
- $315,0003 bd2 ba1.1k sqft13415 Highway 41 N #A, Henderson, KY 42420For SaleMLS ID #260594, Whitney Herron, HERRON AUCTION & REALTY. HAMLS
- $289,9003 bd2 ba2.3k sqft1308 Judson Pl, Henderson, KY 42420For Sale
 MLS ID #95045, Joetta O'Brien, Risner & Associates Realty, Inc.. Greater Owensboro Realtor Association
 - $339,7774 bd2 ba2.2k sqft2601 Irish Ivy Ln, Henderson, KY 42420For SaleMLS ID #260447, Patti Bugg, REMAX Professional Realty Group. HAMLS
- $250,0003 bd2 ba2.2k sqft424 S Elm St, Henderson, KY 42420For SaleMLS ID #260629, Bob Legate, LEGATE REAL ESTATE. HAMLS
- $362,9004 bd2 ba2.3k sqft349 Tartan Dr, Henderson, KY 42420For SaleMLS ID #260604, Melinda Luntsford, ERA FIRST ADVANTAGE. HAMLS
- $254,9003 bd2 ba1.6k sqft1008 Trail Dr, Henderson, KY 42420For SaleMLS ID #260623, Earl Brandon, PROPERTY MGMT CO. HAMLS
- $282,9003 bd2 ba2k sqft6285 Trace Chain Dr, Henderson, KY 42420For SaleMLS ID #260419, Melinda Luntsford, ERA FIRST ADVANTAGE. HAMLS
- $384,0003 bd2 ba2.4k sqft4014 Denise Dr, Henderson, KY 42420For SaleMLS ID #260511, Rebecca Busch, EXP Realty. HAMLS
- $259,9003 bd2 ba1.6k sqft964 Trail Dr, Henderson, KY 42420For SaleMLS ID #260579, Melinda Luntsford, ERA FIRST ADVANTAGE. HAMLS
- $319,9003 bd2 ba1.7k sqft325 14th St, Henderson, KY 42420For SaleMLS ID #250520, Linda Meuth, ERA FIRST ADVANTAGE. HAMLS
- $259,0004 bd2 ba1.6k sqft4930 State Route 1078 N, Henderson, KY 42420For SaleMLS ID #260538, Stephanie Chrisman, F.C. TUCKER/COLLIER. HAMLS
- $234,9003 bd3 ba2.8k sqft528 S Elm St, Henderson, KY 42420For SaleMLS ID #260473, Earl Brandon, PROPERTY MGMT CO. HAMLS
