Walk your kids to Clovis elementary from this beautifully updated Clovis Classic Estates past model home. 4 bedrooms 3 baths on an 8,400 sqft lot. Function and beauty throughout this well-maintained home. Striking elevation, tall steep gables, batten n' board siding with brick veneer accents and all the hardscape touches of the model home. 10' ceilings, sculpted in the formal living room, 3 tone paint. Stunning island kitchen with tastefully chosen granite and imported tile backsplash with a breakfast nook and wet bar, all open to the family room with cozy masonry gas fireplace. Upgraded doors, windows with motorized blinds. Spacious indoor laundry with countertop, cabinets and sink. Luxurious owner's suite with rear yard access and ensuite bathroom, a full mirrored dual vanity with makeup counter, separate soaking tub and walk-in shower. The rear yard is your private oasis with two patios, heated pool with a dramatic rock water feature, separate raised spa, stone flower beds, stamped concrete, mature landscape with breath taking colors. Second patio with fans overlooking it all. You have to come see all of the upgrades and extras that have been tastefully placed throughout this truly turn-key property from the top of the owned solar system to the tiled floors you will love it.
Pending
$569,000
2154 Wrenwood Ave, Clovis, CA 93611
4beds
3baths
2,240sqft
:
Get pre-qualified$3,732/mo
Residential, Single Family Residence
Built in 1991
8,398 Square Feet Lot
$568,100 Zestimate®
$254/sqft
$-- HOA
What's special
- 93 days |
- 136 |
- 5 |
Zillow last checked:
Listing updated:
Listed by:
Robert Casey DRE #01074261 559-280-7280,
Berkshire Hathaway HomeService
Source: Fresno MLS,MLS#: 648483Originating MLS: Fresno MLS
Facts & features
Interior
Bedrooms & bathrooms
- Bedrooms: 4
- Bathrooms: 3
Primary bedroom
- Area: 0
- Dimensions: 0 x 0
Bedroom 1
- Area: 0
- Dimensions: 0 x 0
Bedroom 2
- Area: 0
- Dimensions: 0 x 0
Bedroom 3
- Area: 0
- Dimensions: 0 x 0
Bedroom 4
- Area: 0
- Dimensions: 0 x 0
Bathroom
- Features: Shower, Tub
Dining room
- Features: Formal
- Area: 0
- Dimensions: 0 x 0
Family room
- Area: 0
- Dimensions: 0 x 0
Kitchen
- Area: 0
- Dimensions: 0 x 0
Living room
- Area: 0
- Dimensions: 0 x 0
Basement
- Area: 0
Heating
- Has Heating (Unspecified Type)
Cooling
- Central Air
Appliances
- Included: Built In Range/Oven, Electric Appliances, Disposal, Dishwasher, Microwave
- Laundry: Inside, Utility Room, Gas Dryer Hookup, Electric Dryer Hookup
Features
- Built-in Features
- Flooring: Carpet, Tile
- Windows: Double Pane Windows
- Number of fireplaces: 1
- Fireplace features: Masonry
- Common walls with other units/homes: No One Below
Interior area
- Total structure area: 2,240
- Total interior livable area: 2,240 sqft
Property
Parking
- Total spaces: 2
- Parking features: Garage Door Opener
- Attached garage spaces: 2
Features
- Levels: One
- Stories: 1
- Entry location: Ground Floor
- Patio & porch: Covered, Concrete
- Has private pool: Yes
- Pool features: Gunite, Heated, Water Feature, Private, In Ground
- Has spa: Yes
- Spa features: In Ground
- Fencing: Fenced
Lot
- Size: 8,398 Square Feet
- Dimensions: 75 x 112
- Features: Urban, Sprinklers In Front, Sprinklers In Rear, Mature Landscape
Details
- Parcel number: 55105029
- Zoning: R1
- Special conditions: Bankruptcy Property
Construction
Type & style
- Home type: SingleFamily
- Architectural style: Contemporary
- Property subtype: Residential, Single Family Residence
Materials
- Stucco, Wood Siding, Brick
- Foundation: Concrete
- Roof: Composition
Condition
- Year built: 1991
Utilities & green energy
- Electric: On
- Sewer: Public Sewer
- Water: Public
- Utilities for property: Public Utilities
Green energy
- Energy generation: Solar
Community & HOA
Community
- Security: Security System
Location
- Region: Clovis
Financial & listing details
- Price per square foot: $254/sqft
- Tax assessed value: $538,400
- Annual tax amount: $6,366
- Date on market: 5/11/2026
- Cumulative days on market: 22 days
- Listing agreement: Exclusive Right To Sell
- Listing terms: Conventional,Cash
Estimated market value
$568,100
$540,000 - $597,000
$2,966/mo
Price history
| Date | Event | Price |
|---|---|---|
| 5/26/2026 | Pending sale | $569,000$254/sqft |
Source: Fresno MLS #648483 Report a problem | ||
| 5/12/2026 | Listed for sale | $569,000+39.6%$254/sqft |
Source: Fresno MLS #648483 Report a problem | ||
| 12/23/2005 | Sold | $407,500+151.5%$182/sqft |
Source: Public Record Report a problem | ||
| 2/15/1994 | Sold | $162,000$72/sqft |
Source: Public Record Report a problem | ||
Public tax history
| Year | Property taxes | Tax assessment |
|---|---|---|
| 2025 | $6,366 +3.7% | $538,400 +3.8% |
| 2024 | $6,138 +1.2% | $518,800 +1.3% |
| 2023 | $6,063 +2.3% | $512,200 +3% |
| 2022 | $5,926 +17.9% | $497,400 +17% |
| 2021 | $5,028 +9.2% | $425,200 +10% |
| 2020 | $4,604 +4.4% | $386,600 +4.5% |
| 2019 | $4,408 +4.4% | $370,000 +4.2% |
| 2018 | $4,222 +6% | $355,100 +6% |
| 2017 | $3,982 +4.6% | $335,000 +3.1% |
| 2016 | $3,809 -2.6% | $325,000 -2.6% |
| 2015 | $3,909 +6.6% | $333,700 +6.8% |
| 2014 | $3,666 | $312,500 +16% |
| 2013 | -- | $269,500 +10% |
| 2012 | -- | $245,000 -9.3% |
| 2011 | -- | $270,000 |
| 2010 | -- | $270,000 |
| 2009 | -- | $270,000 -11.3% |
| 2008 | -- | $304,400 -26.8% |
| 2007 | -- | $415,650 +2% |
| 2006 | -- | $407,500 +106.9% |
| 2005 | -- | $196,923 +2% |
| 2004 | -- | $193,063 +1.9% |
| 2003 | -- | $189,526 +3.6% |
| 2002 | -- | $183,000 +10.2% |
| 2001 | $1,983 | $166,000 |
Find assessor info on the county website
Monthly payment
Est. payment
Payment breakdown
Explore the cost of this home by adjusting the details. Changes won't be saved.Climate risks
Neighborhood: 93611
Nearby schools
GreatSchools rating
- 8/10Clovis Elementary SchoolGrades: K-6Distance: 0.1 mi
- 7/10Clark Intermediate SchoolGrades: 7-8Distance: 1.4 mi
- 9/10Clovis High SchoolGrades: 9-12Distance: 0.4 mi
Schools provided by the listing agent
- Elementary: Clovis Elementary
- Middle: Clark
- High: Clovis
Source: Fresno MLS. This data may not be complete. We recommend contacting the local school district to confirm school assignments for this home.
- $632,8004 bd3 ba3.1k sqft2134 Wrenwood Ave, Clovis, CA 93611Off Market
- $537,4003 bd2 ba2.5k sqft2174 Wrenwood Ave, Clovis, CA 93611Off Market
- $560,0004 bd3 ba2.6k sqft2114 Wrenwood Ave, Clovis, CA 93611Sold
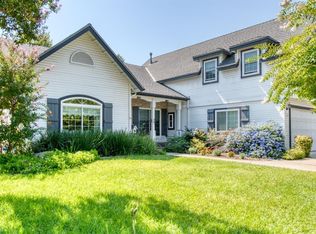
- $590,2004 bd3 ba2.7k sqft2194 Wrenwood Ave, Clovis, CA 93611Off Market
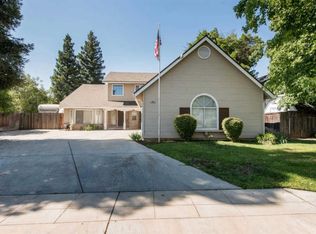
- $514,2003 bd2 ba2k sqft2153 Wrenwood Ave, Clovis, CA 93611Off Market
- $625,0005 bd3 ba3.4k sqft2123 Wrenwood Ave, Clovis, CA 93611Sold
- $619,9004 bd3 ba2.7k sqft895 Douglas Ave, Clovis, CA 93611Off Market
- $594,8005 bd3 ba3.4k sqft2094 Wrenwood Ave, Clovis, CA 93611Off Market
A local agent can set up tours, give advice and negotiate with sellers.
Similar homes
- $595,0004 bd3 ba2.3k sqft2717 San Gabriel Ave, Clovis, CA 93611For Sale
 MLS ID #652742, Brittanni M. Shollenbarger. Fresno MLS
 - $650,0004 bd3 ba2.2k sqft2655 Mesa Ave, Clovis, CA 93611For Sale
 MLS ID #653113, Nathan L. Yoder. Fresno MLS
 - $615,0004 bd3 ba2.5k sqft2729 Goshen Ave, Clovis, CA 93611For Sale
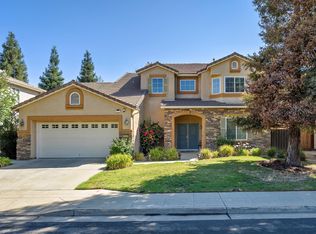 MLS ID #652695, Michelle L. Carpenter. Fresno MLS
 - $525,0003 bd2 ba1.9k sqft923 Oak Ave, Clovis, CA 93611For Sale
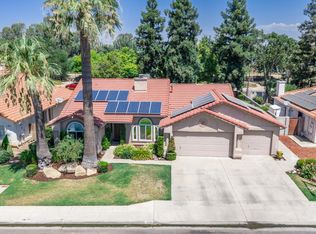 MLS ID #653333, Kerry L. Crabill. Fresno MLS
 - $510,0004 bd2 ba1.8k sqft1687 Bedford Ave, Clovis, CA 93611For SaleMLS ID #651880, Matthew Fulcher. Fresno MLS
- $659,9004 bd2 ba2.3k sqft2678 Scott Ave, Clovis, CA 93611For SaleMLS ID #652837, Brandon Herrera. Fresno MLS
- $559,9003 bd2 ba2k sqft2467 Redington Ave, Clovis, CA 93619For Sale By Owner
- $685,0004 bd3 ba3k sqft2715 Bellaire Ave, Clovis, CA 93611For SaleMLS ID #651295, Michael D. Wong. Fresno MLS
- $629,9004 bd3 ba2.7k sqft2330 Deauville Cir, Clovis, CA 93619For SaleMLS ID #650158, Paul R. Haworth. Fresno MLS
- $609,8884 bd3 ba2.2k sqft1827 N Joshua Ave, Clovis, CA 93619For SaleMLS ID #646385, Judy Rangel-Ramos. Fresno MLS
- $600,0004 bd3 ba2.3k sqft3609 Flint Ave, Clovis, CA 93619For SaleMLS ID #649940, Robert Aaron Mitchell. Fresno MLS
- $630,0003 bd2 ba2.2k sqft3283 Buckingham Ave, Clovis, CA 93619For SaleMLS ID #650547, Garrett R. McColl. Fresno MLS
- $559,0005 bd3 ba2.5k sqft1519 W Ellery Way, Fresno, CA 93711For SaleMLS ID #653400, Laura Leffingwell. Fresno MLS
- $509,9004 bd3 ba2.2k sqft3659 N Pearwood Ave, Fresno, CA 93727For SaleMLS ID #653078, Sharan Rakkar. Fresno MLS
- $535,0003 bd3 ba2k sqft1056 Lindsay Ln, Clovis, CA 93619For SaleMLS ID #650261, Jackilyn Morehouse. Fresno MLS
- $695,0004 bd2 ba2.3k sqft1670 N Filbert Ave, Clovis, CA 93619For SaleMLS ID #652405, Anthony Bishop. Fresno MLS
- $525,0004 bd3 ba2.1k sqft6632 E Michigan Ave, Fresno, CA 93727For SaleMLS ID #649474, Marilou I. Tomambo. Fresno MLS
- $455,9004 bd3 ba1.9k sqft732 W Tivoli Ln, Clovis, CA 93619For SaleMLS ID #653284, Monica Flores. Fresno MLS
- $700,0003 bd2 ba2.1k sqft197 Moody Ave, Clovis, CA 93619For SaleMLS ID #653340, Christine J. Majors. Fresno MLS
- $525,0005 bd3 ba2.2k sqft6184 E Pontiac Way, Fresno, CA 93727For SaleMLS ID #653275, Scott Comstock. Fresno MLS
Local buyer's agents are ready to help
