Welcome to this newly renovated farmhouse with 4 bedrooms and 2 1/2 baths combining unique architecture with modern peace of mind. Featuring high ceilings, large room sizes, and abundant natural light throughout, the entire home has been refreshed with brand-new drywall and new flooring. The spacious layout flows seamlessly into a kitchen that is less than one year old and equipped with appliances under three years old.
Designed for everyday convenience, the laundry room is situated on the second level alongside the majority of the bedrooms. Enjoy morning coffee or evening relaxation on the brand-new front deck, and take advantage of the partially finished pole-barn-style shop—ideal for hobbies, mechanical projects, storage, or a custom workspace.
?Major mechanical systems—including the furnace/heat pump, central A/C, and water heater—are all under ten years old, offering exceptional efficiency and long-term reliability.
Enjoy immediate equity potential in this newly updated home. The second-floor bath and laundry room combo comes pre-plumbed with all rough-in plumbing (supply and drain lines) ready for your tile and vanity selections, alongside straightforward finishing trim work to complete the home's total refresh.
Beyond the main living areas, this home offers extraordinary value-add potential and smart utility flexibility. A spacious attic provides the ideal layout to finish and create substantial extra square footage, while the open-concept basement features existing rough-in hookups prepped to easily add another 1.5 bathrooms. Enhancing long-term affordability, the 500-gallon LP propane tank is completely owned and conveys free and clear with the property—eliminating recurring tank lease fees and granting full freedom to shop around for the most competitive heating fuel rates every season.
Property is being sold in strictly AS-IS condition. The seller will not make, contribute to, or complete any repairs or improvements prior to or following closing, regardless of whether requested by the buyer or required by a mortgage lender.
For sale by owner
$325,000
21540 368th St, Forest City, IA 50436
4beds
2,256sqft
SingleFamily
Built in 1900
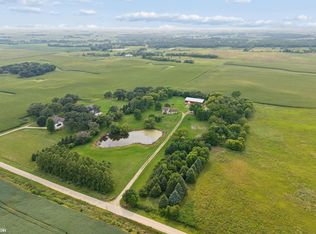
8.5 Acres Lot
$-- Zestimate®
$144/sqft
$-- HOA
What's special
Partially finished pole-barn-style shopLarge room sizesNew flooringBrand-new drywallHigh ceilingsAbundant natural light throughoutSpacious layout
- 3 days
- 436
- 36
Listed by:
Property Owner (641) 529-9691
Facts & features
Interior
Bedrooms & bathrooms
- Bedrooms: 4
- Bathrooms: 2
- Full bathrooms: 2
- 1/2 bathrooms: 1
Heating
- Forced air, Heat pump, Heat pump, Propane / Butane
Cooling
- Central
Appliances
- Included: Dishwasher, Dryer, Freezer, Garbage disposal, Microwave, Range / Oven, Refrigerator, Washer
Features
- Flooring: Concrete, Hardwood, Laminate
- Basement: Unfinished
- Has fireplace: Yes
Interior area
- Total interior livable area: 2,256 sqft
Property
Parking
- Parking features: Garage - Detached, Off-street
Features
- Exterior features: Vinyl
Lot
- Size: 8.5 Acres
Details
- Parcel number: 1221200004
Construction
Type & style
- Home type: SingleFamily
Materials
- Roof: Asphalt
Condition
- New construction: No
- Year built: 1900
Community & HOA
Location
- Region: Forest City
Financial & listing details
- Price per square foot: $144/sqft
- Tax assessed value: $184,930
- Annual tax amount: $2,226
- Date on market: 10/19/2026
Estimated market value
Not available
Estimated sales range
Not available
$1,753/mo
Price history
| Date | Event | Price |
|---|---|---|
| 10/19/2026 | Listed for sale | $325,000+441.7%$144/sqft |
Source: Owner Report a problem | ||
| 9/27/2018 | Sold | $60,000+9.3%$27/sqft |
Source:  NoCoast MLS as distributed by MLS GRID #5443421 Report a problem | ||
| 8/17/2018 | Price change | $54,900-21.5%$24/sqft |
Source: Schoneman Realtors #62018788 Report a problem | ||
| 6/18/2018 | Listed for sale | $69,900$31/sqft |
Source: Schoneman Realtors #62018788 Report a problem | ||
Public tax history
| Year | Property taxes | Tax assessment |
|---|---|---|
| 2025 | $2,226 +4.8% | $184,930 +12.2% |
| 2024 | $2,124 +42.2% | $164,750 |
| 2023 | $1,494 +12% | $164,750 +75.1% |
| 2022 | $1,334 +77.9% | $94,080 |
| 2021 | $750 +1.6% | $94,080 +88.3% |
| 2020 | $738 +3.1% | $49,970 |
| 2019 | $716 +30.7% | $49,970 +5% |
| 2018 | $548 -10.2% | $47,590 |
| 2017 | $610 +16.9% | $47,590 +11.4% |
| 2016 | $522 +9.7% | $42,720 +5% |
| 2015 | $476 +6.3% | $40,680 |
| 2014 | $448 -51.2% | $40,680 |
| 2013 | $918 -9.3% | -- |
| 2012 | $1,012 -1% | -- |
| 2011 | $1,022 | -- |
| 2010 | $1,022 -0.2% | -- |
| 2009 | $1,024 +3.5% | -- |
| 2008 | $989 +15.5% | -- |
| 2007 | $856 +6.5% | -- |
| 2005 | $804 | -- |
Find assessor info on the county website
Monthly payment
Est. payment
Payment breakdown
Explore the cost of this home by adjusting the details. Changes won't be saved.Climate risks
Neighborhood: 50436
Nearby schools
Schools provided by the listing agent
- District: Forest City
Source: The MLS. This data may not be complete. We recommend contacting the local school district to confirm school assignments for this home.
Similar homes
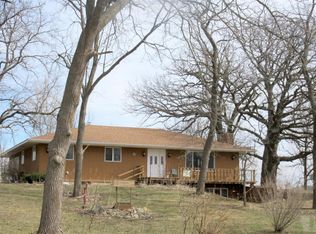
- $359,5004 bd3 ba2.2k sqft435 W N St, Forest City, IA 50436Active
 MLS ID #6341858, Pat Lovik, Missal Insurance & Realty. NoCoast MLS as distributed by MLS GRID
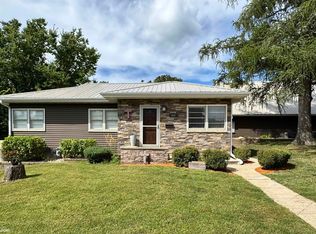
- $379,9003 bd2 ba2.7k sqft36786 Holtan Ln, Forest City, IA 50436Active - Contingent
 MLS ID #6343438, Zachary Schultz-Hermanson, Hall Realty. NoCoast MLS as distributed by MLS GRID
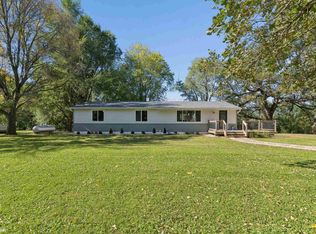
- $325,9004 bd2 ba2.7k sqft415 S Clark St, Forest City, IA 50436Active
 MLS ID #6340971, Bethanie S Farus, 1st Choice Realty. NoCoast MLS as distributed by MLS GRID
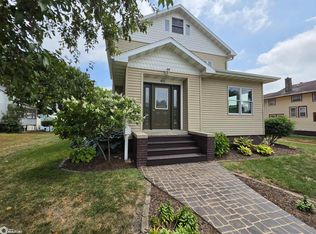
- $403,5003 bd2 ba1.2k sqft3245 Welch Ave, Forest City, IA 50436Active
 MLS ID #6341471, Tanner Braun, Hall Realty. NoCoast MLS as distributed by MLS GRID
- $314,9004 bd2 ba1.9k sqft2309 14th Pl N, Clear Lake, IA 50428For Sale
 MLS ID #260768, STACI MELLMAN, Hildebrand Real Estate. Greater Mason BOR
- $269,9003 bd2 ba2.7k sqft10835 690th Ave, Emmons, MN 56029For Sale
 MLS ID #7159417, Steven Lehner, Leland Realty. NorthstarMLS as distributed by MLS GRID
