Well cared for & updated home & property. Awesome Pictures tell the story! Three Bedrooms, two baths in the home. Open Kitchen to the Living Room, Dining Room and Breakfast Nook. This home offers comfortable living on 2 full lots in town closely located to Forest City Middle School and High School. Bedrooms have many storage spaces, one room is specifically used as a "Walk-in" closet! Lower Level features a large family area perfect for Movie Night. Laundry, exercise area, storage, & "Mechanicals" are also in the Lower level. Well decorated home with versatile spaces. Looking towards the back yard one will see an incredible Cedar deck, spacious patio for a fire pit, and an out door kitchen/bar area. Yet another feature includes a small "cabana. " Several conversation areas make this a place to enjoy your gathering with friends and family. There is a welcoming Breezeway between the home that will lead to a full 3 stall garage! 30' X 40' w/9' door height. This insulated/heated garage has 1/2 bath also, good storage, and workbench.***Another BONUS*** Above the garage is an Incredible and Unique Living Space! One bedroom, 1 full bath, Kitchen, Eating bar, combined with the Living Room. "At Home Office" ~ "In Laws Suite" ~ "VRBO" with income generating possibilities! You Choose! This is one Remarkable Property. You MUST SEE to enjoy the many aspects of it! Call for your appointment today!
Active
$359,500
435 W N St, Forest City, IA 50436
4beds
2,212sqft
Single Family Residence
Built in 1959
0.68 Acres Lot
$-- Zestimate®
$163/sqft
$-- HOA
What's special
Several conversation areasTwo bathsThree bedroomsExercise areaIncredible cedar deck
- 53 days
- 347
- 5
Zillow last checked:
Listing updated:
Listed by:
Pat Lovik 641-582-3554,
Missal Insurance & Realty
Source: NoCoast MLS as distributed by MLS GRID,MLS#: 6341858
Facts & features
Interior
Bedrooms & bathrooms
- Bedrooms: 4
- Bathrooms: 3
- Full bathrooms: 1
- 3/4 bathrooms: 2
Dining room
- Description: Breakfast Area,Informal Dining Room
Family room
- Description: Family Room,Lower Level
Heating
- Forced Air
Cooling
- Central Air
Appliances
- Included: Range, Microwave, Exhaust Fan, Dishwasher, Refrigerator, Washer, Dryer, Tankless Water Heater, Water Softener Owned, Humidifier, Gas Water Heater
Features
- Trim: Mixed
- Windows: Blinds, Window Treatments
- Basement: Full
- Number of fireplaces: 1
- Fireplace features: Gas, Living Room
- Common walls with other units/homes: 0
Interior area
- Total interior livable area: 2,212 sqft
- Finished area above ground: 1,612
- Finished area below ground: 600
Property
Parking
- Total spaces: 9.5
- Parking features: Attached, Insulated Garage, Heated Garage, Gravel, Garage Door Opener, Floor Drain, Storage
- Garage spaces: 3.5
- Uncovered spaces: 6
Accessibility
- Accessibility features: None
Features
- Fencing: Partial,Privacy,Wood
Lot
- Size: 0.68 Acres
- Dimensions: 198 x 132 Two Lots combined.
- Features: Corner Lot, Wooded
Details
- Additional structures: Additional Garage
- Foundation area: 1612
- Parcel number: 1135208008
- Zoning: Residential-Multi-Family
- Other equipment: Water Osmosis System
Construction
Type & style
- Home type: SingleFamily
- Architectural style: Ranch
- Property subtype: Single Family Residence
Materials
- Brick, Vinyl Siding
- Roof: Metal
Condition
- Year built: 1959
Utilities & green energy
- Electric: 100 Amp Service, Circuit Breakers
- Sewer: Public Sewer
- Water: Public
Community & HOA
Community
- Subdivision: FC ORIGINAL TOWN
HOA
- Has HOA: No
Location
- Region: Forest City
Financial & listing details
- Price per square foot: $163/sqft
- Tax assessed value: $71,050
- Annual tax amount: $3,720
- Date on market: 8/20/2026
- Cumulative days on market: 55 days
- Inclusions: ADDITIONAL SPACE ABOVE the GARAGE: Fully finished. " Income Generating Loft Apartment, In Home Office, In-Laws Apartment, VRBO, ~ you choose! This is a Space that can help with the mortgage! On demand Water Heater, full bath, comfy living room/kitchen, nice sized Closet/storage, and bedroom space that will fit a King sized bed. Incredible interior with a "cabin like" finish. MUST SEE! ALSO! Full Back Yard finish to enhance your time with Family and Friends! Outdoor kitchen with Concrete Counter featured on the serving bar. Pressed concrete patio and cedar deck for different conversational spaces. Privacy fence to enhance a quiet evening. This property also offer a spacious side yard as a result of combining 2 lots. Beautiful Larch Trees set the stage for this unique home!
- Road surface type: Paved
Estimated market value
Not available
Estimated sales range
Not available
Not available
Price history
| Date | Event | Price |
|---|---|---|
| 8/20/2026 | Listed for sale | $359,500+499.2%$163/sqft |
Source:  NoCoast MLS as distributed by MLS GRID #6341858 Report a problem NoCoast MLS as distributed by MLS GRID #6341858 Report a problem | ||
| 10/21/2011 | Sold | $60,000-7.7%$27/sqft |
Source: NoCoast MLS as distributed by MLS GRID #5437259 Report a problem | ||
| 9/8/2011 | Price change | $65,000-23.5%$29/sqft |
Source: Visual Tour #15464 Report a problem | ||
| 8/23/2011 | Listed for sale | $85,000$38/sqft |
Source: Visual Tour #15464 Report a problem | ||
Public tax history
| Year | Property taxes | Tax assessment |
|---|---|---|
| 2016 | $1,378 +11.9% | $71,050 +5% |
| 2015 | $1,232 +3% | $67,660 |
| 2014 | $1,196 +8.5% | $67,660 |
| 2013 | $1,102 -29.1% | -- |
| 2012 | $1,554 +0.8% | -- |
| 2011 | $1,542 +2.4% | -- |
| 2010 | $1,506 -0.4% | -- |
| 2009 | $1,512 +5% | -- |
| 2008 | $1,440 +12% | -- |
| 2007 | $1,286 +10.1% | -- |
| 2005 | $1,168 | -- |
Find assessor info on the county website
Monthly payment
Est. payment
Payment breakdown
Explore the cost of this home by adjusting the details. Changes won't be saved.Climate risks
Neighborhood: 50436

Similar homes
- $379,9003 bd2 ba1.3k sqft36786 Holtan Ln, Forest City, IA 50436Active
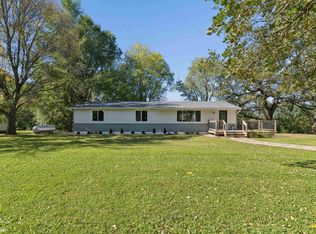 MLS ID #6343438, Zachary Schultz-Hermanson, Hall Realty. NoCoast MLS as distributed by MLS GRID
 - $325,9004 bd2 ba2.7k sqft415 S Clark St, Forest City, IA 50436Active
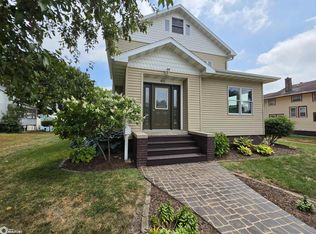 MLS ID #6340971, Bethanie S Farus, 1st Choice Realty. NoCoast MLS as distributed by MLS GRID
 - $490,0004 bd3 ba2.4k sqft35421 190th Ave, Forest City, IA 50436Active
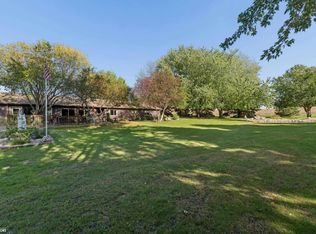 MLS ID #6343469, Tanner Braun, Hall Realty. NoCoast MLS as distributed by MLS GRID
 - $248,9004 bd2 ba2.6k sqft1026 Pleasant St, Forest City, IA 50436Active
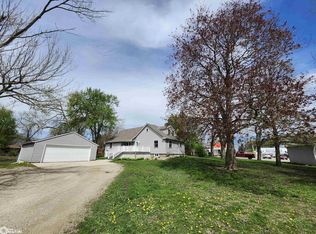 MLS ID #6336067, Bethanie S Farus, 1st Choice Realty. NoCoast MLS as distributed by MLS GRID
 - $184,0002 bd2 ba1.4k sqft635 N 8th St, Forest City, IA 50436For Sale
 MLS ID #260480, BEN HAUGE, Home North Iowa. Greater Mason BOR
