Delightful 1 story home in Tara’s Trace. This 3 bed, 2 bath open concept ranch has a 2-car garage & features a split bedroom floor plan. Entertaining is easy with dining, living & kitchen open to each other. Sliding glass doors open to a patio & level yard. 4 blueberry bushes are almost ready to harvest! This residence is conveniently located near the Statesville Soccer complex & community access to playgrounds & walking trails. Statesville Parks & Rec fitness center and pool are nearby. Primary bedroom has walk-in closet. Kitchen has an island & pantry. All appliances remain including refrigerator, washer & dryer. New stove in 2023. This one level home is ready for you to move into today!
Under contract-show
Price cut: $15K (7/6)
$259,999
2155 Edenderry Dr, Statesville, NC 28625
3beds
1,387sqft
Single Family Residence
Built in 2003
0.16 Acres Lot
$-- Zestimate®
$187/sqft
$18/mo HOA
What's special
- 77 days |
- 33 |
- 0 |
Zillow last checked:
Listing updated:
Listed by:
Linda Meares lindameares@cbbh.com,
Coldwell Banker Boyd & Hassell,
Lesa Baker,
Coldwell Banker Boyd & Hassell
Source: Canopy MLS as distributed by MLS GRID,MLS#: 4388561
Facts & features
Interior
Bedrooms & bathrooms
- Bedrooms: 3
- Bathrooms: 2
- Full bathrooms: 2
- Main level bedrooms: 3
Primary bedroom
- Level: Main
Bedroom s
- Level: Main
Bedroom s
- Level: Main
Great room
- Level: Main
Kitchen
- Level: Main
Laundry
- Level: Main
Heating
- Forced Air, Natural Gas
Cooling
- Central Air
Appliances
- Included: Dishwasher, Electric Range, Gas Water Heater, Microwave, Refrigerator, Washer/Dryer
- Laundry: Laundry Room, Main Level
Features
- Attic Other, Open Floorplan, Pantry, Walk-In Closet(s)
- Flooring: Carpet, Vinyl
- Doors: Sliding Doors
- Has basement: No
- Attic: Other
Interior area
- Total structure area: 1,387
- Total interior livable area: 1,387 sqft
- Finished area above ground: 1,387
- Finished area below ground: 0
Property
Parking
- Total spaces: 2
- Parking features: Attached Garage, Garage Door Opener, Garage on Main Level
- Attached garage spaces: 2
Features
- Levels: One
- Stories: 1
- Patio & porch: Front Porch, Patio
Lot
- Size: 0.16 Acres
- Features: Level
Details
- Parcel number: 4755119133.000
- Zoning: R5MF
- Special conditions: Standard
Construction
Type & style
- Home type: SingleFamily
- Architectural style: Ranch
- Property subtype: Single Family Residence
Materials
- Vinyl
- Foundation: Slab
Condition
- New construction: No
- Year built: 2003
Utilities & green energy
- Sewer: Public Sewer
- Water: City
Community & HOA
Community
- Features: Recreation Area, Sport Court
- Security: Smoke Detector(s)
- Subdivision: Taras Trace
HOA
- Has HOA: Yes
- HOA fee: $109 semi-annually
- HOA name: William Douglas Property Management
Location
- Region: Statesville
Financial & listing details
- Price per square foot: $187/sqft
- Tax assessed value: $296,310
- Annual tax amount: $3,075
- Date on market: 6/1/2026
- Cumulative days on market: 77 days
- Road surface type: Concrete, Paved
Estimated market value
Not available
Estimated sales range
Not available
Not available
Price history
| Date | Event | Price |
|---|---|---|
| 7/6/2026 | Price change | $259,999-5.5%$187/sqft |
Source:  Canopy MLS as distributed by MLS GRID #4388561 Report a problem Canopy MLS as distributed by MLS GRID #4388561 Report a problem | ||
| 6/2/2026 | Listed for sale | $275,000+83.5%$198/sqft |
Source: Canopy MLS as distributed by MLS GRID #4388561 Report a problem | ||
| 10/5/2018 | Sold | $149,900$108/sqft |
Source: Canopy MLS as distributed by MLS GRID #3410148 Report a problem | ||
| 9/9/2018 | Pending sale | $149,900$108/sqft |
Source: Keller Williams Realty #3410148 Report a problem | ||
| 9/4/2018 | Price change | $149,900-3.3%$108/sqft |
Source: Keller Williams Realty #3410148 Report a problem | ||
| 7/18/2018 | Listed for sale | $155,000+30.3%$112/sqft |
Source: Keller Williams Mooresville #3410148 Report a problem | ||
| 9/25/2003 | Sold | $119,000$86/sqft |
Source: Public Record Report a problem | ||
Public tax history
| Year | Property taxes | Tax assessment |
|---|---|---|
| 2025 | $3,075 | $296,310 |
| 2024 | $3,075 | $296,310 |
| 2023 | $3,075 +80.3% | $296,310 +102.8% |
| 2022 | $1,706 -3.2% | $146,140 |
| 2021 | $1,762 | $146,140 |
| 2020 | $1,762 +0.8% | $146,140 |
| 2019 | $1,747 +36.3% | $146,140 +32.8% |
| 2018 | $1,282 | $110,070 |
| 2017 | $1,282 +18.3% | $110,070 |
| 2016 | $1,084 | $110,070 |
| 2015 | $1,084 +23.1% | $110,070 +18.9% |
| 2014 | $881 | $92,590 |
| 2013 | -- | $92,590 |
| 2012 | -- | $92,590 |
| 2011 | -- | $92,590 -26.3% |
| 2010 | -- | $125,640 |
| 2009 | -- | $125,640 |
| 2008 | -- | $125,640 |
| 2007 | -- | $125,640 +3.2% |
| 2006 | -- | $121,770 |
| 2005 | -- | $121,770 |
| 2004 | -- | $121,770 +453.5% |
| 2003 | -- | $22,000 |
Find assessor info on the county website
Monthly payment
Est. payment
Payment breakdown
Explore the cost of this home by adjusting the details. Changes won't be saved.Climate risks
Neighborhood: 28625
Nearby schools
GreatSchools rating
- 2/10East Iredell Elementary SchoolGrades: PK-5Distance: 0.7 mi
- 1/10East Middle SchoolGrades: 6-8Distance: 4.2 mi
- 2/10Statesville High SchoolGrades: 9-12Distance: 2.5 mi
Schools provided by the listing agent
- Elementary: East Iredell
- Middle: Statesville
- High: Statesville
Source: Canopy MLS as distributed by MLS GRID. This data may not be complete. We recommend contacting the local school district to confirm school assignments for this home.
- $287,0003 bd3 ba1.8k sqft2149 Edenderry Dr, Statesville, NC 28625Off Market
- $267,3003 bd3 ba1.6k sqft2161 Edenderry Dr, Statesville, NC 28625Off Market
- $269,1003 bd2 ba1.3k sqft2143 Edenderry Dr, Statesville, NC 28625Off Market

- $262,6003 bd2 ba1.4k sqft2134 Wexford Way, Statesville, NC 28625Off Market
- $228,2003 bd2 ba1.1k sqft2130 Wexford Way, Statesville, NC 28625Off Market
- $325,2003 bd2 ba2.9k sqft2167 Edenderry Dr, Statesville, NC 28625Off Market
- $245,0003 bd2 ba1.2k sqft2126 Wexford Way, Statesville, NC 28625Sold
- $256,9003 bd3 ba1.5k sqft2138 Wexford Way, Statesville, NC 28625Off Market
A local agent can set up tours, give advice and negotiate with sellers.
Similar homes
- $284,9003 bd3 ba1.9k sqft630 Colonial Dr, Statesville, NC 28625For Sale

 MLS ID #4406178, Robert Salmons, Entera Realty LLC. Canopy MLS as distributed by MLS GRID
 - $285,0003 bd2 ba1.9k sqft501 Old Farm Rd, Statesville, NC 28625For Sale
 MLS ID #4378540, Michelle McKoy, Keller Williams Ballantyne Area. Canopy MLS as distributed by MLS GRID
 - $270,0003 bd3 ba2k sqft211 Wolf Creek Ln, Statesville, NC 28625For Sale
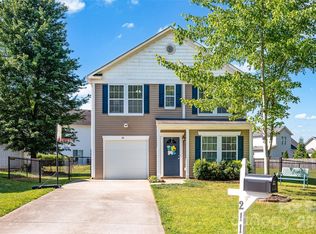 MLS ID #4387990, Jennifer Alcantara, Keller Williams Unified. Canopy MLS as distributed by MLS GRID
 - $269,5003 bd2 ba1.2k sqft112 Robinette Ln, Statesville, NC 28625For Sale
 MLS ID #4412009, David Jones, Carolina Landmark Realty. Canopy MLS as distributed by MLS GRID
 - $249,9003 bd2 ba1.4k sqft151 Monte Vista Rd, Statesville, NC 28625For SaleMLS ID #4330546, Bill Long, Carolina Landmark Realty. Canopy MLS as distributed by MLS GRID
- $315,0003 bd2 ba1.7k sqft2457 Marthas Ridge Dr, Statesville, NC 28625For SaleMLS ID #4350515, Roxanna LeVan, Howard Hanna Allen Tate Statesville. Canopy MLS as distributed by MLS GRID
- $307,0004 bd2 ba1.4k sqft101 Mount Zion Dr, Statesville, NC 28625For SaleMLS ID #4391899, Brent Mason, Tarheel Realty II. Canopy MLS as distributed by MLS GRID
- $299,0003 bd2 ba1.6k sqft249 Shumaker Dr, Statesville, NC 28625For SaleMLS ID #4349822, Craig Tribus, Beycome Brokerage Realty LLC. Canopy MLS as distributed by MLS GRID
- $245,0003 bd2 ba1k sqft170 Hemingway Ln, Statesville, NC 28625For SaleMLS ID #4372875, Matthew Madison, Madison & Company Realty. Canopy MLS as distributed by MLS GRID
- $315,0003 bd2 ba1.5k sqft175 Riverfield Dr, Statesville, NC 28625For SaleMLS ID #4412782, Becca Brouillard, RE/MAX Properties Plus, Inc.. Canopy MLS as distributed by MLS GRID
- $285,0003 bd2 ba1.2k sqft112 Summers Farm Rd, Statesville, NC 28625For SaleMLS ID #4401726, Jennifer Stafford, EXP Realty LLC Mooresville. Canopy MLS as distributed by MLS GRID
- $299,9003 bd2 ba1.3k sqft156 Doe Trail Ln, Statesville, NC 28625For SaleMLS ID #4401230, Kristi Toler, Keller Williams Unified. Canopy MLS as distributed by MLS GRID
- $310,0003 bd2 ba1.6k sqft174 White Apple Way, Statesville, NC 28625For SaleMLS ID #4383923, Erika Wishnefsky, NextHome Paramount. Canopy MLS as distributed by MLS GRID
- $315,0003 bd2 ba1.6k sqft187 White Apple Way, Statesville, NC 28625For SaleMLS ID #4410841, Priti Dadhaniya, Mark Spain Real Estate. Canopy MLS as distributed by MLS GRID
- $282,5002 bd2 ba1.2k sqft119 Nevermore Ln, Statesville, NC 28677For SaleMLS ID #4383283, Jennifer Martin, Weichert, Realtors - Team Metro. Canopy MLS as distributed by MLS GRID
- $263,0003 bd3 ba1.3k sqft609 N Mulberry St, Statesville, NC 28677For SaleMLS ID #4336410, Steven Custer, EXP Realty LLC Mooresville. Canopy MLS as distributed by MLS GRID
- $239,9503 bd3 ba1.5k sqft414 W Sharpe St, Statesville, NC 28677For SaleMLS ID #4361891, Russell Littlejohn, Carolina Alpine Real Estate LLC. Canopy MLS as distributed by MLS GRID
- $309,9003 bd2 ba1.1k sqft213 Winding Cedar Dr, Statesville, NC 28677For SaleMLS ID #4412797, Steve Metarelis, OfferPad Brokerage LLC. Canopy MLS as distributed by MLS GRID
- $259,9003 bd3 ba1.4k sqft159 Limerick Rd, Mooresville, NC 28115For SaleMLS ID #4413542, Steve Metarelis, OfferPad Brokerage LLC. Canopy MLS as distributed by MLS GRID
- $245,0004 bd3 ba1.8k sqft934 Cherry St, Statesville, NC 28677For SaleMLS ID #4329188, Russell Littlejohn, Carolina Alpine Real Estate LLC. Canopy MLS as distributed by MLS GRID
