OPEN HOUSE 5/10/26 from 12 to 2 PM
Welcome to this beautifully maintained 4-bedroom, 2.5-bath home located in the highly sought-after Niskayuna Central School District.
This spacious home offers a bright and inviting layout, perfect for both everyday living and entertaining. Enjoy a large kitchen featuring new appliances and granite countertops, providing both style and functionality. The main living area includes a cozy fireplace, creating a warm and comfortable atmosphere year-round. The home also features generously sized bedrooms, including a primary suite with a large walk-in closet and a luxurious 6-foot Jacuzzi tub, perfect for relaxing at the end of the day. There is hardwood floor under bedroom carpet.
Step outside and enjoy your own private retreat--featuring a beautiful backyard, a low-maintenance Trex deck, and a 3-season room, ideal for relaxing or entertaining throughout much of the year. A hot tub is also available and negotiable, offering an added touch of comfort.
Additional highlights include:
2-car garage
Ample storage space
Well-maintained interior and exterior
Quiet, desirable neighborhood
Convenient access to the Niskayuna Bike Path for outdoor recreation
Conveniently located near shopping, dining, and major roadways, this home combines comfort, location, and lifestyle in one exceptional package.
Please note: Washer and dryer are newer and currently owned by the sellers; they will be removed prior to closing but may be negotiable.
Pending
$525,000
2155 Orchard Park Drive, Niskayuna, NY 12309
4beds
2,054sqft
Single Family Residence, Residential
Built in 1962
0.49 Acres Lot
$527,800 Zestimate®
$256/sqft
$-- HOA
What's special
Cozy fireplaceGenerously sized bedroomsBright and inviting layoutLow-maintenance trex deckGranite countertops
- 107 days |
- 75 |
- 0 |
Likely to sell faster than
Zillow last checked:
Listing updated:
Listed by:
Tesoros Property Management LLC 518-225-4703,
Gloria Herman 518-225-4703
Source: Global MLS,MLS#: 202616625
Facts & features
Interior
Bedrooms & bathrooms
- Bedrooms: 4
- Bathrooms: 3
- Full bathrooms: 2
- 1/2 bathrooms: 1
Bedroom
- Level: First
Bedroom
- Level: Second
Bedroom
- Level: Second
Bedroom
- Level: Second
Bedroom
- Level: Second
Other
- Level: First
Dining room
- Level: First
Family room
- Level: First
Kitchen
- Level: First
Living room
- Level: First
Heating
- Forced Air, Natural Gas
Cooling
- Central Air
Appliances
- Included: Dishwasher, Oven, Range, Range Hood, Refrigerator
- Laundry: Common Area, Laundry Room, Main Level, Washer Hookup
Features
- Kitchen Island
- Flooring: Carpet, Ceramic Tile, Hardwood
- Basement: Full
- Number of fireplaces: 1
- Fireplace features: Living Room
Interior area
- Total structure area: 2,054
- Total interior livable area: 2,054 sqft
- Finished area above ground: 2,054
- Finished area below ground: 150
Property
Parking
- Total spaces: 6
- Parking features: Attached, Driveway
- Garage spaces: 2
- Has uncovered spaces: Yes
Features
- Patio & porch: Rear Porch, Deck, Enclosed
- Exterior features: Garden, Lighting
Lot
- Size: 0.49 Acres
- Features: Level, Private
Details
- Additional structures: Gazebo
- Parcel number: 422400 40.7111
- Special conditions: Standard
Construction
Type & style
- Home type: SingleFamily
- Architectural style: Colonial
- Property subtype: Single Family Residence, Residential
Materials
- Vinyl Siding
- Foundation: Block
- Roof: Shingle
Condition
- New construction: No
- Year built: 1962
Utilities & green energy
- Electric: Circuit Breakers
- Sewer: Public Sewer
- Water: Public
Community & HOA
Community
- Security: Carbon Monoxide Detector(s)
HOA
- Has HOA: No
Location
- Region: Niskayuna
Financial & listing details
- Price per square foot: $256/sqft
- Tax assessed value: $417,800
- Annual tax amount: $8,606
- Date on market: 5/7/2026
Estimated market value
$527,800
$486,000 - $575,000
$3,463/mo
Price history
| Date | Event | Price |
|---|---|---|
| 5/17/2026 | Pending sale | $525,000$256/sqft |
Source:  Global MLS #202616625 Report a problem Global MLS #202616625 Report a problem | ||
| 5/7/2026 | Listed for sale | $525,000+86.2%$256/sqft |
Source: Global MLS #202616625 Report a problem | ||
| 8/21/2008 | Sold | $282,000$137/sqft |
Source: Global MLS #28105585 Report a problem | ||
Public tax history
| Year | Property taxes | Tax assessment |
|---|---|---|
| 2025 | -- | $282,000 |
| 2024 | -- | $282,000 |
| 2023 | -- | $282,000 |
| 2022 | -- | $282,000 |
| 2021 | -- | $282,000 |
| 2020 | -- | $282,000 |
| 2019 | -- | $282,000 |
| 2018 | -- | $282,000 |
| 2017 | $8,607 | $282,000 |
| 2016 | -- | $282,000 |
| 2015 | -- | $282,000 |
| 2014 | -- | $282,000 |
| 2013 | -- | $282,000 |
| 2012 | -- | $282,000 |
| 2011 | -- | $282,000 |
| 2010 | -- | $282,000 |
| 2009 | -- | $282,000 -7.5% |
| 2008 | -- | $305,000 +96.4% |
| 2007 | -- | $155,300 |
| 2006 | -- | $155,300 |
| 2005 | -- | $155,300 |
| 2004 | -- | $155,300 |
| 2002 | -- | $155,300 |
| 2001 | -- | $155,300 |
| 2000 | -- | $155,300 |
Find assessor info on the county website
Monthly payment
Climate risks
Neighborhood: 12309
Nearby schools
GreatSchools rating
- 8/10Craig Elementary SchoolGrades: K-5Distance: 0.4 mi
- 9/10Van Antwerp Middle SchoolGrades: 6-8Distance: 1.4 mi
- 9/10Niskayuna High SchoolGrades: 9-12Distance: 0.7 mi
Schools provided by the listing agent
- High: Niskayuna
Source: Global MLS. This data may not be complete. We recommend contacting the local school district to confirm school assignments for this home.
- $453,6004 bd2 ba2.1k sqft2149 Orchard Park Dr, Niskayuna, NY 12309Off Market
- $559,6004 bd3 ba3k sqft2159 Orchard Park Dr, Niskayuna, NY 12309Off Market
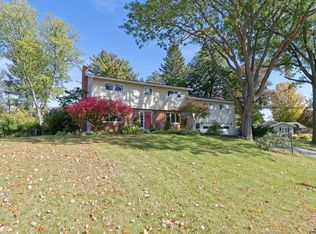
- $394,3004 bd2 ba1.8k sqft2154 River Rd, Niskayuna, NY 12309Off Market
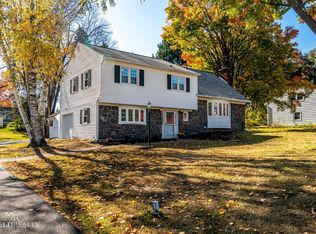
- $344,8004 bd2 ba1k sqft2150 River Rd, Niskayuna, NY 12309Off Market
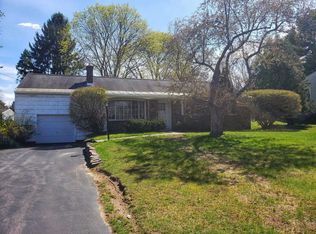
- $392,0004 bd2 ba1.7k sqft2158 River Rd, Niskayuna, NY 12309Off Market
- $443,1003 bd3 ba2.4k sqft2349 Knollsview Dr, Niskayuna, NY 12309Off Market
- $631,9004 bd3 ba3.5k sqft2145 Orchard Park Dr, Niskayuna, NY 12309Off Market
- $373,9004 bd2 ba1.6k sqft2146 River Rd, Niskayuna, NY 12309Off Market
A local agent can set up tours, give advice and negotiate with sellers.
Similar homes
- $535,0004 bd3 ba2.3k sqft841 Harris Drive, Niskayuna, NY 12309Active
 MLS ID #202621525, Latasha W Gardner, Listing by: LG Real Estate and Consulting, LLC. Global MLS
 - $454,5004 bd3 ba2.2k sqft831 Wright Avenue, Schenectady, NY 12309Active
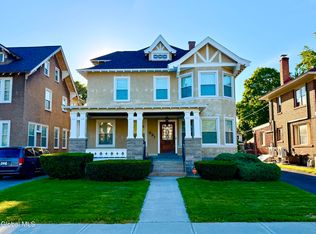 MLS ID #202619208, Tauseef A Baksh, Listing by: Triple T Premier Realty LLC. Global MLS
 - $299,9003 bd2 ba1.3k sqft2727 Balltown Road, Niskayuna, NY 12309Active
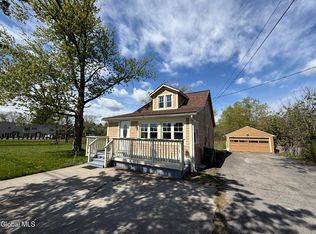 MLS ID #202617763, Jamie Mattison, Listing by: 518 Realty.Com Inc. Global MLS
 - $599,9004 bd3 ba2.4k sqft643 Riverview Road, Rexford, NY 12148Active
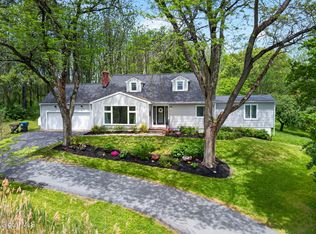 MLS ID #202622009, Josie Reo, Listing by: MLS 4 Less Realty. Global MLS
 - $359,0004 bd2 ba1.7k sqft10 Maybrook Drive, Schenectady, NY 12302ActiveMLS ID #202622062, Layne Zagorski, Listing by: Hunt Real Estate ERA. Global MLS
- $525,0004 bd4 ba2.6k sqft7 Woods Way, Clifton Park, NY 12065ActiveMLS ID #202621994, Frank Perretta, Listing by: Unlimiterra Real Estate LLC. Global MLS
- $379,9003 bd2 ba1.9k sqft2455 Brookshire Drive, Niskayuna, NY 12309ActiveMLS ID #202621807, Bonita Z Nicolosi, Listing by: South Shore Properties and Real Estate Services. Global MLS
- $669,9003 bd2 ba2.1k sqft1047 Niskayuna Road, Niskayuna, NY 12309ActiveMLS ID #202622698, Jeffrey D Bradt, Listing by: eXp Realty. Global MLS
- $439,9003 bd2 ba2k sqft606 Via Ponderosa, Schenectady, NY 12303ActiveMLS ID #202623780, Daniela M Keegan, Listing by: DeThomasis & Baranski Real Estate LLC. Global MLS
- $445,9004 bd2 ba2.4k sqft253 Van Vorst Road, Ballston Lake, NY 12019ActiveMLS ID #202621370, Kerry Loiselle, Listing by: Sterling Real Estate Group. Global MLS
- $455,0003 bd2 ba1.7k sqft5202 Linden Ct, Schenectady, NY 12303For SaleMLS ID #11913010, Denise Riccardi Bagramian, Listing by: 23 NORTH CRES. My State MLS
- $400,0004 bd3 ba2.6k sqft12 Netherlands Boulevard, Rotterdam, NY 12306ActiveMLS ID #202623602, Mark D White, Listing by: White House Realty NY. Global MLS
- $539,0004 bd3 ba2.6k sqft235 Gordinier Road, Delanson, NY 12053ActiveMLS ID #202623004, Joseph Milanese, Listing by: Milanese Joe. Global MLS
- $375,0004 bd2 ba1.2k sqft1326 Kings Road, Schenectady, NY 12303ActiveMLS ID #202621272, Josie Reo, Listing by: MLS 4 Less Realty. Global MLS
- $575,0006 bd3 ba2.4k sqft2241-2275 Duanesburg Road, Duanesburg, NY 12056ActiveMLS ID #202529611, Jonathan Minerick, Listing by: Homecoin.com. Global MLS
- $689,9005 bd3 ba2.8k sqft35 Via Maria Drive, Schenectady, NY 12302ActiveMLS ID #202621120, Derek Greene, Listing by: The Greene Realty Group. Global MLS
- $265,9003 bd1 ba1.5k sqft1205 Highbridge Road, Schenectady, NY 12303ActiveMLS ID #202623904, Christine Frith, Listing by: Coldwell Banker Prime Properties. Global MLS
- $564,9004 bd4 ba2.4k sqft64 Kent Place, Wynantskill, NY 12198ActiveMLS ID #202623845, Adam Steinback, Listing by: Dawicz Real Estate LLC. Global MLS
- $579,0004 bd3 ba2.2k sqft9 Alva Drive, Latham, NY 12110ActiveMLS ID #202617815, Amjad Mughal, Listing by: M J J Realty. Global MLS
- $399,9003 bd3 ba2.1k sqft947 Charlton Road, Charlton, NY 12302ActiveMLS ID #202623229, John P Digesualdo, Listing by: Howard Hanna Capital Inc. Global MLS
