Located in the desirable Whiteridge Addition and just minutes from Marion, this well-maintained 3-bedroom, 2.5-bath home offers comfort, space, and numerous updates throughout. The functional floor plan features multiple living areas, updated flooring, fresh neutral decor, and a spacious kitchen with abundant cabinetry, ample counter space, and stainless steel appliances. The primary suite includes a private bath and generous closet space. Outside, enjoy the rear deck overlooking the huge backyard with mature trees and a storage shed. An attached 2-car garage provides excellent storage and convenience. Move-in ready and situated in a sought-after neighborhood, this property offers the perfect blend of value, functionality, and location.
For sale
Price cut: $5K (7/27)
$279,900
2155 W Westholme Dr, Marion, IN 46952
3beds
--sqft
Single Family Residence, Residential
Built in 1964
0.5 Acres Lot
$273,700 Zestimate®
$--/sqft
$-- HOA
What's special
Storage shedGenerous closet spaceAmple counter spaceUpdated flooringSpacious kitchenStainless steel appliancesFresh neutral decor
- 53 days |
- 178 |
- 11 |
Zillow last checked:
Listing updated:
Listed by:
Joshua M Zigler,
Tarter Realty, Auction & Appraisals Co
Source: RLMS,MLS#: 10053769
Facts & features
Interior
Bedrooms & bathrooms
- Bedrooms: 3
- Bathrooms: 3
- Full bathrooms: 2
- 1/2 bathrooms: 1
Bedroom 1
- Level: Upper
- Area: 140
- Dimensions: 14 x 10
Bedroom 2
- Level: Upper
- Area: 156
- Dimensions: 12 x 13
Bedroom 3
- Level: Upper
- Area: 120
- Dimensions: 12 x 10
Dining room
- Level: Main
- Area: 120
- Dimensions: 12 x 10
Family room
- Level: Main
- Area: 220
- Dimensions: 20 x 11
Kitchen
- Level: Main
- Area: 144
- Dimensions: 12 x 12
Living room
- Level: Main
- Area: 260
- Dimensions: 20 x 13
Heating
- Natural Gas, Forced Air
Cooling
- Central Air
Appliances
- Included: Dishwasher, Microwave, Electric Range, Refrigerator, Electric Water Heater, Water Softener Owned
Features
- Windows: Window Treatments
- Basement: None
- Has fireplace: No
Property
Parking
- Total spaces: 2
- Parking features: Attached, 2
- Attached garage spaces: 2
Features
- Levels: Two
- Patio & porch: Deck, Porch
Lot
- Size: 0.5 Acres
- Dimensions: 103 x 211
Details
- Parcel number: 270324202000021
Construction
Type & style
- Home type: SingleFamily
- Architectural style: Two Story
- Property subtype: Single Family Residence, Residential
Materials
- Vinyl Siding, Block
- Foundation: Crawl
- Roof: Asphalt
Condition
- Year built: 1964
Utilities & green energy
- Gas: CenterPoint/Vectren
- Sewer: Septic Tank
- Water: Well
Community & HOA
Location
- Region: Marion
Financial & listing details
- Tax assessed value: $179,900
- Annual tax amount: $974
- Date on market: 6/22/2026
Estimated market value
$273,700
$260,000 - $287,000
$2,016/mo
Price history
| Date | Event | Price |
|---|---|---|
| 7/27/2026 | Price change | $279,900-1.8% |
Source:  IRMLS #202624596 Report a problem IRMLS #202624596 Report a problem | ||
| 7/15/2026 | Price change | $284,900-1.7% |
Source: IRMLS #202624596 Report a problem | ||
| 7/3/2026 | Price change | $289,900-3.3% |
Source: IRMLS #202624596 Report a problem | ||
| 6/22/2026 | Listed for sale | $299,900+206% |
Source: IRMLS #202624596 Report a problem | ||
| 6/23/2017 | Sold | $98,000-0.9% |
Source: Agent Provided Report a problem | ||
| 1/11/2017 | Price change | $98,900-1% |
Source: NO COMPANY PROVIDED #201441692 Report a problem | ||
| 8/3/2016 | Price change | $99,900-3.9% |
Source: NO COMPANY PROVIDED #201441692 Report a problem | ||
| 6/29/2016 | Listed for sale | $104,000 |
Source: NO COMPANY PROVIDED #201441692 Report a problem | ||
| 2/20/2016 | Listing removed | $104,000 |
Source: F.C. Tucker Realty Center #201441692 Report a problem | ||
| 11/8/2015 | Price change | $104,000-8.8% |
Source: NO COMPANY PROVIDED #201441692 Report a problem | ||
| 9/25/2015 | Price change | $114,000-3.4% |
Source: NO COMPANY PROVIDED #201441692 Report a problem | ||
| 7/11/2015 | Price change | $118,000-3.3% |
Source: NO COMPANY PROVIDED #201441692 Report a problem | ||
| 6/7/2015 | Price change | $122,000-2.3% |
Source: NO COMPANY PROVIDED #201441692 Report a problem | ||
| 9/22/2014 | Listed for sale | $124,900 |
Source: NO COMPANY PROVIDED #201441692 Report a problem | ||
Public tax history
| Year | Property taxes | Tax assessment |
|---|---|---|
| 2025 | $927 +23.7% | $179,900 +11.5% |
| 2024 | $749 +7.1% | $161,400 +11.7% |
| 2023 | $699 +5.5% | $144,500 +12.9% |
| 2022 | $663 +30.8% | $128,000 +7.6% |
| 2021 | $507 +10.1% | $119,000 +6.8% |
| 2020 | $460 +18.6% | $111,400 +0.8% |
| 2019 | $388 +2.1% | $110,500 +4.4% |
| 2018 | $380 -59.4% | $105,800 -0.9% |
| 2017 | $936 -3.9% | $106,800 +8.8% |
| 2016 | $973 +246.7% | $98,200 -10.4% |
| 2014 | $281 +7.7% | $109,600 +1.9% |
| 2013 | $261 +28.9% | $107,600 +1.6% |
| 2012 | $202 -3.5% | $105,900 +3.1% |
| 2011 | $210 -12.7% | $102,700 |
| 2010 | $240 -19.6% | $102,700 -2.5% |
| 2009 | $299 +0.9% | $105,300 +4.3% |
| 2007 | $296 | $101,000 |
| 2006 | -- | $101,000 +3.7% |
| 2005 | -- | $97,400 |
Find assessor info on the county website
Monthly payment
Est. payment
Payment breakdown
Explore the cost of this home by adjusting the details. Changes won't be saved.Climate risks
Neighborhood: 46952
Nearby schools
GreatSchools rating
- 4/10Justice Intermediate SchoolGrades: 5-6Distance: 2.6 mi
- 3/10McCulloch Junior High SchoolGrades: 7-8Distance: 5.7 mi
- 3/10Marion High SchoolGrades: 9-12Distance: 4.9 mi
- $228,9003 bd2 ba1.9k sqft2135 W Westholme Dr, Marion, IN 46952Off Market
- $305,0003 bd2 ba1.8k sqft4300 N Wabash Rd, Marion, IN 46952Sold

- $143,8003 bd2 ba1.5k sqft2140 W Westholme Dr, Marion, IN 46952Off Market

- $226,0004 bd3 ba1.6k sqft2115 W Westholme Dr, Marion, IN 46952Off Market

- $234,7003 bd2 ba1.6k sqft4315 N Grand Dr, Marion, IN 46952Off Market
- $213,0003 bd2 ba1.5k sqft4405 N Macombe Dr, Marion, IN 46952Sold
- $248,1004 bd1 ba2.1k sqft4305 N Grand Dr, Marion, IN 46952Off Market
- $235,0003 bd2 ba1.9k sqft4402 N Macombe Dr, Marion, IN 46952Off Market
A local agent can set up tours, give advice and negotiate with sellers.
Similar homes
- $325,0003 bd3 ba2.5k sqft3012 Shildmyer Rd, Marion, IN 46952For Sale
 MLS ID #202631683, Cathy Hunnicutt, RE/MAX Realty One. IRMLS
 - $245,0003 bd2 ba1.3k sqft1405 N Lincolnshire Blvd, Marion, IN 46952For Sale
 MLS ID #202629933, Kayla Poling-Garcia, F.C. Tucker Realty Center. IRMLS
 - $269,9004 bd4 ba2.3k sqft2008 W Wilno Dr, Marion, IN 46952For Sale
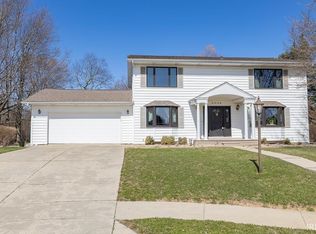 MLS ID #202608545, Kim Alexander, F.C. Tucker Realty Center. IRMLS
 - $269,9005 bd4 ba2.3k sqft1476 N Manor Dr, Marion, IN 46952For Sale
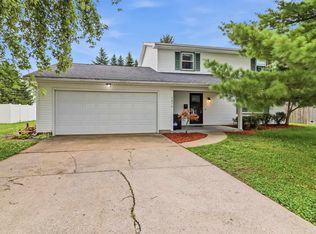 MLS ID #202625577, Robyn Windle, Nicholson Realty 2.0 LLC. IRMLS
 - $254,9003 bd2 ba1.7k sqft271 N 400 W, Marion, IN 46953For SaleMLS ID #202632493, Lindsay Howell, Howell Realty Group, LLC. IRMLS
- $209,9003 bd2 ba2.3k sqft1925 W Thomas Dr, Marion, IN 46952For SaleMLS ID #202622341, Robyn Windle, Nicholson Realty 2.0 LLC. IRMLS
- $348,5005 bd3 ba2.4k sqft1415 W Forest Ln, Marion, IN 46952For SaleMLS ID #202627829, Tonya McCoy, Moving Real Estate. IRMLS
- $289,9003 bd2 ba2.2k sqft215 600th Rd N, Marion, IN 46952For SaleMLS ID #202615137, Carol Swan, Swan Real Estate Management. IRMLS
- $229,9003 bd3 ba1.7k sqft1843 W Kem Rd, Marion, IN 46952For SaleMLS ID #202627382, Nate Nicholson, Nicholson Realty 2.0 LLC. IRMLS
- $345,0004 bd3 ba2.9k sqft1706 N Denver Dr, Marion, IN 46952For SaleMLS ID #202630637, Stacey Cannon, Cannon Real Estate. IRMLS
- $210,0003 bd2 ba1.7k sqft2525 W Lawson Rd, Marion, IN 46952For SaleMLS ID #202612692, Austin Rich, NextHome Elite Real Estate. IRMLS
- $214,9003 bd2 ba1.5k sqft1106 Holman Dr, Marion, IN 46952For SaleMLS ID #202627500, Susan Reese, F.C. Tucker Realty Center. IRMLS
- $310,0003 bd2 ba1.6k sqft512 E Kendall St, La Fontaine, IN 46940For SaleMLS ID #10053059, Warren Dailey. RLMS
- $209,9003 bd3 ba1.4k sqft5317 Bechtel Ct, Marion, IN 46952For SaleMLS ID #202612021, Martin L Lewellen, Modern Real Estate. IRMLS
- $195,9003 bd2 ba1.5k sqft1208 N Sheridan Rd, Marion, IN 46952For SaleMLS ID #202614499, Chris Dodd, 3 D Realty. IRMLS
- $239,9003 bd1 ba1.4k sqft1270 600th Rd N, Marion, IN 46952For SaleMLS ID #202621599, Tonya McCoy, Moving Real Estate. IRMLS
- $239,9004 bd3 ba1.6k sqft516 Catherine Dr, Sweetser, IN 46987For SaleMLS ID #202631897, Nate Nicholson, Nicholson Realty 2.0 LLC. IRMLS
- $219,0004 bd2 ba1.7k sqft277 S 500 E, Marion, IN 46952For SaleMLS ID #202626820, Nick Krieg, Empire Real Estate LLC. IRMLS
- $246,0004 bd2 ba1.6k sqft4971 S 250 W, Marion, IN 46953SoldMLS ID #202627561, Tuesday Liddick, Howell Realty Group, LLC. IRMLS
- $279,5004 bd2 ba2k sqft6658 S State Road 13, Wabash, IN 46992For SaleMLS ID #202628084, Robert Lundquist, Lundquist Appraisals & Real Estate. IRMLS
