Enjoy peaceful country living without giving up everyday convenience! Situated on 1.46 tree-lined acres at the edge of town, this inviting 3-bedroom, 2-bath WALKOUT ranch offers stunning countryside views, low county taxes, and quick access to the interstate and nearby amenities. The eat-in kitchen opens to a spacious deck, perfect for relaxing or entertaining while taking in the scenery. The walkout lower level features new carpet, plentiful storage, and access to a covered patio. Outside, you'll find a versatile outbuilding plus a detached garage with room for up to three vehicles. Additional updates include a newer roof, newer HVAC system, power humidifier, and water softener. A rare opportunity to enjoy space, privacy, beautiful views, and convenience--all in one exceptional property!
For sale
$359,900
21552 Hunt Ave, Council Bluffs, IA 51503
3beds
2baths
1,710sqft
:
Get pre-qualified$2,594/mo
Single Family Residence
Built in 1974
1.46 Acres Lot
$-- Zestimate®
$210/sqft
$-- HOA
What's special
Tree-lined acresVersatile outbuildingNewer roofStunning countryside viewsSpacious deckCovered patioWalkout lower level
- 22 hours |
- 520 |
- 25 |
Zillow last checked:
Listing updated:
Listed by:
Jennifer Morgan 402-216-1161,
BHHS Ambassador Real Estate
Source: SWIAR,MLS#: 26-1593
Facts & features
Interior
Bedrooms & bathrooms
- Bedrooms: 3
- Bathrooms: 2
Primary bedroom
- Description: Carpet, double closets, ceiling fan, window coverings
- Level: Main
- Area: 121.5 Square Feet
- Dimensions: 9 x 13.5
Bedroom 2
- Description: Carpet, ceiling fan, window coverings
- Level: Main
- Area: 115.25 Square Feet
- Dimensions: 10.11 x 11.4
Bedroom 3
- Description: Carpet, ceiling fan, window coverigns
- Level: Basement
- Area: 144.1 Square Feet
- Dimensions: 11 x 13.1
Family room
- Description: WALK OUT, carpet, window coverings
- Level: Basement
- Area: 449.2 Square Feet
- Dimensions: 13.1 x 34.29
Kitchen
- Description: Ceramic tile, dining area, window coverings
- Level: Main
- Area: 187 Square Feet
- Dimensions: 10 x 18.7
Laundry
- Level: Basement
- Area: 133.2 Square Feet
- Dimensions: 11.1 x 12
Living room
- Description: Carpet, ceiling fan, window coverings
- Level: Main
- Area: 220.05 Square Feet
- Dimensions: 13.5 x 16.3
Heating
- Propane
Cooling
- Central Air
Appliances
- Laundry: Washer Hookup, Dryer Hookup, In Basement
Features
- Eat-in Kitchen, Ceiling Fan(s)
- Flooring: Tile
- Basement: Full,Walk-Out Access,Finished
Interior area
- Total structure area: 1,710
- Total interior livable area: 1,710 sqft
- Finished area above ground: 936
- Finished area below ground: 774
Property
Parking
- Parking features: Off Street, Garage Door Opener
- Has garage: Yes
Features
- Levels: One
Lot
- Size: 1.46 Acres
- Dimensions: 1.46 acres
Details
- Additional structures: Outbuilding
- Parcel number: 754322200003
Construction
Type & style
- Home type: SingleFamily
- Architectural style: Ranch
- Property subtype: Single Family Residence
Materials
- Frame
- Roof: Composition
Condition
- New construction: No
- Year built: 1974
Utilities & green energy
- Sewer: Septic Tank
- Water: Well
- Utilities for property: Electricity Available, Natural Gas Available, Propane
Community & HOA
Community
- Security: Smoke Detector(s)
HOA
- Has HOA: No
Location
- Region: Council Bluffs
Financial & listing details
- Price per square foot: $210/sqft
- Tax assessed value: $286,800
- Annual tax amount: $3,004
- Date on market: 7/24/2026
- Listing terms: Cash,Conventional
- Road surface type: Concrete
Estimated market value
Not available
Estimated sales range
Not available
$1,397/mo
Price history
| Date | Event | Price |
|---|---|---|
| 7/24/2026 | Listed for sale | $359,9000%$210/sqft |
Source: SWIAR #26-1593 Report a problem | ||
| 7/21/2026 | Listing removed | -- |
Source: Owner Report a problem | ||
| 7/18/2026 | Listed for sale | $360,000$211/sqft |
Source: Owner Report a problem | ||
Public tax history
| Year | Property taxes | Tax assessment |
|---|---|---|
| 2025 | $3,004 -1.8% | $286,800 +16.1% |
| 2024 | $3,060 +14.7% | $247,100 |
| 2023 | $2,668 +1.4% | $247,100 +35.3% |
| 2022 | $2,632 -5.1% | $182,600 |
| 2021 | $2,774 +1.7% | $182,600 |
| 2020 | $2,728 +4.4% | $182,600 |
| 2019 | $2,612 +6.4% | $182,600 +7.9% |
| 2018 | $2,454 -3.2% | $169,200 +4.6% |
| 2017 | $2,534 +3.4% | $161,683 |
| 2015 | $2,450 +0.5% | $161,683 |
| 2014 | $2,438 | $161,683 |
| 2013 | -- | $161,683 |
| 2012 | -- | $161,683 |
| 2011 | -- | $161,683 -5% |
| 2010 | -- | $170,192 |
| 2009 | -- | $170,192 |
| 2007 | $2,026 +12.4% | $170,192 +8% |
| 2006 | $1,802 | $157,586 +12% |
| 2002 | -- | $140,702 |
| 2001 | -- | -- |
| 2000 | $1,306 | $68,300 |
Find assessor info on the county website
Monthly payment
Est. payment
Payment breakdown
Explore the cost of this home by adjusting the details. Changes won't be saved.Climate risks
Neighborhood: 51503
Nearby schools
GreatSchools rating
- 7/10Underwood Elementary SchoolGrades: PK-5Distance: 8.3 mi
- 9/10Underwood Middle SchoolGrades: 6-8Distance: 8.3 mi
- 7/10Underwood High SchoolGrades: 9-12Distance: 8.4 mi
Schools provided by the listing agent
- Elementary: Underwood
- Middle: Underwood
- High: Underwood
Source: SWIAR. This data may not be complete. We recommend contacting the local school district to confirm school assignments for this home.
- $419,9002 bd3 ba1.6k sqft21650 Hunt Ave, Council Bluffs, IA 51503Off Market
- $406,5004 bd2 ba1.4k sqft21603 Hunt Ave, Council Bluffs, IA 51503Off Market
- $250,0002 bd1 ba962 sqft18729 Hampton Ln, Council Bluffs, IA 51503Off Market
- $19,000-- bd-- ba-- sqft21524 Hunt Ave, Council Bluffs, IA 51503Off Market
- $420,9005.7 Acres21611 Hunt Ave, Council Bluffs, IA 51503Off Market
- $537,7002 bd2 ba1.2k sqft21700 Hunt Ave, Council Bluffs, IA 51503Off Market
- $--13.11 Acres5-75-43 Garner Twp, Council Bluffs, IA 51503Off Market
- $336,7003 bd2 ba1.3k sqft18669 Hampton Ln, Council Bluffs, IA 51503Off Market
A local agent can set up tours, give advice and negotiate with sellers.
Similar homes
- $380,0003 bd3 ba2.1k sqft200 Upland Dr, Council Bluffs, IA 51503For Sale
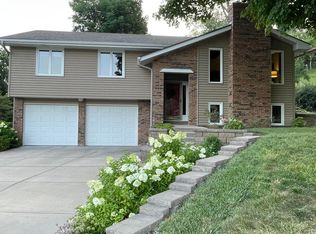 MLS ID #26-1542, Brian Jensen, NP Dodge Real Estate - Council Bluffs. SWIAR
 - $369,0003 bd3 ba1.8k sqft200 Winchester Cir, Council Bluffs, IA 51503For Sale
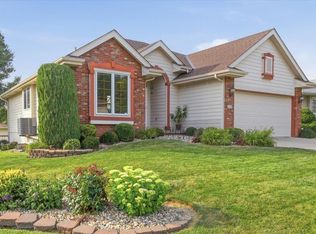 MLS ID #26-1586, Joe D Clanton, Better Homes and Gardens Real Estate The Good Life Group. SWIAR
 - $355,0003 bd3 ba1.5k sqft4822 Spring Cir, Council Bluffs, IA 51503For Sale
 MLS ID #26-1553, Jason M. James, Heartland Properties. SWIAR
 - $375,0003 bd3 ba2.1k sqft139 Upland Dr, Council Bluffs, IA 51503For Sale
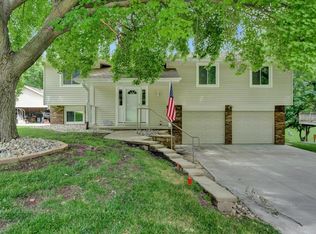 MLS ID #26-1561, Michelle Hiers, Better Homes and Gardens Real Estate The Good Life Group. SWIAR
 - $279,5003 bd2 ba1.3k sqft20893 Bouvier Ln, Council Bluffs, IA 51503For SaleMLS ID #26-1537, Jason M. James, Heartland Properties. SWIAR
- $349,0003 bd3 ba1.4k sqft232 Jordan St, Council Bluffs, IA 51503For SaleMLS ID #26-1513, Theresa Martin, NP Dodge Real Estate - Council Bluffs. SWIAR
- $325,0003 bd2 ba2.3k sqft314 Union St, Council Bluffs, IA 51503For SaleMLS ID #26-1504, Haifa M Drummey, Heartland Properties. SWIAR
- $389,9003 bd3 ba2.1k sqft308 Marinda Dr, Council Bluffs, IA 51503For Sale By Owner
- $280,0004 bd3 ba1.4k sqft199 Glen Ave, Council Bluffs, IA 51503For SaleMLS ID #26-1585, Milton Henry Schneider, III, Embarc Realty. SWIAR
- $239,0003 bd2 ba1.6k sqft1112 Crescent Dr, Council Bluffs, IA 51503For SaleMLS ID #26-1572, Joe Hunter, Heartland Properties. SWIAR
- $390,0003 bd2 ba1.7k sqft155 Parkwood Dr, Council Bluffs, IA 51503For SaleMLS ID #26-655, Vicky Jo Whitmore, Evolve Realty. SWIAR
- $260,0005 bd2 ba2.5k sqft309 Perrin Pl, Council Bluffs, IA 51503For SaleMLS ID #26-1562, Vickie Jenkins, BHHS Ambassador- Regency. SWIAR
- $409,0004 bd3 ba2.2k sqft702 Lindberg Dr, Council Bluffs, IA 51503For SaleMLS ID #26-1402, Tabitha E Kephart, Realty One Group Sterling-Woodbine. SWIAR
- $375,0005 bd3 ba1.8k sqft25091 Jaguar Loop, Underwood, IA 51576For SaleMLS ID #26-1435, Andrea Jones, NP Dodge Real Estate - Council Bluffs. SWIAR
- $289,9004 bd2 ba2.1k sqft115 Deer Trl, Council Bluffs, IA 51503For SaleMLS ID #26-447, Dianna Dieatrick, Better Homes and Gardens Real Estate The Good Life Group. SWIAR
- $246,9003 bd2 ba1.6k sqft3212 3rd Ave, Council Bluffs, IA 51501For SaleMLS ID #26-1578, Jami McBride, BHHS Ambassador Real Estate. SWIAR
- $259,0003 bd2 ba1.9k sqft11212 240th St, Council Bluffs, IA 51503For SaleMLS ID #26-1451, Jackson Armitage, Realty One Group Sterling. SWIAR
- $265,0003 bd2 ba1.8k sqft813 McKenzie Ave, Council Bluffs, IA 51503For SaleMLS ID #26-1280, Joe Hunter, Heartland Properties. SWIAR
- $435,0004 bd3 ba2.4k sqft312 Buena Vista Cir, Council Bluffs, IA 51503For SaleMLS ID #26-1465, Haifa M Drummey, Heartland Properties. SWIAR
- $219,0003 bd3 ba1.5k sqft550 N 32nd St, Council Bluffs, IA 51501For SaleMLS ID #26-1533, Kim Stephens, Realty One Group Sterling. SWIAR
