LOW MAINTENANCE LIVING in sought after Canopy Creek! Enjoy this 4-bdrm, 3-bath home that combines style & easy living. Spacious kitchen, huge island & abundant cabinetry, opens up to the great room & covered back patio . The large primary suite/bath & a versitile office/flex room are on the main level. The upper level bonus room, full bath & bdrm offer an additional living area. Fully fenced yard backs up to the wooded, community common grounds. Easy walk to the community pool. HOA covers yard maintenance, garbage pick up & pool.
Professional photos coming.
Active
$515,000
2157 Cherrybark Ct #152, Denver, NC 28037
4beds
2,478sqft
Single Family Residence
Built in 2021
0.22 Acres Lot
$-- Zestimate®
$208/sqft
$220/mo HOA
What's special
Fully fenced yardUpper level bonus roomSpacious kitchenHuge islandAbundant cabinetryCovered back patio
- 2 days |
- 166 |
- 2 |
Zillow last checked:
Listing updated:
Listed by:
Mary Bruin mary.bruin@trumpintlrealty.com,
Trump International Realty Charlotte,
Caleb Bruin,
Trump International Realty Charlotte
Source: Canopy MLS as distributed by MLS GRID,MLS#: 4400952
Loading...
Facts & features
Interior
Bedrooms & bathrooms
- Bedrooms: 4
- Bathrooms: 3
- Full bathrooms: 3
- Main level bedrooms: 3
Primary bedroom
- Features: Walk-In Closet(s)
- Level: Main
Bedroom s
- Level: Upper
Bathroom full
- Level: Upper
Bonus room
- Level: Upper
Flex space
- Level: Main
Laundry
- Level: Main
Heating
- Natural Gas
Cooling
- Central Air
Appliances
- Included: Dishwasher, Disposal, Gas Cooktop, Gas Oven, Ice Maker, Microwave
- Laundry: Laundry Room
Features
- Drop Zone, Kitchen Island, Open Floorplan, Pantry, Walk-In Closet(s), Walk-In Pantry
- Flooring: Carpet, Tile, Vinyl
- Has basement: No
- Attic: Pull Down Stairs
- Fireplace features: Gas Log, Great Room
Interior area
- Total structure area: 2,478
- Total interior livable area: 2,478 sqft
- Finished area above ground: 2,478
- Finished area below ground: 0
Property
Parking
- Total spaces: 2
- Parking features: Attached Garage, Garage on Main Level
- Attached garage spaces: 2
Features
- Levels: Two
- Stories: 2
- Patio & porch: Deck
- Exterior features: In-Ground Irrigation, Lawn Maintenance
- Pool features: Community
- Fencing: Back Yard
Lot
- Size: 0.22 Acres
- Dimensions: 80 x 106 x 82 x 130
- Features: Corner Lot
Details
- Parcel number: 102531
- Zoning: PD-R
- Special conditions: Standard
Construction
Type & style
- Home type: SingleFamily
- Property subtype: Single Family Residence
Materials
- Hardboard Siding
- Foundation: Slab
Condition
- New construction: No
- Year built: 2021
Details
- Builder name: Meritage Homes
Utilities & green energy
- Sewer: County Sewer
- Water: County Water
Community & HOA
Community
- Features: Recreation Area, Sidewalks
- Security: Carbon Monoxide Detector(s), Security System, Smoke Detector(s)
- Subdivision: Canopy Creek
HOA
- Has HOA: Yes
- HOA fee: $220 monthly
- HOA name: Cedar Mgmt
- HOA phone: 704-644-8808
Location
- Region: Denver
Financial & listing details
- Price per square foot: $208/sqft
- Tax assessed value: $490,192
- Date on market: 7/11/2026
- Listing terms: Cash,Conventional
- Road surface type: Concrete, Paved
Estimated market value
Not available
Estimated sales range
Not available
Not available
Price history
| Date | Event | Price |
|---|---|---|
| 7/11/2026 | Listed for sale | $515,000$208/sqft |
Source:  Canopy MLS as distributed by MLS GRID #4400952 Report a problem Canopy MLS as distributed by MLS GRID #4400952 Report a problem | ||
Public tax history
Tax history is unavailable.
Monthly payment
Est. payment$--/mo
Payment breakdown
Explore the cost of this home by adjusting the details. Changes won't be saved.All calculations are estimates and provided by Zillow, Inc. for informational purposes only. Actual amounts may vary.
HOA fees may include property taxes on listings classified as Co-Ops. Contact the listing agent and/or owner for fee details.
Mortgage interest rates are dependent on a number of factors, including credit score, down payment, and repayment length. Interest rate data provided by Zillow Group Marketplace, Inc. as of 1/1/1970 from various mortgage lenders with which we have lead or other similar arrangements; the Estimated Payment is an average of those rates.
See how much you could borrow to make a competitive offer.
Climate risks
Neighborhood: 28037
Nearby schools
GreatSchools rating
- 8/10St James Elementary SchoolGrades: PK-5Distance: 0.3 mi
- 4/10East Lincoln MiddleGrades: 6-8Distance: 4.2 mi
- 8/10East Lincoln HighGrades: 9-12Distance: 2.4 mi
Schools provided by the listing agent
- Elementary: St. James
- Middle: East Lincoln
- High: East Lincoln
Source: Canopy MLS as distributed by MLS GRID. This data may not be complete. We recommend contacting the local school district to confirm school assignments for this home.
- $497,7004 bd3 ba2.4k sqft2157 Cherrybark Ct, Denver, NC 28037Off Market

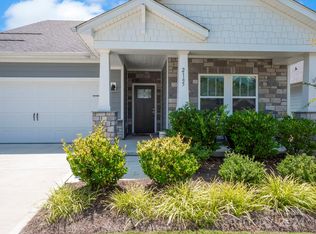
- $473,5004 bd3 ba2.4k sqft2165 Cherrybark Ct, Denver, NC 28037Sold
- $396,0003 bd2 ba1.6k sqft5367 Turtle Creek Dr, Denver, NC 28037Sold

- $435,3003 bd2 ba1.8k sqft2169 Cherrybark Ct, Denver, NC 28037Off Market
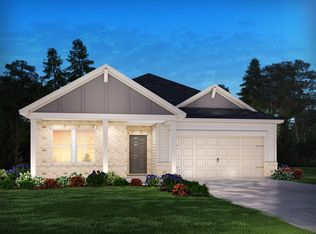
- $451,5003 bd2 ba2k sqft5346 Turtle Creek Dr, Denver, NC 28037Off Market
- $445,8003 bd2 ba2k sqft5375 Turtle Creek Dr, Denver, NC 28037Off Market
- $494,9004 bd2 ba2.4k sqft2173 Cherrybark Ct, Denver, NC 28037Off Market
- $406,8003 bd2 ba1.6k sqft2170 Cherrybark Ct, Denver, NC 28037Off Market
A local agent can set up tours, give advice and negotiate with sellers.
Similar homes
- $539,5004 bd4 ba2.8k sqft3120 Burnello Ct, Iron Station, NC 28080For Sale

 MLS ID #4400702, James Berbec, Nestlewood Realty, LLC. Canopy MLS as distributed by MLS GRID
 - $475,0003 bd2 ba1.9k sqft1273 Winged Foot Dr, Denver, NC 28037For Sale
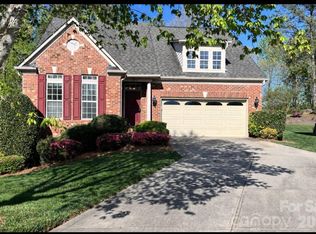 MLS ID #4368043, Ryan Sabedra, Realty One Group Revolution. Canopy MLS as distributed by MLS GRID
 - $500,0003 bd3 ba2.6k sqft4990 Sagittarius Cir, Denver, NC 28037For Sale
 MLS ID #4396494, Lisa Belk, Mark Spain Real Estate. Canopy MLS as distributed by MLS GRID
 - $550,0004 bd4 ba2.7k sqft12441 Stoneybrook Station Pkwy, Huntersville, NC 28078For Sale
 MLS ID #4402256, Pilar Carroll, Lake Norman Realty, Inc.. Canopy MLS as distributed by MLS GRID
 - $425,0003 bd3 ba2.1k sqft4270 Mountain Creek Rd, Iron Station, NC 28080For SaleMLS ID #4402734, Regina Toner, Opendoor Brokerage LLC. Canopy MLS as distributed by MLS GRID
- $470,0004 bd3 ba2.3k sqft12119 Meadow Post Ln, Charlotte, NC 28269For SaleMLS ID #4400578, Erica Fried, DASH Carolina. Canopy MLS as distributed by MLS GRID
- $542,9003 bd3 ba2.3k sqft318 Rutledge Rd, Mount Holly, NC 28120For SaleMLS ID #4396955, Caroline Perrine Jackson, Jackson Perrine Realty LLC. Canopy MLS as distributed by MLS GRID
- $499,0003 bd3 ba2.5k sqft1106 Brookdale Ln, Stanley, NC 28164For SaleMLS ID #4388059, Carie Tate, Wilson Realty. Canopy MLS as distributed by MLS GRID
- $515,0004 bd3 ba2.3k sqft8717 Doe Path Ln, Huntersville, NC 28078For SaleMLS ID #4395011, Kay Fisher, KB Fisher & Co. Canopy MLS as distributed by MLS GRID
- $543,0003 bd3 ba1.8k sqft7416 Lochrein Ridge Dr, Huntersville, NC 28078For SaleMLS ID #4399700, Jenny Loretto, TAH North Carolina LLC. Canopy MLS as distributed by MLS GRID
- $507,0004 bd4 ba2.2k sqft17206 Shadow Bark Dr, Cornelius, NC 28031For SaleMLS ID #4378472, Lisa Belk, Mark Spain Real Estate. Canopy MLS as distributed by MLS GRID
- $599,9995 bd3 ba3.2k sqft1675 Sanridge Wind Ln, Charlotte, NC 28262For SaleMLS ID #4402779, Jacqueline Hernandez, Paradise Realty. Canopy MLS as distributed by MLS GRID
- $545,0004 bd3 ba2.6k sqft161 Montrose Dr, Mooresville, NC 28115For SaleMLS ID #4389223, Corinne Deuel, houzRE. Canopy MLS as distributed by MLS GRID
- $365,0003 bd3 ba1.8k sqftMariners Pointe, Denver, NC 28037For SaleMLS ID #4373733, Kay Fisher, KB Fisher & Co. Canopy MLS as distributed by MLS GRID
- $490,0003 bd2 ba2k sqft6117 Robert St, Huntersville, NC 28078For SaleMLS ID #4367163, Nicole Wolfe, Century 21 Echelon. Canopy MLS as distributed by MLS GRID
- $490,0004 bd3 ba2.2k sqft7512 Henderson Park Rd, Huntersville, NC 28078For SaleMLS ID #4381550, Greg Martin, MartinGroup Properties Inc. Canopy MLS as distributed by MLS GRID
- $650,0004 bd3 ba2.2k sqft20224 Northport Dr, Cornelius, NC 28031For SaleMLS ID #4362173, Lisa McGill, Opendoor Brokerage LLC. Canopy MLS as distributed by MLS GRID
- $469,0004 bd4 ba2.6k sqft119 Port Bow Dr, Troutman, NC 28166For SaleMLS ID #4394487, Craig Tribus, Beycome Brokerage Realty LLC. Canopy MLS as distributed by MLS GRID
- $560,0004 bd3 ba2.7k sqft304 Picasso Trl, Mount Holly, NC 28120For SaleMLS ID #4374273, Kim Long, Century 21 Murphy & Rudolph. Canopy MLS as distributed by MLS GRID
- $715,0003 bd3 ba2.7k sqftCline Farm, Lincolnton, NC 28092For SaleMLS ID #4400423, Angela Warlick, Century 21 Town & Country Rlty. Canopy MLS as distributed by MLS GRID
- North Carolina
- Lincoln County
- Denver
- 28037
- 2157 Cherrybark Ct Unit 152
Nearby cities
Nearby zip codes
Other Denver Topics
