Welcome to 1675 Sanridge Wind Ln, a beautifully maintained home that perfectly blends comfort, style, and convenience. From the moment you arrive, you’ll notice the inviting curb appeal and well-kept exterior that set the tone for what’s inside.
Step into a bright and open floor plan designed for modern living. The spacious living area flows effortlessly into the kitchen, creating the perfect space for entertaining guests or enjoying quiet evenings at home. The kitchen features ample cabinetry, generous counter space, and a layout that makes both cooking and gathering a pleasure.
Upstairs, you’ll find well-sized bedrooms that offer comfort and privacy, along with a primary suite designed to be your personal retreat. With a spacious layout and plenty of natural light, it’s the perfect place to unwind after a long day.
Outside, enjoy your own private outdoor space—ideal for relaxing, hosting friends and family, or simply enjoying the fresh air. Whether it’s morning coffee or weekend gatherings, this backyard delivers.
Located in a desirable area, this home offers easy access to major highways, shopping, dining, and everyday conveniences, making your daily routine seamless and efficient.
This is more than just a house—it’s a place you’ll be proud to call home. Don’t miss your opportunity to experience everything 1675 Sanridge Wind Ln has to offer. Schedule your showing today.
Under contract-show
$599,999
1675 Sanridge Wind Ln, Charlotte, NC 28262
5beds
3,223sqft
:
Get pre-qualified$3,588/mo
Single Family Residence
Built in 2000
0.35 Acres Lot
$587,000 Zestimate®
$186/sqft
$58/mo HOA
What's special
Well-sized bedroomsWell-kept exteriorInviting curb appealGenerous counter spaceKitchen features ample cabinetryPrivate outdoor spacePlenty of natural light
- 14 days |
- 771 |
- 99 |
Likely to sell faster than
Zillow last checked:
Listing updated:
Listed by:
Jacqueline Hernandez theparadiserealty@gmail.com,
Paradise Realty
Source: Canopy MLS as distributed by MLS GRID,MLS#: 4402779
Facts & features
Interior
Bedrooms & bathrooms
- Bedrooms: 5
- Bathrooms: 3
- Full bathrooms: 3
- Main level bedrooms: 1
Primary bedroom
- Level: Upper
Bedroom s
- Level: Main
Bedroom s
- Level: Upper
Bedroom s
- Level: Upper
Bedroom s
- Level: Upper
Bathroom full
- Level: Main
Bathroom full
- Level: Upper
Bathroom full
- Level: Upper
Breakfast
- Level: Main
Dining room
- Level: Main
Family room
- Level: Main
Kitchen
- Level: Main
Office
- Level: Main
Heating
- Central
Cooling
- Central Air
Appliances
- Included: Dishwasher, Disposal, Electric Range, Exhaust Fan, Ice Maker, Microwave, Refrigerator
- Laundry: Laundry Room
Features
- Has basement: No
Interior area
- Total structure area: 3,223
- Total interior livable area: 3,223 sqft
- Finished area above ground: 3,223
- Finished area below ground: 0
Property
Parking
- Total spaces: 2
- Parking features: Driveway, Attached Garage, Garage on Main Level
- Attached garage spaces: 2
- Has uncovered spaces: Yes
Features
- Levels: Two
- Stories: 2
Lot
- Size: 0.35 Acres
- Dimensions: 15,072
Details
- Parcel number: 02902317
- Zoning: N1-A
- Special conditions: Standard
Construction
Type & style
- Home type: SingleFamily
- Property subtype: Single Family Residence
Materials
- Aluminum, Vinyl
- Foundation: Crawl Space
Condition
- New construction: No
- Year built: 2000
Utilities & green energy
- Sewer: Public Sewer
- Water: City
Community & HOA
Community
- Subdivision: Claybrooke
HOA
- Has HOA: Yes
- HOA fee: $349 semi-annually
- HOA name: Hawthorne
- HOA phone: 704-377-0114
Location
- Region: Charlotte
Financial & listing details
- Price per square foot: $186/sqft
- Tax assessed value: $510,100
- Date on market: 7/10/2026
- Cumulative days on market: 77 days
- Road surface type: Concrete
Estimated market value
$587,000
$558,000 - $616,000
$2,994/mo
Price history
| Date | Event | Price |
|---|---|---|
| 7/10/2026 | Listed for sale | $599,999-3.2%$186/sqft |
Source:  Canopy MLS as distributed by MLS GRID #4402779 Report a problem Canopy MLS as distributed by MLS GRID #4402779 Report a problem | ||
| 7/10/2026 | Listing removed | $620,000$192/sqft |
Source: Canopy MLS as distributed by MLS GRID #4374271 Report a problem | ||
| 6/2/2026 | Price change | $620,000-3.7%$192/sqft |
Source: Canopy MLS as distributed by MLS GRID #4374271 Report a problem | ||
| 5/17/2026 | Price change | $644,000-2.1%$200/sqft |
Source: Canopy MLS as distributed by MLS GRID #4374271 Report a problem | ||
| 5/8/2026 | Listed for sale | $658,000+180%$204/sqft |
Source: Canopy MLS as distributed by MLS GRID #4374271 Report a problem | ||
| 6/14/2012 | Sold | $235,000-6%$73/sqft |
Source: Canopy MLS as distributed by MLS GRID #2077186 Report a problem | ||
| 4/8/2012 | Listed for sale | $249,900-12.3%$78/sqft |
Source: RE/MAX Leading Edge Realty Group #2077186 Report a problem | ||
| 9/1/2000 | Sold | $285,000$88/sqft |
Source: Public Record Report a problem | ||
Public tax history
| Year | Property taxes | Tax assessment |
|---|---|---|
| 2025 | -- | $510,100 |
| 2024 | -- | $510,100 |
| 2023 | -- | $510,100 +47.4% |
| 2022 | -- | $346,000 |
| 2021 | -- | $346,000 |
| 2020 | -- | $346,000 |
| 2019 | $3,430 +0.2% | $346,000 +35.5% |
| 2018 | $3,424 +1.9% | $255,400 |
| 2017 | $3,359 | $255,400 |
| 2016 | $3,359 | $255,400 |
| 2015 | $3,359 +0.5% | $255,400 |
| 2014 | $3,342 | -- |
| 2013 | -- | $255,400 |
| 2012 | -- | $255,400 |
| 2011 | -- | $255,400 -14.9% |
| 2010 | -- | $300,200 |
| 2009 | -- | $300,200 |
| 2008 | -- | $300,200 |
| 2007 | -- | $300,200 |
| 2006 | -- | $300,200 |
| 2005 | -- | $300,200 |
| 2004 | -- | $300,200 |
| 2003 | -- | $300,200 +17.6% |
| 2002 | -- | $255,330 |
| 2001 | -- | $255,330 |
Find assessor info on the county website
Monthly payment
Est. payment
Payment breakdown
Explore the cost of this home by adjusting the details. Changes won't be saved.Climate risks
Neighborhood: Mallard Creek - Withrow Downs
Nearby schools
GreatSchools rating
- 9/10Mallard Creek Elementary SchoolGrades: K-5Distance: 1.6 mi
- 2/10Ridge Road Middle SchoolGrades: 6-8Distance: 2.7 mi
- 4/10Mallard Creek HighGrades: 9-12Distance: 2.2 mi
Schools provided by the listing agent
- Elementary: Mallard Creek
- Middle: Ridge Road
- High: Mallard Creek
Source: Canopy MLS as distributed by MLS GRID. This data may not be complete. We recommend contacting the local school district to confirm school assignments for this home.
- $521,0004 bd2 ba2.7k sqft1671 Sanridge Wind Ln, Charlotte, NC 28262Off Market
- $518,4004 bd2 ba2.6k sqft1679 Sanridge Wind Ln, Charlotte, NC 28262Off Market

- $517,9004 bd2 ba3k sqft1667 Sanridge Wind Ln, Charlotte, NC 28262Off Market
- $481,8003 bd3 ba2.3k sqft1678 Sanridge Wind Ln, Charlotte, NC 28262Off Market
- $679,4005 bd4 ba3.7k sqft1683 Sanridge Wind Ln, Charlotte, NC 28262Off Market
- $602,1004 bd3 ba3.3k sqft1670 Sanridge Wind Ln, Charlotte, NC 28262Off Market
- $638,7005 bd4 ba3.5k sqft1666 Sanridge Wind Ln, Charlotte, NC 28262Off Market
- $272,4003 bd1 ba1.5k sqft1501 Galloway Rd, Charlotte, NC 28262Off Market
A local agent can set up tours, give advice and negotiate with sellers.
Similar homes
- $698,0005 bd4 ba3.5k sqft5710 Kinglet Ln, Charlotte, NC 28269For Sale
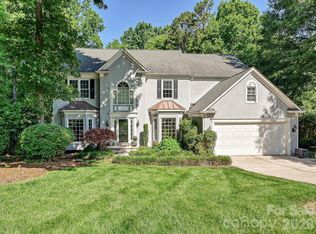
 MLS ID #4398828, Lisa Rosenbaum, Carolina Living Real Estate. Canopy MLS as distributed by MLS GRID
 - $695,0005 bd5 ba3.7k sqft10703 Middle Acres Rd, Charlotte, NC 28213For Sale
 MLS ID #4395769, Sonya Felton, Coldwell Banker Realty. Canopy MLS as distributed by MLS GRID
 - $475,0005 bd3 ba2.6k sqft4411 Poplar Grove Dr, Charlotte, NC 28269For Sale
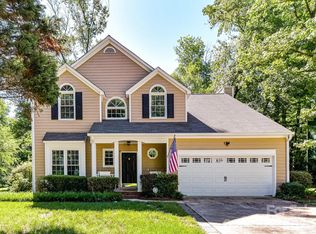 MLS ID #4396983, Greg Martin, MartinGroup Properties Inc. Canopy MLS as distributed by MLS GRID
 - $585,0005 bd3 ba3.1k sqft4857 Annelise Dr, Harrisburg, NC 28075For Sale
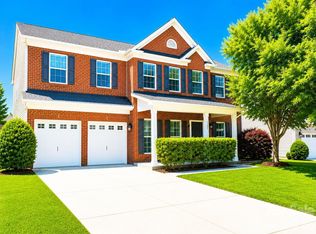 MLS ID #4392281, Min Li, ProStead Realty. Canopy MLS as distributed by MLS GRID
 - $699,9006 bd5 ba3.3k sqft2657 Cheverny Pl, Concord, NC 28027For SaleMLS ID #4405609, Santhosh Dasarathan, NorthGroup Real Estate LLC. Canopy MLS as distributed by MLS GRID
- $475,0004 bd3 ba2.4k sqft12224 Sutters Hill Ct #5, Charlotte, NC 28269For SaleMLS ID #4355752, Nicole Wolfe, Century 21 Echelon. Canopy MLS as distributed by MLS GRID
- $689,9004 bd2 ba2.3k sqft12601 Kane Alexander Dr, Huntersville, NC 28078For SaleMLS ID #4406524, Craig Tribus, Beycome Brokerage Realty LLC. Canopy MLS as distributed by MLS GRID
- $799,9005 bd5 ba3.6k sqft3466 Brighton Ct NW, Concord, NC 28027For SaleMLS ID #4405347, Brenda Cline, RE/MAX Executive. Canopy MLS as distributed by MLS GRID
- $650,0005 bd3 ba2.8k sqft6220 Tulip Poplar Pl, Huntersville, NC 28078For SaleMLS ID #4402545, Inna Radko, NorthGroup Real Estate LLC. Canopy MLS as distributed by MLS GRID
- $560,0004 bd4 ba2.7k sqft420 Brook Ave SE, Concord, NC 28025For SaleMLS ID #4390196, Wendy Osborne, Keller Williams South Park. Canopy MLS as distributed by MLS GRID
- $409,9004 bd3 ba2.4k sqft9011 Coleshire Ct, Charlotte, NC 28269For SaleMLS ID #4363024, Aaron Mighty, Mighty Realty Inc. Canopy MLS as distributed by MLS GRID
- $590,0004 bd3 ba2.5k sqft3919 Cherrybrook Dr, Mint Hill, NC 28227For SaleMLS ID #4361904, Grace Leoni, Better Real Estate Carolina. Canopy MLS as distributed by MLS GRID
- $575,0004 bd4 ba2.9k sqftKellswater Bridge, Kannapolis, NC 28081For SaleMLS ID #4396195, Donna Galinsky, Howard Hanna Allen Tate Davidson. Canopy MLS as distributed by MLS GRID
- $510,0005 bd4 ba2.5k sqft2744 Ensemble Ct, Charlotte, NC 28262For SaleMLS ID #4362848, Margaret Artlip, MartinGroup Properties Inc. Canopy MLS as distributed by MLS GRID
- $599,9004 bd3 ba2.5k sqft8611 Covedale Crossings Cir, Cornelius, NC 28031For SaleMLS ID #4378956, Matt Sarver, Keller Williams Lake Norman. Canopy MLS as distributed by MLS GRID
- $575,0004 bd3 ba2.5k sqft18814 Coachmans Trce, Cornelius, NC 28031For SaleMLS ID #4399708, Matt Sarver, Keller Williams Lake Norman. Canopy MLS as distributed by MLS GRID
- $619,0004 bd4 ba2.8k sqft155 Wood Acre Dr, Mooresville, NC 28115For SaleMLS ID #4398730, Rebekah Sosa, Mooresville Realty LLC. Canopy MLS as distributed by MLS GRID
- $440,0004 bd2 ba2.8k sqft1919 Corriente Ct, Charlotte, NC 28213For SaleMLS ID #4391597, Ty Harris, Coldwell Banker Realty. Canopy MLS as distributed by MLS GRID
- $710,0005 bd4 ba3.6k sqft4221 Barons Ct, Harrisburg, NC 28075For SaleMLS ID #4363793, Leigh Brown, One Community Real Estate. Canopy MLS as distributed by MLS GRID
- $550,0003 bd3 ba2.5k sqft12700 Willow Grove Way, Huntersville, NC 28078For SaleMLS ID #4400090, Amy Baker, Howard Hanna Allen Tate Huntersville. Canopy MLS as distributed by MLS GRID
