Under contract-accepting backup offers. Welcome to this beautifully maintained Winter Park home in coveted 32789, offering over 2,600 square feet, peekaboo Lake Killarney views, and a peaceful setting on a quiet private lakefront street. From the moment you enter, pride of ownership shines through, with custom built-ins throughout creating stylish and functional living spaces. The heart of the home is the updated kitchen and dining area, featuring high-end bamboo floors, stainless steel appliances, real wood custom cabinetry, and a large island overlooking a versatile flex space perfect for a formal living room, den, or office. The spacious great room is warm and inviting with a wood-burning fireplace and a dramatic wall of four French doors that fill the space with natural light. The elegant primary suite offers a walk-in closet and a spacious bath with dual vanities, a soaking tub, and separate shower. Step outside to a covered patio and expansive backyard with plenty of room to entertain, garden, or unwind. Just minutes from Park Avenue, premier shopping, dining, and Winter Park’s beloved parks and amenities, this is a rare opportunity to own a move-in-ready home in one of Central Florida’s most sought-after neighborhoods on .33 acres. Brand new roof and newer AC for total peace of mind. Schedule a private tour today.
Under contract
$689,000
2157 LAKE DRIVE, WINTER PARK, FL 32789
3beds
2,124sqft
:
Get pre-qualified$4,611/mo
Single Family Residence
Built in 1962
0.33 Acres Lot
$662,400 Zestimate®
$324/sqft
$-- HOA
What's special
Peekaboo lake killarney viewsBrand new roofHigh-end bamboo floorsReal wood custom cabinetryCovered patioStainless steel appliancesElegant primary suite
- 63 days |
- 248 |
- 11 |
Zillow last checked:
Listing updated:
Listed by:
Jacob Johnson 407-353-0106,
SHORES REAL ESTATE 407-353-0106
Source: Stellar MLS,MLS#: O6412258 Originating MLS: Orlando Regional
Originating MLS: Orlando Regional
Facts & features
Interior
Bedrooms & bathrooms
- Bedrooms: 3
- Bathrooms: 3
- Full bathrooms: 3
Primary bedroom
- Features: Walk-In Closet(s)
- Level: First
- Area: 221 Square Feet
- Dimensions: 17x13
Great room
- Level: First
- Area: 320 Square Feet
- Dimensions: 20x16
Kitchen
- Level: First
- Area: 96 Square Feet
- Dimensions: 12x8
Heating
- Central
Cooling
- Central Air
Appliances
- Included: Cooktop
- Laundry: Laundry Room
Features
- Ceiling Fan(s)
- Flooring: Bamboo, Ceramic Tile
- Doors: French Doors
- Has fireplace: Yes
- Fireplace features: Living Room
Interior area
- Total structure area: 2,623
- Total interior livable area: 2,124 sqft
Video & virtual tour
Property
Parking
- Total spaces: 2
- Parking features: Garage - Attached
- Attached garage spaces: 2
- Details: Garage Dimensions: 20x19
Features
- Levels: One
- Stories: 1
- Has view: Yes
- View description: Lake
- Has water view: Yes
- Water view: Lake
- Body of water: LAKE KILLARNEY
Lot
- Size: 0.33 Acres
Details
- Parcel number: 012229417600030
- Zoning: R-1A
- Special conditions: None
Construction
Type & style
- Home type: SingleFamily
- Property subtype: Single Family Residence
Materials
- Block
- Foundation: Slab
- Roof: Shingle
Condition
- New construction: No
- Year built: 1962
Utilities & green energy
- Sewer: Septic Tank
- Water: Public
- Utilities for property: Electricity Connected
Community & HOA
Community
- Pet fee: $0 monthly
- Subdivision: KILLARNEY POINT
HOA
- Has HOA: No
Location
- Region: Winter Park
Financial & listing details
- Price per square foot: $324/sqft
- Tax assessed value: $423,844
- Annual tax amount: $1,605
- Date on market: 5/30/2026
- Cumulative days on market: 59 days
- Listing terms: Cash,Conventional,FHA,VA Loan
- Ownership: Fee Simple
- Total actual rent: 0
- Electric utility on property: Yes
- Road surface type: Asphalt
Estimated market value
$662,400
$629,000 - $696,000
$4,313/mo
Price history
| Date | Event | Price |
|---|---|---|
| 7/8/2026 | Contingent | $689,000$324/sqft |
Source:  Stellar MLS #O6412258 Report a problem Stellar MLS #O6412258 Report a problem | ||
| 7/7/2026 | Pending sale | $689,000$324/sqft |
Source: Stellar MLS #O6412258 Report a problem | ||
| 5/31/2026 | Listed for sale | $689,000+891.4%$324/sqft |
Source: Stellar MLS #O6412258 Report a problem | ||
| 4/1/1986 | Sold | $69,500$33/sqft |
Source: Agent Provided Report a problem | ||
Public tax history
| Year | Property taxes | Tax assessment |
|---|---|---|
| 2024 | $6,807 +379.6% | $423,844 +250% |
| 2023 | $1,419 +18.4% | $121,110 +3% |
| 2022 | $1,198 +2.2% | $117,583 +3% |
| 2021 | $1,172 +0.4% | $114,158 +1.4% |
| 2020 | $1,167 +0.8% | $112,582 +2.3% |
| 2019 | $1,158 +1.3% | $110,051 +1.9% |
| 2018 | $1,143 | $107,999 -53.5% |
| 2017 | $1,143 +1.8% | $232,290 +5.3% |
| 2016 | $1,123 +2.5% | $220,685 +14.2% |
| 2015 | $1,096 -3% | $193,276 +28.3% |
| 2014 | $1,129 +3.1% | $150,603 +4.5% |
| 2013 | $1,095 +1.9% | $144,185 +2.6% |
| 2012 | $1,075 +4.5% | $140,571 -1.5% |
| 2011 | $1,029 +6.8% | $142,691 -12.3% |
| 2010 | $963 | $162,757 -22.9% |
| 2009 | -- | $211,153 -21% |
| 2008 | $867 -17.2% | $267,447 -7.4% |
| 2007 | $1,047 -5.8% | $288,912 +6.5% |
| 2006 | $1,111 +0.9% | $271,273 +31.5% |
| 2005 | $1,101 +5.6% | $206,351 +151.2% |
| 2004 | $1,043 -14.2% | $82,138 +0.8% |
| 2003 | $1,216 -5.7% | $81,466 -27.2% |
| 2002 | $1,289 -0.8% | $111,843 +20.9% |
| 2001 | $1,300 +2.5% | $92,473 +5.7% |
| 2000 | $1,269 | $87,446 |
Find assessor info on the county website
Monthly payment
Est. payment
Payment breakdown
Explore the cost of this home by adjusting the details. Changes won't be saved.Climate risks
Neighborhood: 32789
Nearby schools
GreatSchools rating
- 4/10Killarney Elementary SchoolGrades: PK-5Distance: 0.7 mi
- 3/10College Park Middle SchoolGrades: 6-8Distance: 1.9 mi
- 6/10Edgewater High SchoolGrades: 9-12Distance: 1.9 mi
- $464,5002 bd1 ba1.4k sqft2153 Lake Dr, Winter Park, FL 32789Off Market
- $520,7003 bd2 ba1.9k sqft2161 Lake Dr, Winter Park, FL 32789Off Market
- $535,9003 bd2 ba1.6k sqft2146 Blossom Ln, Winter Park, FL 32789Off Market
- $417,5003 bd2 ba1.6k sqft2148 Blossom Ln, Winter Park, FL 32789Sold
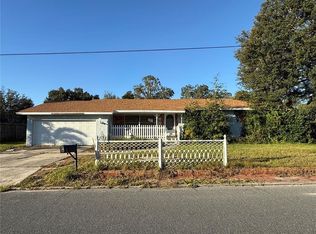
- $425,0003 bd2 ba1.3k sqft2142 Blossom Ln, Winter Park, FL 32789Sold
- $755,8004 bd3 ba2.1k sqft2149 Lake Dr, Winter Park, FL 32789Off Market
- $731,9003 bd3 ba2.1k sqft2165 Lake Dr, Winter Park, FL 32789Off Market
- $408,4003 bd1 ba1k sqft2154 Blossom Ln, Winter Park, FL 32789Off Market
A local agent can set up tours, give advice and negotiate with sellers.
Similar homes
- $540,0003 bd2 ba1.6k sqft228 RIPPLING LANE, WINTER PARK, FL 32789For Sale

 MLS ID #O6429407, Nicholas Wild, GATE PROPERTIES & MANAGEMENT INC. Stellar MLS
 - $700,0004 bd3 ba1.7k sqft3921 WREN LANE, ORLANDO, FL 32803For Sale
 MLS ID #O6429490, Mindy Machock, KELLER WILLIAMS REALTY AT THE PARKS. Stellar MLS
 - $719,9003 bd3 ba2.2k sqft1020 VENETIAN AVENUE, ORLANDO, FL 32804For Sale
 MLS ID #O6406352, Lindsay Kaye Voss, VOSS REALTY INC. Stellar MLS
 - $650,0004 bd2 ba1.9k sqft3543 N COUNTY ROAD 426, GENEVA, FL 32732For Sale
 MLS ID #V4950388, Matthew Buckley, LPT REALTY, LLC. Stellar MLS
 - $634,0003 bd2 ba1.7k sqft1209 CLOUSER AVENUE, ORLANDO, FL 32804For SaleMLS ID #O6395071, Alexander Young, FOLIO REALTY LLC. Stellar MLS
- $674,8004 bd2 ba2.4k sqft5427 SAGO PALM COURT, ORLANDO, FL 32819For SaleMLS ID #O6425795, Paul McGarigal, RE/MAX SELECT GROUP. Stellar MLS
- $730,0004 bd5 ba2.8k sqft635 LONG LAKE DRIVE, OVIEDO, FL 32765For SaleMLS ID #O6428002, Wendy Calvet, OLDE TOWN BROKERS INC. Stellar MLS
- $614,9904 bd2 ba2.5k sqft3417 PERSHING AVENUE, ORLANDO, FL 32812For SaleMLS ID #O6411320, Florentino Beltran, KELLER WILLIAMS ADVANTAGE 2 REALTY. Stellar MLS
- $640,0003 bd3 ba2.3k sqft13644 DORNOCH DRIVE, ORLANDO, FL 32828For SaleMLS ID #S5154421, Joshua Crittendon, EXP REALTY LLC. Stellar MLS
- $399,0003 bd2 ba1.7k sqft2340 DERBYSHIRE ROAD, MAITLAND, FL 32751For SaleMLS ID #O6427560, Kristine McKinley, RE/MAX TOWN & COUNTRY REALTY. Stellar MLS
- $549,0005 bd3 ba2.3k sqft1511 GLASTONBERRY ROAD, MAITLAND, FL 32751For SaleMLS ID #O6404282, Maydelin Munoz, FLORIDA REALTY INVESTMENTS. Stellar MLS
- $500,0003 bd2 ba1.4k sqft512 N LAKEMONT AVENUE, WINTER PARK, FL 32792For SaleMLS ID #O6392353, David Plasencia, LLC, COLDWELL BANKER REALTY. Stellar MLS
- $394,9003 bd2 ba1.3k sqft1006 BEATRICE DRIVE, ORLANDO, FL 32810For SaleMLS ID #O6424245, Tal Busidan, TAL BUSIDAN PA. Stellar MLS
- $399,9003 bd2 ba1.8k sqft6609 PINEKNOT COURT, OCOEE, FL 34761For SaleMLS ID #S5154684, Gloria Plesko, WATSON REALTY CORP. Stellar MLS
- $635,0006 bd6 ba2.8k sqft9717 LAKE DOUGLAS PLACE, ORLANDO, FL 32817For SaleMLS ID #O6391068, Thomas Nickley, Jr, KELLER WILLIAMS REALTY AT THE PARKS. Stellar MLS
- $670,0004 bd3 ba2.8k sqft1104 NEEDLEWOOD LOOP, OVIEDO, FL 32765For SaleMLS ID #O6413440, Laurie Cain, CHARLES RUTENBERG REALTY ORLANDO. Stellar MLS
- $540,0004 bd3 ba2.2k sqft1215 DUNCAN COURT, LONGWOOD, FL 32779For SaleMLS ID #O6422952, Michael Angelos, CHARLES RUTENBERG REALTY ORLANDO. Stellar MLS
- $539,4003 bd2 ba1.4k sqft2806 VINE STREET, ORLANDO, FL 32806For SaleMLS ID #O6413605, Kristy McKay, KELLER WILLIAMS REALTY AT THE PARKS. Stellar MLS
- $650,0003 bd2 ba1.9k sqft14048 LAKE ABBOTTS DRIVE, WINTER GARDEN, FL 34787For SaleMLS ID #O6429316, Thomas Moffett, BHHS FLORIDA REALTY. Stellar MLS
- $749,0005 bd3 ba3.1k sqft1209 DEER RUN DRIVE, WINTER SPRINGS, FL 32708For SaleMLS ID #O6420511, Tommy Fransen, Jr, EXIT REAL ESTATE RESULTS. Stellar MLS
