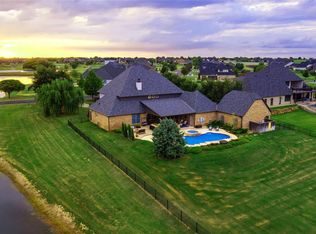
Luxury living in Villagio! This stunning home perfectly blends timeless design and breathtaking views. From the moment you arrive, you’ll appreciate the impressive curb appeal and light-filled open floor plan designed for both everyday living and entertaining. Offering 5 bedrooms, 4 full bathrooms, 2 half baths, a dedicated office, bonus room, and 5-car garage, this home delivers exceptional space and versatility. The gourmet kitchen is the heart of the home, featuring an oversized island, abundant cabinetry, walk-in panty, and seamless flow into the living area highlighted by a beautiful fireplace and glass doors that open to the outdoor living space, creating effortless indoor-outdoor living. The primary suite is a private retreat with a bath featuring dual vanities, a soaking tub, and walk-in shower. Spacious secondary bedrooms and thoughtfully designed living spaces provide comfort and flexibility for family and guests. Step outside to your own private backyard oasis. Whether you’re hosting friends or enjoying a quiet evening at home, the resort-style outdoor living space is second to none. Relax by the sparkling pool and hot tub or unwind by the cozy fireplace on the covered patio while taking in the peaceful greenbelt views. Upstairs, a private balcony with its own fireplace creates the perfect spot to enjoy Oklahoma sunsets.
Every detail of this exceptional home has been thoughtfully designed to create an unmatched lifestyle of comfort, elegance, and effortless entertaining. This is more than a home—it’s a place you’ll love coming home to.
For sale
$1,229,000
21577 Villagio Dr, Edmond, OK 73012
5beds
4,393sqft
:
Get pre-qualified$7,956/mo
Single Family Residence
Built in 2018
1.21 Acres Lot
$1,180,100 Zestimate®
$280/sqft
$146/mo HOA
What's special
Sparkling poolHot tubPrivate backyard oasisWalk-in showerLight-filled open floor planThoughtfully designed living spacesResort-style outdoor living space
- 4 days |
- 821 |
- 66 |
Likely to sell faster than
Zillow last checked:
Listing updated:
Listed by:
Brooke Dean 405-831-6376,
McGraw REALTORS (BO)
Source: MLSOK/OKCMAR as distributed by MLS GRID,MLS#: 1241020
Facts & features
Interior
Bedrooms & bathrooms
- Bedrooms: 5
- Bathrooms: 5
- Full bathrooms: 4
- 1/2 bathrooms: 1
Heating
- Has Heating (Unspecified Type)
Cooling
- Has cooling: Yes
Appliances
- Included: Dishwasher, Disposal, Microwave, Water Heater, Electric Oven, Double Oven, Built-In Gas Range
- Laundry: Laundry Room
Features
- Flooring: Concrete, Carpet
- Number of fireplaces: 3
Interior area
- Total structure area: 4,393
- Total interior livable area: 4,393 sqft
Property
Parking
- Total spaces: 5
- Parking features: Circular Driveway, Concrete
- Garage spaces: 5
- Has uncovered spaces: Yes
Features
- Levels: Two
- Stories: 2
- Patio & porch: Patio, Porch
- Exterior features: Fire Pit
- Has private pool: Yes
- Pool features: Heated
- Has spa: Yes
- Spa features: Spa/Hot Tub, Bath
- Fencing: Metal
Lot
- Size: 1.21 Acres
- Features: Greenbelt, Interior Lot
Details
- Parcel number: 21577NONEVillagio73012
- Special conditions: None
Construction
Type & style
- Home type: SingleFamily
- Architectural style: Traditional
- Property subtype: Single Family Residence
Materials
- Brick & Frame
- Foundation: Slab
- Roof: Composition
Condition
- Year built: 2018
Utilities & green energy
- Water: Private
- Utilities for property: Cable Available
Community & HOA
HOA
- Has HOA: Yes
- Services included: Gated Entry, Greenbelt
- HOA fee: $1,750 annually
Location
- Region: Edmond
Financial & listing details
- Price per square foot: $280/sqft
- Tax assessed value: $1,300,000
- Annual tax amount: $16,352
- Date on market: 7/24/2026
- Electric utility on property: Yes
Estimated market value
$1,180,100
$1.12M - $1.24M
$7,010/mo
Price history
| Date | Event | Price |
|---|---|---|
| 7/24/2026 | Listed for sale | $1,229,000+9.9%$280/sqft |
Source:  MLSOK/OKCMAR as distributed by MLS GRID #1241020 Report a problem MLSOK/OKCMAR as distributed by MLS GRID #1241020 Report a problem | ||
| 11/8/2022 | Sold | $1,118,750-2.6%$255/sqft |
Source: MLSOK/OKCMAR as distributed by MLS GRID #1032660 Report a problem | ||
| 10/9/2022 | Pending sale | $1,149,000$262/sqft |
Source: MLSOK/OKCMAR as distributed by MLS GRID #1032660 Report a problem | ||
| 10/4/2022 | Listed for sale | $1,149,000-4.3%$262/sqft |
Source: MLSOK/OKCMAR as distributed by MLS GRID #1032660 Report a problem | ||
| 7/29/2022 | Listing removed | -- |
Source: MLSOK/OKCMAR as distributed by MLS GRID #1020819 Report a problem | ||
| 7/20/2022 | Listed for sale | $1,200,000+1883.5%$273/sqft |
Source: MLSOK/OKCMAR as distributed by MLS GRID #1020819 Report a problem | ||
| 7/12/2017 | Sold | $60,500-6.9%$14/sqft |
Source: Public Record Report a problem | ||
| 5/22/2014 | Sold | $65,000$15/sqft |
Source: Public Record Report a problem | ||
Public tax history
| Year | Property taxes | Tax assessment |
|---|---|---|
| 2025 | $16,352 +2.2% | $143,000 +3.8% |
| 2024 | $16,003 +4.5% | $137,733 +5% |
| 2023 | $15,317 +25.3% | $131,175 +23.2% |
| 2022 | $12,226 +6.8% | $106,491 +5% |
| 2021 | $11,450 -8.9% | $101,420 -5.4% |
| 2020 | $12,573 +21.1% | $107,225 -3.1% |
| 2019 | $10,386 +1563.4% | $110,699 +1563.4% |
| 2018 | $624 -26.3% | $6,655 -6.9% |
| 2017 | $847 | $7,150 |
| 2016 | $847 +0.2% | $7,150 |
| 2015 | $846 -5.8% | $7,150 -7.1% |
| 2014 | $898 | $7,700 |
| 2013 | -- | $7,700 |
| 2012 | -- | $7,700 |
| 2011 | -- | $7,700 |
| 2010 | -- | $7,700 -11.5% |
| 2009 | -- | $8,705 +392.9% |
| 2008 | -- | $1,766 |
| 2007 | -- | $1,766 |
Find assessor info on the county website
Monthly payment
Est. payment
Payment breakdown
Explore the cost of this home by adjusting the details. Changes won't be saved.Climate risks
Neighborhood: 73012
Nearby schools
GreatSchools rating
- 9/10Rose Union Elementary SchoolGrades: PK-3Distance: 0.6 mi
- 9/10Deer Creek Intermediate SchoolGrades: 6Distance: 1.6 mi
- 10/10Deer Creek High SchoolGrades: 9-12Distance: 1.8 mi
Schools provided by the listing agent
- Elementary: Rose Union ES
- Middle: Deer Creek MS
- High: Deer Creek HS
Source: MLSOK/OKCMAR as distributed by MLS GRID. This data may not be complete. We recommend contacting the local school district to confirm school assignments for this home.
- $--0.78 Acres712 Marbella Dr #12, Edmond, OK 73012Off Market

- $--1.06 Acres24 Marbella Dr #24, Edmond, OK 73012Off Market

- $1,250,0004 bd3 ba4.7k sqft21581 Villagio Dr, Edmond, OK 73012Sold
- $986,600-- bd-- ba-- sqft712 Marbella Dr, Edmond, OK 73012Off Market
- $1,758,2004 bd4 ba6.8k sqft21553 Villagio Dr, Edmond, OK 73012Off Market
- $--0.95 AcresVillagio Dr LOT 2, Edmond, OK 73012Off Market
- $1,386,0004 bd3 ba4.5k sqft21763 Marbella Dr, Edmond, OK 73012Off Market
- $899,2006 bd6 ba3.7k sqft21790 Marbella Dr, Edmond, OK 73012Off Market
A local agent can set up tours, give advice and negotiate with sellers.
Similar homes
- $1,395,0005 bd5 ba6.2k sqft2567 Loblolly Ln, Edmond, OK 73012For Sale
 MLS ID #1241126, Brooke Dean, McGraw REALTORS (BO). MLSOK/OKCMAR as distributed by MLS GRID
 - $1,300,0005 bd5 ba4.9k sqft19355 Sportsman Rd, Edmond, OK 73012For Sale
 MLS ID #1238741, Zandra Fleenor, Metro First Realty Pros. MLSOK/OKCMAR as distributed by MLS GRID
 - $1,250,0004 bd4 ba4k sqft17852 Prairie Sky Way, Edmond, OK 73012For Sale
 MLS ID #1239004, Xiang Li, Epic Real Estate. MLSOK/OKCMAR as distributed by MLS GRID
 - $990,0005 bd4 ba4.1k sqft22002 White Pine Cir, Edmond, OK 73003For Sale
 MLS ID #1240850, Robert Baker, RE/MAX at Home. MLSOK/OKCMAR as distributed by MLS GRID
 - $1,089,9995 bd4 ba5.6k sqft16808 Conifer Ln, Edmond, OK 73012For SaleMLS ID #1231310, Jeanna Stone, Real Broker LLC (BO)-Norman. MLSOK/OKCMAR as distributed by MLS GRID
- $979,0004 bd4 ba5.7k sqft20611 Deer Springs Cir, Edmond, OK 73012For SaleMLS ID #1237144, Victory Reneau Razavi, Whittington Realty. MLSOK/OKCMAR as distributed by MLS GRID
- $999,9595 bd5 ba4.1k sqft16741 Little Leaf Ln, Edmond, OK 73012For SaleMLS ID #1239214, O'Shaka Robinson, Engel and Volkers Oklahoma City. MLSOK/OKCMAR as distributed by MLS GRID
- $884,9004 bd4 ba3k sqft2446 NW 220th Ter, Edmond, OK 73025For SaleMLS ID #1241460, Vernon Miller, The Miller Dream Team. MLSOK/OKCMAR as distributed by MLS GRID
- $1,295,0004 bd5 ba5.6k sqft18709 Saddle River Dr, Edmond, OK 73012For SaleMLS ID #1222633, Andrew Green, Nichols Hills Properties LLC. MLSOK/OKCMAR as distributed by MLS GRID
- $1,049,9004 bd4 ba4.5k sqft18299 Carlton Way, Edmond, OK 73012For SaleMLS ID #1231997, Suzanne McGraw, McGraw REALTORS (BO). MLSOK/OKCMAR as distributed by MLS GRID
- $825,0004 bd5 ba4k sqft15708 Laguna Dr, Edmond, OK 73013For SaleMLS ID #1241433, Leah Strickland, Leah and Whitney LLC. MLSOK/OKCMAR as distributed by MLS GRID
- $625,0005 bd4 ba3.3k sqft17400 Barrington Hills Ln, Edmond, OK 73012For SaleMLS ID #1238364, Halie Hanson, Coldwell Banker Select. MLSOK/OKCMAR as distributed by MLS GRID
- $1,180,0004 bd5 ba3.7k sqft22312 Pine Bluff Way, Edmond, OK 73025For SaleMLS ID #1239839, Chris Moore, C21/Judge Fite Edmond. MLSOK/OKCMAR as distributed by MLS GRID
- $650,0004 bd4 ba4.3k sqft18808 Shilstone Way, Edmond, OK 73012For SaleMLS ID #1239292, Laurie Patterson, Keller Williams Central OK. MLSOK/OKCMAR as distributed by MLS GRID
- $699,0004 bd4 ba4k sqft20897 Highlander Ridge Dr, Edmond, OK 73012For SaleMLS ID #1228126, Arnulfo Galvan, Bailee & Co. Real Estate. MLSOK/OKCMAR as distributed by MLS GRID
- $690,0004 bd5 ba4.2k sqft17736 Clifford Farms Rd, Edmond, OK 73012For SaleMLS ID #1235943, Teresa Favors, Coldwell Banker Select. MLSOK/OKCMAR as distributed by MLS GRID
- $1,025,0003 bd4 ba3.5k sqft2418 NW 223rd St, Edmond, OK 73025For SaleMLS ID #1237815, Autumn Qualls, West and Main Homes. MLSOK/OKCMAR as distributed by MLS GRID
- $649,9004 bd4 ba3.7k sqft2612 NW 176th St, Edmond, OK 73012For SaleMLS ID #1226954, Misti Aduddell, McGraw REALTORS (BO). MLSOK/OKCMAR as distributed by MLS GRID
- from $1,700,0004 bd5 ba4.9k sqftMiami Plan, Villagio, Edmond, OK 73012New ConstructionAbaee Custom Homes
- $645,0005 bd4 ba2.9k sqft3024 Fallbrook Ave, Edmond, OK 73012For SaleMLS ID #1240090, Tracy Thomas Jungels, Stetson Bentley Realty LLC. MLSOK/OKCMAR as distributed by MLS GRID
