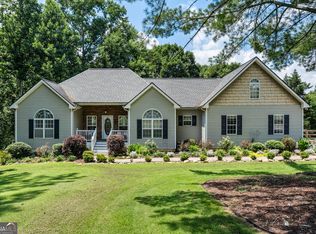
Welcome to unincorporated Ball Ground—enjoy the charm and convenience of Ball Ground living without city taxes or increased density. Nestled on two private acres with no HOA, this beautifully manicured four-bedroom, three-bath home offers approximately 3,838 square feet of thoughtfully designed living space and exceptional privacy, with very few neighboring homes. Zoned for award-winning schools, including Ball Ground STEM Academy and Creekview High School, this property combines peaceful country living with access to top-tier education. The main level features a spacious primary suite with an ensuite bath offering dual vanities and separate walk-in his-and-her closets. The open-concept floor plan includes a formal dining room, large walk-in pantry, laundry room, and a generous living area perfect for entertaining. Also on the main level are three additional generously sized bedrooms, two full bathrooms, and inviting covered front and back porches ideal for relaxing and enjoying the surrounding landscape. The finished basement is perfectly suited for an in-law or guest suite, complete with a movie room, full bathroom, bedroom, kitchen, and a hidden room concealed behind a custom bookcase. Additional highlights include an oversized two-car garage, a fully fenced backyard with four-board ranch rail fencing, and a small barn located at the rear of the property that is ideal for equipment storage, hobbies, or starting your own small farm. Request your private showing today and experience all this exceptional property has to offer.
Pending
$500,000
2158 Fletcher Dr, Ball Ground, GA 30107
4beds
3,838sqft
:
Get pre-qualified$3,193/mo
Single Family Residence, Residential
Built in 2004
2 Acres Lot
$498,500 Zestimate®
$130/sqft
$-- HOA
What's special
Open-concept floor planOversized two-car garageLarge walk-in pantrySeparate walk-in his-and-her closetsMovie roomLaundry roomDual vanities
- 34 days |
- 981 |
- 62 |
Likely to sell faster than
Zillow last checked:
Listing updated:
Listed by:
Casey Cannon,
Coldwell Banker Realty 770-889-3051
Source: FMLS GA,MLS#: 7786725
Facts & features
Interior
Bedrooms & bathrooms
- Bedrooms: 4
- Bathrooms: 3
- Full bathrooms: 3
- Main level bathrooms: 2
- Main level bedrooms: 3
Rooms
- Room types: Basement, Media Room
Primary bedroom
- Features: Master on Main
- Level: Master on Main
Bedroom
- Features: Master on Main
Primary bathroom
- Features: Double Vanity, Separate His/Hers, Separate Tub/Shower
Dining room
- Features: Open Concept
Kitchen
- Features: Kitchen Island, Laminate Counters, Pantry
Heating
- Central
Cooling
- Central Air
Appliances
- Included: Dishwasher, Electric Oven, Electric Range, Microwave, Refrigerator
- Laundry: Laundry Room, Lower Level, Main Level
Features
- Double Vanity, High Ceilings 9 ft Main, Walk-In Closet(s)
- Flooring: Carpet, Concrete, Hardwood
- Windows: Double Pane Windows
- Basement: Bath/Stubbed,Exterior Entry,Finished,Finished Bath,Full
- Number of fireplaces: 1
- Fireplace features: Brick, Insert
- Common walls with other units/homes: No Common Walls
Interior area
- Total structure area: 3,838
- Total interior livable area: 3,838 sqft
- Finished area above ground: 1,919
- Finished area below ground: 1,919
Video & virtual tour
Property
Parking
- Total spaces: 2
- Parking features: Garage
- Garage spaces: 2
Accessibility
- Accessibility features: None
Features
- Levels: One
- Stories: 1
- Patio & porch: Covered, Deck, Front Porch, Rear Porch
- Exterior features: Private Yard, Rain Gutters, No Dock
- Pool features: None
- Spa features: None
- Fencing: Back Yard
- Has view: Yes
- View description: Trees/Woods
- Waterfront features: None
- Body of water: None
Lot
- Size: 2 Acres
- Dimensions: 390 x 250
- Features: Back Yard, Cleared, Front Yard, Level, Wooded
Details
- Additional structures: Barn(s)
- Parcel number: 04N08 085
- Other equipment: Home Theater
- Horse amenities: None
Construction
Type & style
- Home type: SingleFamily
- Architectural style: Ranch,Traditional
- Property subtype: Single Family Residence, Residential
Materials
- Vinyl Siding
- Foundation: Concrete Perimeter
- Roof: Shingle
Condition
- Resale
- New construction: No
- Year built: 2004
Utilities & green energy
- Electric: 220 Volts
- Sewer: Septic Tank
- Water: Well
- Utilities for property: Cable Available, Electricity Available, Phone Available
Green energy
- Energy efficient items: None
- Energy generation: None
Community & HOA
Community
- Features: None
- Security: Carbon Monoxide Detector(s), Smoke Detector(s)
- Subdivision: None
HOA
- Has HOA: No
Location
- Region: Ball Ground
Financial & listing details
- Price per square foot: $130/sqft
- Tax assessed value: $411,800
- Annual tax amount: $3,802
- Date on market: 6/20/2026
- Cumulative days on market: 13 days
- Electric utility on property: Yes
- Road surface type: Asphalt, Gravel
Estimated market value
$498,500
$474,000 - $523,000
$3,597/mo
Price history
| Date | Event | Price |
|---|---|---|
| 7/12/2026 | Pending sale | $500,000$130/sqft |
Source:  FMLS GA #7786725 Report a problem FMLS GA #7786725 Report a problem | ||
| 6/19/2026 | Listed for sale | $500,000+112.8%$130/sqft |
Source:  GAMLS #10784781 Report a problem GAMLS #10784781 Report a problem | ||
| 9/15/2017 | Sold | $235,000+4.4%$61/sqft |
Source:  FMLS GA #5893931 Report a problem FMLS GA #5893931 Report a problem | ||
| 8/17/2017 | Pending sale | $225,000$59/sqft |
Source: SOLID SOURCE REALTY INC. #5893931 Report a problem | ||
| 8/13/2017 | Listed for sale | $225,000+65.4%$59/sqft |
Source: SOLID SOURCE REALTY INC. #5893931 Report a problem | ||
| 12/21/2012 | Sold | $136,000-2.7%$35/sqft |
Source: Public Record Report a problem | ||
| 10/17/2012 | Pending sale | $139,800$36/sqft |
Source: The Property Shop of GA, INC. #5062119 Report a problem | ||
| 10/10/2012 | Price change | $139,800-10.3%$36/sqft |
Source: THE PROPERTY SHOP OF GA, INC Report a problem | ||
| 9/8/2012 | Listed for sale | $155,900-19.4%$41/sqft |
Source: THE PROPERTY SHOP OF GA, INC Report a problem | ||
| 7/25/2012 | Sold | $193,500-8.6%$50/sqft |
Source: Public Record Report a problem | ||
| 2/28/2007 | Sold | $211,600$55/sqft |
Source: Public Record Report a problem | ||
Public tax history
| Year | Property taxes | Tax assessment |
|---|---|---|
| 2025 | $3,802 +2.7% | $164,720 +3.5% |
| 2024 | $3,702 +0.9% | $159,160 +1.5% |
| 2023 | $3,668 +17.2% | $156,760 +19.2% |
| 2022 | $3,130 +4.9% | $131,480 +15.5% |
| 2021 | $2,983 +8.7% | $113,880 +10.1% |
| 2020 | $2,744 +9% | $103,480 +10.4% |
| 2019 | $2,518 +4.4% | $93,760 -57.7% |
| 2018 | $2,411 +14.1% | $221,600 +13.8% |
| 2017 | $2,113 +1.7% | $194,700 +3.1% |
| 2016 | $2,077 | $188,800 +8.8% |
| 2015 | $2,077 +10.7% | $173,600 +5.2% |
| 2014 | $1,876 +15.2% | $165,000 +21.3% |
| 2013 | $1,629 -12.1% | $136,000 -11.8% |
| 2012 | $1,853 -8.9% | $154,200 -14.1% |
| 2011 | $2,034 -0.7% | $179,600 +141.5% |
| 2010 | $2,049 +2.9% | $74,360 -2.8% |
| 2009 | $1,991 +10.4% | $76,480 -3% |
| 2008 | $1,803 -0.9% | $78,880 -0.7% |
| 2007 | $1,818 -2.1% | $79,400 |
| 2006 | $1,858 +140.7% | $79,400 +104.9% |
| 2005 | $772 | $38,760 -37.9% |
| 2004 | -- | $62,400 +3.7% |
| 2003 | -- | $60,200 +145.9% |
| 2002 | $345 -22.4% | $24,480 -3.2% |
| 2001 | $444 | $25,280 -2.8% |
| 2000 | -- | $26,000 +4% |
| 1999 | $601 | $25,000 |
Find assessor info on the county website
Monthly payment
Est. payment
Payment breakdown
Explore the cost of this home by adjusting the details. Changes won't be saved.Climate risks
Neighborhood: 30107
Getting around
0 / 100
Car-DependentNearby schools
GreatSchools rating
- 7/10Ball Ground Elementary SchoolGrades: PK-5Distance: 6 mi
- 7/10Creekland Middle SchoolGrades: 6-8Distance: 8.5 mi
- 9/10Creekview High SchoolGrades: 9-12Distance: 8.5 mi
Schools provided by the listing agent
- Elementary: Ball Ground
- Middle: Creekland - Cherokee
- High: Creekview
Source: FMLS GA. This data may not be complete. We recommend contacting the local school district to confirm school assignments for this home.
- $383,0003 bd2 ba1.5k sqft2130 Fletcher Dr, Ball Ground, GA 30107Off Market
- $333,7003 bd2 ba2.1k sqft2148 Fletcher Dr, Ball Ground, GA 30107Off Market
- $185,2003 bd2 ba1.3k sqft2108 Fletcher Dr, Ball Ground, GA 30107Off Market
- $238,0003 bd2 ba-- sqft2088 Fletcher Dr, Ball ground, GA 30107Off Market
- $168,7003 bd2 ba1.5k sqft5036 Conns Creek Rd, Ball Ground, GA 30107Off Market
- $183,4003 bd2 ba1.3k sqft2125 Fletcher Dr, Ball Ground, GA 30107Off Market
- $19,5003 bd2 ba1.3k sqft2125 Fletcher Dr, Ball ground, GA 30107Off Market
- $214,4003 bd2 ba1.9k sqft5050 Conns Creek Rd, Ball Ground, GA 30107Off Market
A local agent can set up tours, give advice and negotiate with sellers.
Similar homes
- $497,3004 bd3 ba3.2k sqft210 Amaranth Ct, Ball Ground, GA 30107Active

 MLS ID #10787232, Lauren Sieber, Realty of America. GAMLS
 - $585,0004 bd3 ba3k sqft979 Bishop Rd, Ball Ground, GA 30107Active
 MLS ID #10797484, Kad Mendoza, Mendoza Realty. GAMLS
 - $719,9004 bd2 ba2.3k sqft2383 Sperin Rd, Ball Ground, GA 30107Active
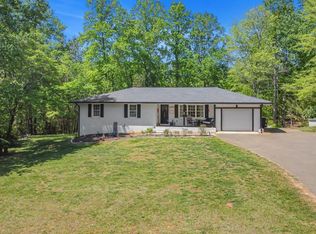 MLS ID #10737720, Anna Vaagen, Vineyard Real Estate Group. GAMLS
 - $515,0004 bd3 ba2.5k sqft660 Groover St, Ball Ground, GA 30107Active
 MLS ID #10764399, Preston Mitchell, Coldwell Banker Realty. GAMLS
 - $469,0003 bd3 ba2k sqft531 Philadelphia Dr, Jasper, GA 30143For SaleMLS ID #434554, Maria Ashby, BHHS Georgia Properties - Canton. NGBOR
- $489,0004 bd3 ba2.4k sqft432 Huckleberry Trl, Jasper, GA 30143ActiveMLS ID #10800319, The Hutson Group, Century 21 Results. GAMLS
- $465,0004 bd3 ba2.4k sqft9530 Bonsall Cir, Gainesville, GA 30506ActiveMLS ID #10812055, Mary Wynkoop, Coldwell Banker Realty. GAMLS
- $475,0005 bd3 ba2.9k sqft7010 Pinecone Way, Cumming, GA 30028ActiveMLS ID #10772402, Mark Spain, Mark Spain Real Estate. GAMLS
- $599,0005 bd3 ba3.9k sqft7 Summit Dr, Jasper, GA 30143For Sale
 MLS ID #7799202, Gordie Lazich, Big Canoe Real Estate Company, LLC. FMLS GA
 - $485,0004 bd5 ba3.6k sqft219 Coachwhip Ct, Jasper, GA 30143For SaleMLS ID #7713348, Michael Koorey, Bent Tree Community Realty Inc.. FMLS GA
- $490,0004 bd4 ba2.7k sqft114 Farm Valley Dr, Canton, GA 30115For SaleMLS ID #7804131, edgar gonzalez, Fathom Realty GA, LLC. FMLS GA
- $585,0004 bd3 ba3.4k sqft1190 Mill Creek Dr, Dawsonville, GA 30534Active Under ContractMLS ID #10800975, Trish Hutcherson, Maximum One Premier Realtors. GAMLS
- $489,0004 bd3 ba3k sqft110 Valdosta Ave, Canton, GA 30114ActiveMLS ID #10786526, Derek Stam, Compass. GAMLS
- $745,0004 bd4 ba4.7k sqft101 Lathems Mill Ln, Ball Ground, GA 30107For SaleMLS ID #7760463, Gage Adams, Vibe Realty, LLC. FMLS GA
- $499,9004 bd3 ba2.6k sqft46 Longview Dr, Dawsonville, GA 30534ActiveMLS ID #10766294, Kimberly A Yates, Yates Estates GA, LLC. GAMLS
- $499,9994 bd3 ba3.3k sqft3855 New Salem Ct, Cumming, GA 30040For SaleMLS ID #7790323, RACHELLE TODD, Virtual Properties Realty. Biz. FMLS GA
- $450,0004 bd4 ba3.2k sqft25 Valley View Vis, Jasper, GA 30143ActiveMLS ID #10735078, Janice Rountree, Harry Norman, REALTORS. GAMLS
- $496,9004 bd3 ba2.9k sqft230 Augusta Walk, Canton, GA 30114For SaleMLS ID #7792897, Maria Sims Group, Keller Williams Realty Partners. FMLS GA
- $475,0004 bd4 ba3.4k sqft7940 Timberline Ovlk, Cumming, GA 30041For SaleMLS ID #7768433, Teresa Borjesson, Orchard Brokerage LLC. FMLS GA
- $749,0006 bd4 ba4.4k sqft8670 Gilmer Fort, Ball Ground, GA 30107For SaleMLS ID #7760810, Rip Pruitt, Century 21 Connect Realty. FMLS GA
