Rarely available 2-bedroom, 2-bath second-floor condo in the highly sought-after Coach Houses of Old Sawmill and located within acclaimed Naperville District 203! Perfectly positioned with peaceful views of open green space instead of another building, this home offers exceptional privacy, abundant natural light, and a tranquil setting. The inviting living room features a cozy gas fireplace and opens to a private balcony, the perfect place to enjoy your morning coffee or relax after a long day. The beautifully updated kitchen boasts quartz countertops, a stylish tile backsplash, updated cabinetry, a large walk-in pantry, and space for a kitchen table. The kitchen and dining area are finished with engineered hardwood flooring. The updated hall bath features beautiful flooring, a new vanity, mirror, and light fixture. The spacious primary suite is a true retreat with custom wall treatments, a large walk-in closet, and a private bath with a walk-in shower. A generously sized second bedroom and convenient in-unit laundry complete the home. Additional highlights include an attached one-car garage with extra storage space. Enjoy summer days at the community pool and the benefits of a well-managed association. Ideally located just minutes from vibrant downtown Naperville, the Metra train station, shopping, dining, parks, and everything this award-winning community has to offer. Move-in ready and a rare opportunity!
Contingent
$269,900
2158 Sunderland Ct APT 201-B, Naperville, IL 60565
2beds
1,081sqft
Condominium, Single Family Residence
Built in 1984
-- sqft lot
$-- Zestimate®
$250/sqft
$341/mo HOA
What's special
Cozy gas fireplacePrivate balconyUpdated hall bathGenerously sized second bedroomAbundant natural lightCommunity poolLarge walk-in pantry
- 7 days |
- 521 |
- 20 |
Likely to sell faster than
Zillow last checked:
Listing updated:
Listed by:
Kathy McDermott, ABR,CSC,SFR 815-685-8262,
HomeSmart Connect LLC
Source: MRED as distributed by MLS GRID,MLS#: 12702906
Facts & features
Interior
Bedrooms & bathrooms
- Bedrooms: 2
- Bathrooms: 2
- Full bathrooms: 2
Rooms
- Room types: No additional rooms
Primary bedroom
- Features: Flooring (Carpet), Window Treatments (Blinds), Bathroom (Full, Shower Only)
- Level: Main
- Area: 192 Square Feet
- Dimensions: 16X12
Bedroom 2
- Features: Flooring (Carpet), Window Treatments (Blinds)
- Level: Main
- Area: 132 Square Feet
- Dimensions: 12X11
Dining room
- Features: Flooring (Engineered Hardwood), Window Treatments (Blinds)
- Level: Main
- Area: 110 Square Feet
- Dimensions: 11X10
Kitchen
- Features: Kitchen (Eating Area-Table Space, Pantry-Walk-in, Pantry, SolidSurfaceCounter), Flooring (Engineered Hardwood)
- Level: Main
- Area: 110 Square Feet
- Dimensions: 11X10
Laundry
- Features: Flooring (Vinyl)
- Level: Main
- Area: 63 Square Feet
- Dimensions: 9X7
Living room
- Features: Flooring (Carpet), Window Treatments (Blinds)
- Level: Main
- Area: 273 Square Feet
- Dimensions: 21X13
Heating
- Natural Gas
Cooling
- Central Air
Appliances
- Included: Range, Microwave, Dishwasher, Refrigerator, Washer, Dryer, Gas Oven
- Laundry: Gas Dryer Hookup, In Unit
Features
- Storage, Walk-In Closet(s), Open Floorplan, Pantry, Quartz Counters
- Doors: Sliding Glass Door(s)
- Windows: Drapes
- Basement: None
- Number of fireplaces: 1
- Fireplace features: Gas Log, Gas Starter, Living Room
Interior area
- Total structure area: 0
- Total interior livable area: 1,081 sqft
Video & virtual tour
Property
Parking
- Total spaces: 2
- Parking features: Asphalt, Garage Door Opener, Yes, Garage Owned, Attached, Unassigned, Driveway, Garage
- Attached garage spaces: 1
- Has uncovered spaces: Yes
Accessibility
- Accessibility features: No Disability Access
Features
- Exterior features: Balcony
- Has view: Yes
- Waterfront features: Creek
Lot
- Features: Mature Trees, Backs to Open Grnd, Backs to Trees/Woods, Views
Details
- Parcel number: 0831410167
- Special conditions: None
Construction
Type & style
- Home type: Condo
- Property subtype: Condominium, Single Family Residence
Materials
- Brick
- Foundation: Concrete Perimeter
- Roof: Asphalt
Condition
- New construction: No
- Year built: 1984
Utilities & green energy
- Sewer: Public Sewer
- Water: Lake Michigan
Community & HOA
Community
- Subdivision: Old Sawmill
HOA
- Has HOA: Yes
- Amenities included: Pool
- Services included: Insurance, Pool, Exterior Maintenance, Lawn Care, Scavenger, Snow Removal
- HOA fee: $341 monthly
Location
- Region: Naperville
Financial & listing details
- Price per square foot: $250/sqft
- Tax assessed value: $70,004
- Annual tax amount: $3,967
- Date on market: 7/15/2026
- Ownership: Condo
Estimated market value
Not available
Estimated sales range
Not available
Not available
Price history
| Date | Event | Price |
|---|---|---|
| 7/20/2026 | Contingent | $269,900$250/sqft |
Source: MRED as distributed by MLS GRID #12702906 Report a problem | ||
| 7/15/2026 | Listed for sale | $269,900+56.9%$250/sqft |
Source:  MRED as distributed by MLS GRID #12702906 Report a problem MRED as distributed by MLS GRID #12702906 Report a problem | ||
| 4/15/2019 | Sold | $172,000+58.5%$159/sqft |
Source: Public Record Report a problem | ||
| 9/10/1999 | Sold | $108,500+0.5%$100/sqft |
Source: Public Record Report a problem | ||
| 7/28/1997 | Sold | $108,000$100/sqft |
Source: Public Record Report a problem | ||
Public tax history
| Year | Property taxes | Tax assessment |
|---|---|---|
| 2024 | $3,798 +4.6% | $70,004 +9.6% |
| 2023 | $3,632 +10.7% | $63,890 +12.7% |
| 2022 | $3,282 +4.1% | $56,710 +3.9% |
| 2021 | $3,153 +2.3% | $54,570 +1.8% |
| 2020 | $3,081 +16.2% | $53,590 +4.5% |
| 2019 | $2,651 +39.2% | $51,270 +8.6% |
| 2018 | $1,904 -1.5% | $47,220 +3.5% |
| 2017 | $1,934 -1.8% | $45,620 +3.8% |
| 2016 | $1,970 -5.5% | $43,970 +6.2% |
| 2015 | $2,085 -3.2% | $41,410 +3.7% |
| 2014 | $2,153 -4.1% | $39,920 -7.2% |
| 2013 | $2,246 +4.1% | $43,040 -10% |
| 2012 | $2,158 +8.3% | $47,810 -6% |
| 2011 | $1,992 +6.6% | $50,840 -11.3% |
| 2010 | $1,870 +6.8% | $57,330 -5% |
| 2009 | $1,751 +0.1% | $60,350 +1.4% |
| 2008 | $1,750 -3.8% | $59,520 +5.9% |
| 2007 | $1,819 -2.7% | $56,200 +10% |
| 2006 | $1,870 -4.6% | $51,090 +6.7% |
| 2005 | $1,960 -3.5% | $47,880 +5.9% |
| 2004 | $2,032 -13% | $45,210 +8.4% |
| 2003 | $2,335 +3.8% | $41,710 +4.3% |
| 2002 | $2,250 +7.8% | $40,000 +7.5% |
| 2001 | $2,087 +14% | $37,220 +5.9% |
| 2000 | $1,830 | $35,150 |
Find assessor info on the county website
Monthly payment
Est. payment
Payment breakdown
Explore the cost of this home by adjusting the details. Changes won't be saved.Climate risks
Neighborhood: Old Farm
Nearby schools
GreatSchools rating
- 9/10Kingsley Elementary SchoolGrades: K-5Distance: 0.5 mi
- 9/10Lincoln Jr High SchoolGrades: 6-8Distance: 1.3 mi
- 9/10Naperville Central High SchoolGrades: 9-12Distance: 3 mi
Schools provided by the listing agent
- District: 203
Source: MRED as distributed by MLS GRID. This data may not be complete. We recommend contacting the local school district to confirm school assignments for this home.
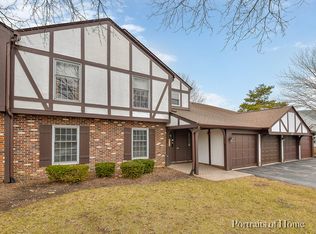
- $270,7002 bd2 ba1k sqft2158 Sunderland Ct APT 101B, Naperville, IL 60565Off Market
- $294,0003 bd2 ba1.2k sqft2158 Sunderland Ct APT 102-A, Naperville, IL 60565Off Market
- $326,2003 bd2 ba1.2k sqft2156 Sunderland Ct APT 101-A, Naperville, IL 60565Off Market
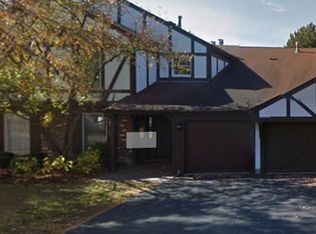
- $272,400-- bd2 ba1.2k sqft2156 Sunderland Ct APT 201A, Naperville, IL 60565Off Market
- $270,8002 bd2 ba1k sqft2156 Sunderland Ct APT 202-B, Naperville, IL 60565Off Market
- $263,500-- bd2 ba1.2k sqft2158 Sunderland Ct APT 202A, Naperville, IL 60565Off Market
- $309,1003 bd2 ba1.2k sqft2156 Sunderland Ct, Naperville, IL 60565Off Market
- $280,0003 bd2 ba1.2k sqft2148 Sunderland Ct APT 101-A, Naperville, IL 60565Sold
A local agent can set up tours, give advice and negotiate with sellers.
A local lender can help you make sure your offer is ready when you are.
Similar homes
- $225,0002 bd2 ba927 sqft264 E Bailey Rd APT H, Naperville, IL 60565New
 MLS ID #12709176, Christopher Davis, Inspire Realty Group LLC. MRED as distributed by MLS GRID
 - $245,0002 bd2 ba927 sqft138 E Bailey Rd APT H, Naperville, IL 60565Active
 MLS ID #12621583, Steve Rollins, Compass. MRED as distributed by MLS GRID
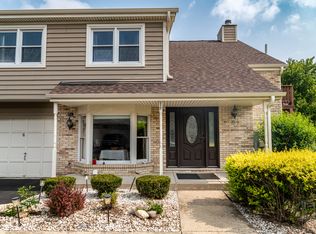
 - $358,0002 bd3 ba1.2k sqft1900 Wisteria Ct APT 6, Naperville, IL 60565New
 MLS ID #12708968, John Dent, Keller Williams Infinity. MRED as distributed by MLS GRID
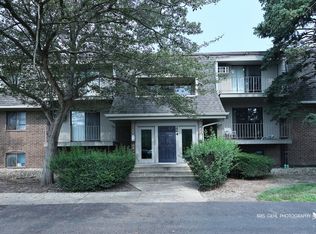
 - $184,9002 bd2 ba900 sqft224 E Bailey Rd APT J, Naperville, IL 60565New
 MLS ID #12712034, Thomas Pilafas, Charles Rutenberg Realty. MRED as distributed by MLS GRID
 - $--2 bd2 ba992 sqft1482 W Jefferson Ave Unit E, Naperville, IL 60540AuctionAuction.com 2
- $209,0002 bd2 ba980 sqft224 E Bailey Rd APT G, Naperville, IL 60565ActiveMLS ID #12672334, Varun Malhotra, Listing Leaders Northwest, Inc. MRED as distributed by MLS GRID
- $199,9992 bd2 ba927 sqft138 E Bailey Rd APT M, Naperville, IL 60565ActiveMLS ID #12692730, Mike Musa, Keller Williams Preferred Rlty. MRED as distributed by MLS GRID
- $199,9002 bd2 ba900 sqft244 E Bailey Rd APT J, Naperville, IL 60565ActiveMLS ID #12685643, Julia Sargis, CSC,E-PRO,GRI,PSA,SRS, Coldwell Banker Realty. MRED as distributed by MLS GRID
- $245,0002 bd2 ba1.1k sqft2204 Wharf Dr APT 2306, Woodridge, IL 60517NewMLS ID #12702569, Stephanie Clauson, Realtopia Real Estate Inc. MRED as distributed by MLS GRID
- $205,0002 bd2 ba885 sqft228 E Bailey Rd APT A, Naperville, IL 60565ActiveMLS ID #12674888, Suma Prasad, Property Economics Inc.. MRED as distributed by MLS GRID
- $269,0002 bd2 ba1.1k sqft7605 Bristol Ct #2-7, Woodridge, IL 60517NewMLS ID #12709452, Bill Weber, RE/MAX 1st Service. MRED as distributed by MLS GRID
- $225,0001 bd1 ba663 sqft35 Foxcroft Rd APT 123, Naperville, IL 60565ActiveMLS ID #12660800, Alice Chin, Compass. MRED as distributed by MLS GRID
- $299,9002 bd3 ba1.2k sqft1111 Vail Ct #1111, Naperville, IL 60540NewMLS ID #12712017, Anthony Monteleone, RE/MAX All Pro. MRED as distributed by MLS GRID
- $--3 bd1 ba1k sqft114 Enclave Cir Unit A, Bolingbrook, IL 60440AuctionAuction.com 2
- $384,9002 bd2 ba991 sqft356 Westbrook Cir, Naperville, IL 60565ActiveMLS ID #12700124, Denis Horgan, Redfin Corporation. MRED as distributed by MLS GRID
- $270,0003 bd2 ba1.1k sqft6S010 Steeple Run Dr APT 2D, Naperville, IL 60540ActiveMLS ID #12580019, Gary Eggert, The Promised Land Co.. MRED as distributed by MLS GRID
- $242,5003 bd2 ba1k sqft486 Seneca Ln, Bolingbrook, IL 60440NewMLS ID #12691398, Darius Young, eXp Realty. MRED as distributed by MLS GRID
- $265,0002 bd2 ba1.1k sqft513 Dubois Cir, Bolingbrook, IL 60440ActiveMLS ID #12698558, Diego Marquez, Realty of America. MRED as distributed by MLS GRID
- $280,0002 bd2 ba1k sqft2880 Torrey Pine Ln APT 1H, Lisle, IL 60532ActiveMLS ID #12669524, Mike Loewer, ABR,E-PRO,SRES, Century 21 Circle. MRED as distributed by MLS GRID
- $340,0002 bd2 ba1.1k sqft3193 Ketch Ct, Aurora, IL 60503NewMLS ID #12711456, Kim Alden, Compass. MRED as distributed by MLS GRID
