Privacy, space, and effortless outdoor living come together at 216 Holly Lane. Set on approximately 1.46 acres in a peaceful Greer setting, this 4-bedroom, 3-bath home offers a rare opportunity to enjoy a private, natural backdrop while remaining conveniently close to the shopping, dining, recreation, and everyday amenities of the Upstate. A small creek borders the property, while the screened-in back porch, patio, and fire pit create inviting spaces to relax, entertain, and enjoy the outdoors. Inside, the home offers a comfortable and versatile layout with plenty of room for everyday living, entertaining, family, guests, or a home office. The spacious setting continues outdoors, where the screened-in porch provides a relaxing spot for morning coffee or quiet evenings, and the patio with fire pit creates an ideal gathering place for friends and family. The generous acreage and natural surroundings give the property a peaceful, private feel that is increasingly hard to find, while its Greer location provides convenient access to shopping, dining, recreation, schools, and major roadways connecting Greenville, Spartanburg, and the greater Upstate. Whether you’re looking for room to spread out, a place to entertain, or simply a private setting to enjoy the outdoors, 216 Holly Lane offers a wonderful combination of comfort, character, and convenience.
For sale
$490,000
216 Holly Ln, Greer, SC 29651
4beds
2,823sqft
Single Family Residence, Residential
Built in 1999
1.46 Acres Lot
$475,700 Zestimate®
$174/sqft
$-- HOA
What's special
Fire pitScreened-in back porchComfortable and versatile layout
- 11 days
- 1,310
- 153
Zillow last checked:
Listing updated:
Listed by:
Jay Grimmett 828-423-9897,
Mackey Realty LLC
Source: Greater Greenville AOR,MLS#: 1603045
Facts & features
Interior
Bedrooms & bathrooms
- Bedrooms: 4
- Bathrooms: 3
- Full bathrooms: 3
- Main level bathrooms: 1
Rooms
- Room types: Laundry, Workshop, Breakfast Area
Primary bedroom
- Area: 384
- Dimensions: 24 x 16
Bedroom 2
- Area: 192
- Dimensions: 12 x 16
Bedroom 3
- Area: 224
- Dimensions: 14 x 16
Bedroom 4
- Area: 120
- Dimensions: 10 x 12
Primary bathroom
- Features: Full Bath, Walk-In Closet(s), Multiple Closets
- Level: Second
Dining room
- Area: 156
- Dimensions: 12 x 13
Kitchen
- Area: 170
- Dimensions: 17 x 10
Living room
- Area: 378
- Dimensions: 14 x 27
Heating
- Forced Air, Heat Pump
Cooling
- Central Air, Heat Pump
Appliances
- Included: Dishwasher, Refrigerator, Electric Oven, Range, Microwave, Gas Water Heater, Tankless Water Heater
- Laundry: 1st Floor, Electric Dryer Hookup, Washer Hookup, Laundry Room
Features
- 2 Story Foyer, Bookcases, Ceiling Fan(s), Central Vacuum, Sauna, Walk-In Closet(s), Pantry
- Flooring: Carpet, Ceramic Tile, Wood
- Windows: Insulated Windows
- Basement: Full,Walk-Out Access
- Attic: Storage
- Number of fireplaces: 1
- Fireplace features: Gas Log
Interior area
- Total interior livable area: 2,823 sqft
Property
Parking
- Total spaces: 3
- Parking features: Attached, Garage Door Opener, Concrete
- Attached garage spaces: 3
- Has uncovered spaces: Yes
Features
- Levels: Two
- Stories: 2
- Patio & porch: Patio, Front Porch, Screened
- Exterior features: Outdoor Fireplace, Outdoor Kitchen
- Has spa: Yes
- Spa features: Bath
- Waterfront features: Creek
Lot
- Size: 1.46 Acres
- Features: Sloped, Few Trees, 1 - 2 Acres
Details
- Parcel number: 90207012.00
Construction
Type & style
- Home type: SingleFamily
- Architectural style: Traditional
- Property subtype: Single Family Residence, Residential
Materials
- Vinyl Siding
- Foundation: Slab, Basement
- Roof: Composition
Condition
- Year built: 1999
Utilities & green energy
- Electric: Photovoltaics Seller Owned
- Sewer: Septic Tank
- Water: Public
- Utilities for property: Cable Available
Community & HOA
Community
- Features: None
- Security: Smoke Detector(s)
- Subdivision: None
HOA
- Has HOA: No
- Services included: None
Location
- Region: Greer
Financial & listing details
- Price per square foot: $174/sqft
- Tax assessed value: $343,200
- Date on market: 9/5/2026
Estimated market value
$475,700
$452,000 - $499,000
$2,578/mo
Price history
| Date | Event | Price |
|---|---|---|
| 9/5/2026 | Listed for sale | $490,000+163.4%$174/sqft |
Source:  Greater Greenville AOR #1603045 Report a problem Greater Greenville AOR #1603045 Report a problem | ||
| 2/11/2002 | Sold | $186,000$66/sqft |
Source: Public Record Report a problem | ||
Public tax history
| Year | Property taxes | Tax assessment |
|---|---|---|
| 2025 | -- | $9,765 |
| 2024 | $1,621 +3% | $9,765 |
| 2023 | $1,574 | $9,765 +15% |
| 2022 | -- | $8,492 |
| 2021 | -- | $8,492 |
| 2020 | -- | $8,492 |
| 2019 | -- | $8,492 |
| 2018 | $1,412 | $8,492 +15% |
| 2017 | $1,412 +11.9% | $7,384 |
| 2016 | $1,262 +2.8% | $7,384 |
| 2015 | $1,228 +0.8% | $7,384 |
| 2014 | $1,218 | $7,384 |
| 2013 | -- | $7,384 |
| 2012 | -- | -- |
| 2011 | -- | $7,160 |
| 2010 | -- | $7,160 |
| 2009 | -- | $7,160 |
| 2008 | -- | $7,160 +10.2% |
| 2006 | $1,346 | $6,500 |
| 2005 | -- | $6,500 |
| 2004 | $1,326 +5.1% | $6,500 |
| 2003 | $1,262 | $6,500 +4.2% |
| 2002 | -- | $6,240 |
| 2001 | $1,175 +1225.4% | $6,240 |
| 2000 | $89 | $6,240 |
Find assessor info on the county website
Monthly payment
Est. payment
Payment breakdown
Explore the cost of this home by adjusting the details. Changes won't be saved.Climate risks
Neighborhood: 29651
Nearby schools
Schools provided by the listing agent
- Elementary: Crestview
- Middle: Greer
- High: Greer
Source: Greater Greenville AOR. This data may not be complete. We recommend contacting the local school district to confirm school assignments for this home.
Similar homes
- $449,9004 bd3 ba2.4k sqft31 Wild Cherry Cir, Lyman, SC 29365For Sale
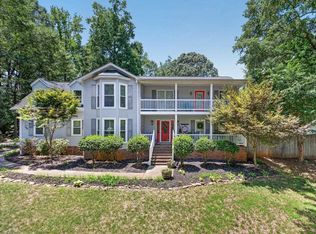 MLS ID #339639, David Nasim, BHHS C Dan Joyner - Midtown. SAR as distributed by MLS GRID
 - $335,0004 bd2 ba1.8k sqft121 Confederate Ln, Greer, SC 29651For Sale
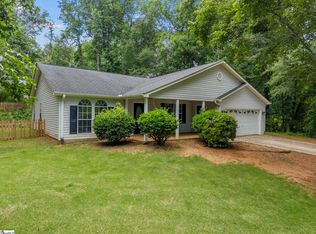 MLS ID #1595070, Torin Foley, Quartermaster Properties LLC. Greater Greenville AOR
 - $410,0004 bd3 ba3.1k sqft108 Churchill Ave, Greer, SC 29651For Sale
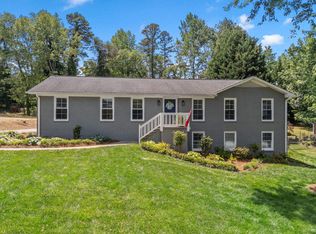 MLS ID #337736, Sherry L Morrow, Keller Williams Realty. SAR as distributed by MLS GRID
 - $369,5003 bd2 ba1.5k sqft904 Highway 357, Greer, SC 29651For Sale
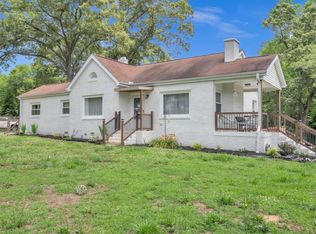 MLS ID #1602952, Ashley Plummer, Chucktown Homes Team by LPT. Greater Greenville AOR
