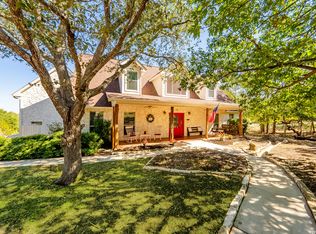
Enjoy Hill Country living in River Chase with this beautifully maintained single-story home situated on a scenic 1-acre lot with long-range views. Offering 2,675 square feet, 4 bedrooms, 3 full baths, and a dedicated office, this home combines spacious living with timeless finishes and thoughtful updates. The open-concept layout features high ceilings, abundant natural light, crown molding, rich wood flooring in the bedrooms and office, and expansive windows that showcase the surrounding landscape. The large living room centers around a limestone fireplace and flows seamlessly into the kitchen and dining areas, making it ideal for everyday living and entertaining. The kitchen offers granite countertops, extensive custom cabinetry, stainless steel appliances, gas cooking, double ovens, a center island, and generous workspace. The private primary suite overlooks the Hill Country and features a recently renovated spa-inspired bath with dual vanities, a freestanding soaking tub, oversized walk-in shower, and updated finishes. A dedicated office with French doors and built-in shelving provides an ideal work-from-home space. Thoughtful storage can be found throughout the home, with custom built-in shelving in the office and every bedroom closet. Step outside to a covered patio and expansive deck where you'll enjoy breathtaking views, mature oak trees, and peaceful surroundings. The 1-acre homesite offers room to relax, garden, entertain, or simply enjoy the beauty of the Texas Hill Country. River Chase residents enjoy access to premier community amenities including a private Guadalupe River park, clubhouse, fitness center, pools, tennis courts, walking trails, and more, all while being conveniently located near Gruene, Canyon Lake, San Marcos, Kyle and San Antonio.
Under contract
$685,000
216 Lone Mtn, New Braunfels, TX 78132
4beds
2,675sqft
:
Get pre-qualified$4,689/mo
Single Family Residence
Built in 2007
1 Acres Lot
$661,200 Zestimate®
$256/sqft
$25/mo HOA
What's special
Timeless finishesMature oak treesBeautifully maintained single-story homeGas cookingHigh ceilingsUpdated finishesSpacious living
- 40 days |
- 667 |
- 39 |
Likely to sell faster than
Zillow last checked:
Listing updated:
Listed by:
Cathy Thomas TREC #751034 (210) 995-4432,
IH 10 Realty
Source: LERA MLS,MLS#: 1992544
Facts & features
Interior
Bedrooms & bathrooms
- Bedrooms: 4
- Bathrooms: 3
- Full bathrooms: 3
Primary bedroom
- Features: Walk-In Closet(s), Full Bath
- Area: 272
- Dimensions: 17 x 16
Bedroom 2
- Area: 156
- Dimensions: 12 x 13
Bedroom 3
- Area: 182
- Dimensions: 13 x 14
Bedroom 4
- Area: 168
- Dimensions: 12 x 14
Primary bathroom
- Features: Tub/Shower Separate
- Area: 100
- Dimensions: 10 x 10
Dining room
- Area: 216
- Dimensions: 18 x 12
Kitchen
- Area: 300
- Dimensions: 25 x 12
Living room
- Area: 288
- Dimensions: 18 x 16
Office
- Area: 143
- Dimensions: 13 x 11
Heating
- Central, Propane Owned
Cooling
- Central Air
Appliances
- Included: Gas Cooktop
- Laundry: Washer Hookup, Dryer Connection
Features
- One Living Area, Separate Dining Room, Eat-in Kitchen, Study/Library, Utility Room Inside, High Ceilings, Ceiling Fan(s), Chandelier
- Flooring: Ceramic Tile, Wood
- Windows: Window Coverings
- Has basement: No
- Number of fireplaces: 1
- Fireplace features: One, Living Room, Wood Burning
Interior area
- Total interior livable area: 2,675 sqft
Property
Parking
- Total spaces: 2
- Parking features: Two Car Garage, Circular Driveway
- Garage spaces: 2
- Has uncovered spaces: Yes
Features
- Levels: One
- Stories: 1
- Patio & porch: Patio, Deck
- Pool features: None, Community
Lot
- Size: 1 Acres
- Features: Cul-De-Sac
- Residential vegetation: Mature Trees
Details
- Additional structures: Shed(s)
- Parcel number: 450695068700
Construction
Type & style
- Home type: SingleFamily
- Property subtype: Single Family Residence
Materials
- Stone
- Foundation: Slab
- Roof: Composition
Condition
- Pre-Owned
- New construction: No
- Year built: 2007
Details
- Builder name: Bella Oaks
Utilities & green energy
- Electric: PEC
- Gas: Suburban
- Water: NBU
- Utilities for property: Private Garbage Service
Community & HOA
Community
- Features: Waterfront Access, Tennis Court(s), Clubhouse, Playground, Jogging Trails, Sports Court, Basketball Court, Lake/River Park
- Subdivision: River Chase
HOA
- Has HOA: Yes
- HOA fee: $300 annually
- HOA name: NB RIVER CHASE POA
Location
- Region: New Braunfels
Financial & listing details
- Price per square foot: $256/sqft
- Annual tax amount: $10,362
- Price range: $685K - $685K
- Date on market: 6/17/2026
- Cumulative days on market: 40 days
- Listing terms: Conventional,FHA,VA Loan,Cash
Estimated market value
$661,200
$628,000 - $694,000
$3,159/mo
Price history
| Date | Event | Price |
|---|---|---|
| 7/24/2026 | Contingent | $685,000$256/sqft |
Source:  LERA MLS #1992544 Report a problem LERA MLS #1992544 Report a problem | ||
| 6/17/2026 | Listed for sale | $685,000$256/sqft |
Source: LERA MLS #1992544 Report a problem | ||
Public tax history
Tax history is unavailable.
Monthly payment
Est. payment
Payment breakdown
Explore the cost of this home by adjusting the details. Changes won't be saved.Climate risks
Neighborhood: 78132
Nearby schools
GreatSchools rating
- 10/10Hoffmann Lane Elementary SchoolGrades: PK-5Distance: 2.2 mi
- 7/10Church Hill Middle SchoolGrades: 6-8Distance: 7.9 mi
- 7/10Canyon High SchoolGrades: 9-12Distance: 7.6 mi
Schools provided by the listing agent
- Elementary: Hoffman Lane
- Middle: Church Hill
- High: Canyon
- District: Comal
Source: LERA MLS. This data may not be complete. We recommend contacting the local school district to confirm school assignments for this home.
- $669,1004 bd3 ba2.8k sqft769 River Chase Way, New Braunfels, TX 78132Off Market

- $179,6301.01 Acres346 Cambridge Dr, New Braunfels, TX 78132Off Market

- $662,000-- bd2 ba2.4k sqft779 River Chase Way, New Braunfels, TX 78132Off Market
- $--1.27 Acres358 Cambridge Dr, New Braunfels, TX 78132Sold

- $468,2003 bd2 ba2.4k sqft759 River Chase Way, New Braunfels, TX 78132Off Market
- $687,400-- bd3 ba3.3k sqft220 Lone Mountain, New Braunfels, TX 78132Off Market
- $697,8004 bd3 ba2.7k sqft216 Lone Mountain, New Braunfels, TX 78132Off Market
- $649,8004 bd3 ba3k sqft219 Lone Mtn, New Braunfels, TX 78132Off Market
A local agent can set up tours, give advice and negotiate with sellers.
Similar homes
- $635,0004 bd3 ba2.2k sqft277 TEXAS COUNTRY DR, New Braunfels, TX 78132For Sale

 MLS ID #1972671, Misty Hickman TREC #609310, Epique Realty LLC. LERA MLS
 - $799,0004 bd4 ba3.6k sqft560 Winding Vw, New Braunfels, TX 78132For Sale
 MLS ID #1959033, Sheryl Gibson TREC #669662, Keller Williams Heritage. LERA MLS
 - $775,0004 bd3 ba3.2k sqft2609 Camel Trl, New Braunfels, TX 78132Active

 MLS ID #3710999, John Church, Waterloo Realty, LLC. Unlock MLS
 - $698,9993 bd3 ba2.5k sqft10222 Kopplin, New Braunfels, TX 78132For Sale
 MLS ID #1890677, Courtney Maxwell TREC #652171, Local Realty. LERA MLS
 - $614,0003 bd3 ba2.6k sqft861 Santa Cruz, New Braunfels, TX 78132ActiveMLS ID #9520654, Jim Chappel, Keller Williams Heritage. Unlock MLS
- $789,0004 bd4 ba3.7k sqft221 Allemania Dr, New Braunfels, TX 78132For SaleMLS ID #1999429, Stafford Ullrich TREC #725404, Falaya, LLC. LERA MLS
- $776,0003 bd3 ba2.7k sqft26206 Lewis Ranch, New Braunfels, TX 78132For SaleMLS ID #1992373, Trish Engle TREC #731394, JB Goodwin, REALTORS. LERA MLS
- $889,0004 bd3 ba3.2k sqft1150 DIRETTO DR, New Braunfels, TX 78132For SaleMLS ID #1998011, Angela Walls TREC #477232, Century 21 River & Ridge. LERA MLS
- $724,9004 bd3 ba2.7k sqft971 Barbara Drive, New Braunfels, TX 78130For Sale
 MLS ID #178208, Frank E Baker, Keller Williams Heritage. HLMLS as distributed by MLS GRID
 - $875,0004 bd3 ba2.4k sqft1742 OLD MARION RD, New Braunfels, TX 78130For SaleMLS ID #2002432, Brandi Cook TREC #640285, Brandi Cook Real Estate Group. LERA MLS
- $750,0003 bd2 ba2k sqft29746 Fm 3009, New Braunfels, TX 78132For SaleMLS ID #1907797, Aimee Wudel TREC #536321, RE/MAX Corridor. LERA MLS
- $869,0004 bd4 ba3.6k sqft965 Woodland Oaks, New Braunfels, TX 78132For SaleMLS ID #1991326, Jessica Okrasinski TREC #640460, Keller Williams Heritage. LERA MLS
- $700,0004 bd3 ba3.3k sqft1017 Star Rdg, Spring Branch, TX 78070For SaleMLS ID #1971991, Anthony Boelens TREC #658082, JPAR San Antonio. LERA MLS
- $825,0004 bd4 ba3.6k sqft5751 High Forest, New Braunfels, TX 78132For SaleMLS ID #1908984, Alberto Ramirez TREC #719954, Brandi Cook Real Estate Group. LERA MLS
- $865,0004 bd4 ba3k sqft29436 Fm 3009, New Braunfels, TX 78132For SaleMLS ID #1935429, Teresa Johnson TREC #697336, Epique Realty LLC. LERA MLS
- $729,0003 bd3 ba2.6k sqft416 Williams Way, New Braunfels, TX 78130Active
 MLS ID #613044, Kimberly Brandsma, RCL Texas Property Advisors. Central Texas MLS
 - $950,0004 bd4 ba3.7k sqft5608 COPPER CRK, New Braunfels, TX 78132For SaleMLS ID #1995734, Brian Paris TREC #598379, Keller Williams City-View. LERA MLS
- $699,9993 bd2 ba2.4k sqft13018 Summer Meadows, Spring Branch, TX 78070For SaleMLS ID #1967202, Charla Sealy TREC #588872, The Woodall Group of Texas. LERA MLS
- $650,0003 bd2 ba2.3k sqft124 Merlin Ct, Spring Branch, TX 78070For SaleMLS ID #1996446, Amie Graham TREC #799142, White Label Realty. LERA MLS
- $688,0003 bd2 ba2k sqft626 EVERGREEN LN, New Braunfels, TX 78130For SaleMLS ID #1953964, Christopher Moore TREC #611884, Magnolia Realty. LERA MLS
