Welcome to deep-water luxury living on Radio Island. Built in 2023 with quality craftsmanship and thoughtfully selected finishes, this fully furnished waterfront home offers 4 bedrooms, 3 full baths and 2 half baths, with furnishings and finishing touches curated by Beaufort Linen. Boaters will appreciate the bulkhead and private dock with two slips, 10k-lb and 20k-lb lifts, and easy access to the Intracoastal Waterway. An elevator serves every level, and a whole-home generator adds peace of mind.The ground level features a 2-car garage and spacious recreation room with kitchenette, opening to covered and open-air patios with a fire pit overlooking the water. An outdoor shower and half bath make this level ideal after a day on the boat.Wide-plank French oak flooring, custom trim, millwork and shiplap details carry throughout. The main level offers an open living area filled with natural light and access to a covered waterfront porch. The kitchen features white cabinetry, Sub-Zero refrigerator, Wolf dual-fuel range, built in Miele coffee maker, and oversized island with seating. A guest bedroom and full bath complete this level.Upstairs, the primary suite keeps water views front and center with a sitting area, covered deck and TV that lowers from the ceiling, disappearing when not in use. Two custom walk-in closets and an ensuite bath with dual vanities and tiled shower complete the suite. Two additional bedrooms, full bath and laundry are also upstairs.Irrigation, maintenance free turf in rear yard, landscape lighting, security and whole-home audio with surround sound and deck speakers complete the package. Just minutes from the Beaufort and Morehead City waterfronts, enjoy easy access to shopping, and dining.. Whether boating or relaxing by the fire pit at sunset, enjoy the best of coastal living every day.See Special Features under Docs for additional finishes and upgrades.
Pending
Price increase: $195.1K (10/1)
$2,695,000
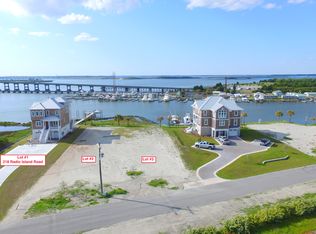
216 Radio Island Road, Morehead City, NC 28557
4beds
3,603sqft
Single Family Residence
Built in 2023
0.32 Acres Lot
$2,527,900 Zestimate®
$748/sqft
$-- HOA
What's special
Elevator serves every levelFully furnished waterfront homeWide-plank french oak flooringCovered waterfront porchFire pit at sunsetTwo custom walk-in closetsOutdoor shower
- 12 days
- 1,330
- 75
Likely to sell faster than
Zillow last checked:
Listing updated:
Listed by:
Mary Cheatham King Real Estate team 252-518-5222,
Keller Williams Crystal Coast
Source: Hive MLS,MLS#: 100606924 Originating MLS: Carteret County Association of Realtors
Originating MLS: Carteret County Association of RealtorsFacts & features
Interior
Bedrooms & bathrooms
- Bedrooms: 4
- Bathrooms: 5
- Full bathrooms: 3
- 1/2 bathrooms: 2
Rooms
- Room types: Great Room, Living Room, Dining Room, Bedroom 2, Master Bedroom, Bedroom 3, Bedroom 4
Primary bedroom
- Level: Second
Bedroom 2
- Level: First
Bedroom 3
- Level: Second
Bedroom 4
- Level: Second
Dining room
- Level: First
Great room
- Level: Ground
Kitchen
- Level: First
Living room
- Level: First
Heating
- Heat Pump, Electric, Forced Air
Cooling
- Heat Pump
Appliances
- Included: Vented Exhaust Fan, Built-In Microwave, Water Softener, Washer, Refrigerator, Ice Maker, Dryer, Dishwasher, Gas Range
- Laundry: Dryer Hookup, Washer Hookup, Laundry Room
Features
- Walk-in Closet(s), Kitchen Island, Ceiling Fan(s), Elevator, Furnished, Pantry, Walk-in Shower, Blinds/Shades, Eat-in Kitchen, Walk-In Closet(s)
- Flooring: Concrete, Tile, Wood
- Basement: None
- Has fireplace: No
- Furnished: Yes
Interior area
- Total structure area: 3,603
- Total interior livable area: 3,603 sqft
Property
Parking
- Total spaces: 2
- Parking features: Garage Faces Front, Concrete, Off Street, On Site, Garage
- Attached garage spaces: 2
Features
- Levels: Three Or More
- Patio & porch: Covered, Front Porch, Rear Porch, Side Porch
- Exterior features: Outdoor Shower, Gas Log
- Fencing: None
- Has view: Yes
- View description: River, Sound, Water
- Has water view: Yes
- Water view: River,Sound,Water
- Waterfront features: Boat Lift, Bulkhead, Waterfront, Sound Front
- Frontage type: River,Sound Front
Lot
- Size: 0.32 Acres
- Features: Boat Slip, Boat Dock, Boat Lift, Bulkhead, Deeded Waterfront, Navigable Water
Details
- Additional structures: Shower
- Parcel number: 639618409618000
- Zoning: PD
- Special conditions: Standard
Construction
Type & style
- Home type: SingleFamily
- Property subtype: Single Family Residence
Materials
- Shake Siding, Wood Siding, Fiber Cement, Wood Frame
- Foundation: Slab
- Roof: Metal
Condition
- New construction: No
- Year built: 2023
Utilities & green energy
- Sewer: Public Sewer
- Water: Public
- Utilities for property: Sewer Connected, Water Connected
Community & HOA
Community
- Subdivision: Tide Lines
HOA
- Has HOA: No
- Amenities included: Waterfront Community, None
Location
- Region: Morehead City
Financial & listing details
- Price per square foot: $748/sqft
- Tax assessed value: $1,616,086
- Annual tax amount: $9,269
- Date on market: 9/29/2026
- Cumulative days on market: 12 days
- Listing agreement: Exclusive Right To Sell
- Listing terms: Cash,Conventional
- Road surface type: Paved
Estimated market value
$2,527,900
$2.40M - $2.65M
$4,241/mo
Price history
| Date | Event | Price |
|---|---|---|
| 10/5/2026 | Pending sale | $2,695,000$748/sqft |
Source:  Hive MLS #100606924 Report a problem Hive MLS #100606924 Report a problem | ||
| 10/1/2026 | Price change | $2,695,000+7.8%$748/sqft |
Source: Hive MLS #100606924 Report a problem | ||
| 9/29/2026 | Listed for sale | $2,499,900+320.2%$694/sqft |
Source: Hive MLS #100606924 Report a problem | ||
| 3/7/2023 | Sold | $595,000-8.5%$165/sqft |
Source: Hive MLS #100218895 Report a problem | ||
| 2/28/2023 | Pending sale | $650,000$180/sqft |
Source: Hive MLS #100218895 Report a problem | ||
| 8/23/2022 | Price change | $650,000+11.1%$180/sqft |
Source: Hive MLS #100218895 Report a problem | ||
| 6/6/2022 | Listed for sale | $585,000+6.4%$162/sqft |
Source: Hive MLS #100218895 Report a problem | ||
| 5/6/2021 | Listing removed | -- |
Source:  Keller Williams Report a problem Keller Williams Report a problem | ||
| 5/22/2020 | Listed for sale | $550,000$153/sqft |
Source: Keller Williams Crystal Coast #100218895 Report a problem | ||
Public tax history
| Year | Property taxes | Tax assessment |
|---|---|---|
| 2025 | $9,269 +188.3% | $1,616,086 +277% |
| 2024 | $3,215 +165.8% | $428,701 |
| 2023 | $1,210 -14.5% | $428,701 |
| 2022 | $1,415 | $428,701 +1% |
| 2021 | $1,415 | $424,658 -0.9% |
| 2020 | -- | $428,701 +3.8% |
| 2019 | $1,280 | $412,990 |
| 2017 | $1,280 | $412,990 |
Find assessor info on the county website
Monthly payment
Est. payment
Payment breakdown
Explore the cost of this home by adjusting the details. Changes won't be saved.Climate risks
Neighborhood: 28557
Nearby schools
Schools provided by the listing agent
- Elementary: Beaufort
- Middle: Beaufort
- High: East Carteret
Source: Hive MLS. This data may not be complete. We recommend contacting the local school district to confirm school assignments for this home.
Similar homes
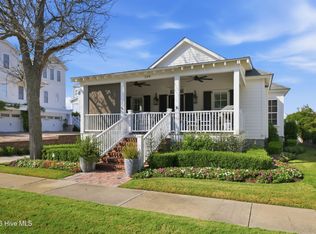
- $1,985,0003 bd3 ba2k sqft109 Broad Street, Beaufort, NC 28516For Sale
 MLS ID #100597359, Sharon Barnes, Eddy Myers Real Estate. Hive MLS
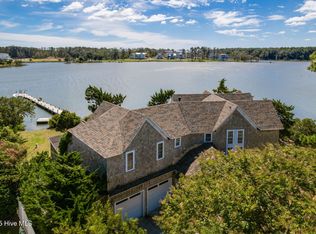
 - $2,150,0003 bd4 ba3.1k sqft102 Gibbs Circle, Beaufort, NC 28516For Sale
 MLS ID #100531265, Ryan Ayre, Landmark Sotheby's International Realty. Hive MLS
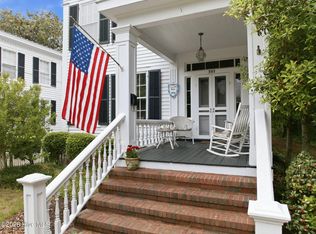
 - $1,900,0004 bd3 ba2.5k sqft307 Ann Street, Beaufort, NC 28516For Sale
 MLS ID #100571441, Holland Shepard Group Team, Keller Williams Crystal Coast. Hive MLS
 - $3,190,0005 bd6 ba4k sqft4741 S Shore Drive, Morehead City, NC 28557New Construction
 MLS ID #100578311, Herbert Spear, Perry Management Inc. Hive MLS
 - $1,550,0004 bd3 ba3.1k sqft201 Mansfield Parkway, Morehead City, NC 28557For SaleMLS ID #100578511, Kristin Marceau, Realty One Group Navigate. Hive MLS
- $1,450,0004 bd4 ba2.8k sqft2208 Evans Street, Morehead City, NC 28557For SaleMLS ID #100559799, Bailey Basnight Real Estate, Coldwell Banker Sea Coast AB. Hive MLS
- $2,150,0004 bd4 ba2.1k sqft1711 E Fort Macon Road, Atlantic Beach, NC 28512For SaleMLS ID #100560854, Lisa Munden, Realty One Group Navigate. Hive MLS
- $1,400,0004 bd3 ba2k sqft906 Shepard Street, Morehead City, NC 28557For SaleMLS ID #100538330, Linda Rike & Kelinda Rike, Linda Rike Real Estate. Hive MLS
- $2,375,0004 bd4 ba2.1k sqft111 Dogwood Circle, Pine Knoll Shores, NC 28512For SaleMLS ID #100556338, Mary Cheatham King Real Estate team, Keller Williams Crystal Coast. Hive MLS
- $2,525,0004 bd4 ba2.2k sqft1096 Salter Path Road, Salter Path, NC 28512For SaleMLS ID #100566323, Ryan Ayre, Landmark Sotheby's International Realty. Hive MLS
- $1,728,0004 bd4 ba3.3k sqft503 Swan Court, Beaufort, NC 28516New ConstructionMLS ID #100517425, Mary Cheatham King Real Estate team, Keller Williams Crystal Coast. Hive MLS
- $1,399,9005 bd7 ba3.2k sqft535 Avocet Drive, Beaufort, NC 28516New ConstructionMLS ID #100581223, Mary Cheatham King Real Estate team, Keller Williams Crystal Coast. Hive MLS
- $2,500,0004 bd4 ba3.1k sqft1704 Emerald Drive, Emerald Isle, NC 28594For SaleMLS ID #100551365, Donald A Whiteside, Emerald Isle Realty. Hive MLS
- $1,695,0003 bd4 ba4k sqft435 Munden Farm Road, Newport, NC 28570For SaleMLS ID #100605382, Mary Cheatham King Real Estate team, Keller Williams Crystal Coast. Hive MLS
- $1,350,0004 bd7 ba3.5k sqft105 Winston Avenue Unit A & B, Atlantic Beach, NC 28512For SaleMLS ID #100606095, Tania M Higgins, Coldwell Banker Sea Coast Adv EI. Hive MLS
- $2,200,0005 bd7 ba4k sqft4204 Emerald Drive, Emerald Isle, NC 28594For SaleMLS ID #100570995, Donald A Whiteside, Emerald Isle Realty. Hive MLS
- $1,999,0005 bd4 ba2.7k sqft514 N 11th Street #B, Morehead City, NC 28557New ConstructionMLS ID #100586139, Frederick E Barton, Cadence Realty Corporation. Hive MLS
- $3,200,0006 bd6 ba3.9k sqft6203 Ocean Drive, Emerald Isle, NC 28594For SaleMLS ID #100594832, Heather Singleton, Emerald Isle Realty. Hive MLS
- $3,195,0003 bd3 ba2.7k sqft2391 Temples Point Rd, Havelock, NC 28532For Sale
 MLS ID #1223733, Robin F Weant. Triad MLS
 - $2,849,0005 bd5 ba4.8k sqft402 Kensington Place, Newport, NC 28570For SaleMLS ID #100589983, Alison Jaeger, Bluewater Real Estate - EI. Hive MLS
