Welcome to this beautifully maintained 3-bedroom, 1-bath home in the heart of South Saint Paul, where comfort, convenience, and exceptional indoor-outdoor living come together. Ideally situated near parks, schools, shopping, dining, entertainment, and major commuter routes, this home offers easy access to everything the Twin Cities has to offer. Step inside to a bright and inviting front living room, where a large picture window fills the space with natural light, creating the perfect setting to relax or entertain. The adjoining informal dining room offers an ideal space for everyday meals and special gatherings alike. The thoughtfully designed kitchen features stainless steel appliances, a decorative tile backsplash, a window overlooking the backyard, and direct access to the spacious deck, perfect for grilling, outdoor dining, or enjoying your morning coffee. The generous primary bedroom provides a peaceful retreat, while two additional bedrooms offer flexibility for guests, a home office, or creative space. A full bath completes the main level. The finished lower level adds valuable living space designed for today's lifestyle. Enjoy movie nights around the built-in entertainment center with complete with surround sound, work comfortably from the dedicated desk area, host friends at the bar complete with a mounted dart board, or stay active in the dedicated exercise space. The utility room includes laundry, additional storage, and convenient bathroom facilities, making this level as functional as it is inviting. An attached garage provides everyday convenience along with extra storage for seasonal items, tools, and recreational equipment. Outside, the fully usable backyard is an extension of the home's living space. Entertain on the deck, unwind on the paver patio, tend your favorite flowers or vegetables in the garden area, or gather around the firepit for memorable evenings with family and friends. Whether hosting guests or enjoying a quiet evening outdoors, this backyard is designed to be enjoyed throughout the seasons. With its versatile floor plan, desirable location, and thoughtfully designed living spaces, this move-in-ready home is ready to fit a variety of lifestyles. The home inspection has been completed for you. See supplements for photos, Tour, Matterport Floorplan and more! Don't miss your opportunity to make this South Saint Paul home your own. Schedule your private showing!
Pending
$325,000
216 Reid Ln, South Saint Paul, MN 55075
3beds
1,941sqft
:
Get pre-qualified$2,010/mo
Single Family
Built in 1955
8,494 Square Feet Lot
$-- Zestimate®
$167/sqft
$-- HOA
What's special
- 30 days |
- 865 |
- 60 |
Likely to sell faster than
Zillow last checked:
Listing updated:
Listed by:
Brian R. Beaubien 651-503-7730,
Edina Realty, Inc.,
Jay Fletch 651-502-2972
Source: NorthstarMLS as distributed by MLS GRID,MLS#: 7067523
Facts & features
Interior
Bedrooms & bathrooms
- Bedrooms: 3
- Bathrooms: 1
- Full bathrooms: 1
Bedroom
- Level: Main
- Area: 132 Square Feet
- Dimensions: 11x12
Bedroom 2
- Level: Main
- Area: 108 Square Feet
- Dimensions: 9x12
Bedroom 3
- Level: Main
- Area: 108 Square Feet
- Dimensions: 9x12
Deck
- Level: Main
- Area: 112 Square Feet
- Dimensions: 14x8
Dining room
- Level: Main
- Area: 110 Square Feet
- Dimensions: 10x11
Exercise room
- Level: Lower
- Area: 165 Square Feet
- Dimensions: 11x15
Family room
- Level: Lower
- Area: 465 Square Feet
- Dimensions: 31x15
Kitchen
- Level: Main
- Area: 187 Square Feet
- Dimensions: 17x11
Living room
- Level: Main
- Area: 294 Square Feet
- Dimensions: 21x14
Heating
- Forced Air
Cooling
- Central Air
Appliances
- Included: Dishwasher, Disposal, Dryer, Exhaust Fan, Humidifier, Gas Water Heater, Microwave, Range, Refrigerator, Stainless Steel Appliance(s), Washer, Water Softener Owned
- Laundry: Electric Dryer Hookup, Lower Level, Sink, Washer Hookup
Features
- Basement: Block,Finished,Full,Storage Space
- Has fireplace: No
Interior area
- Total structure area: 2,399
- Total interior livable area: 1,941 sqft
- Finished area above ground: 1,257
- Finished area below ground: 684
Video & virtual tour
Property
Parking
- Total spaces: 1
- Parking features: Attached, Asphalt, Garage Door Opener, Storage
- Attached garage spaces: 1
- Has uncovered spaces: Yes
- Details: Garage Dimensions (12x20)
Accessibility
- Accessibility features: None
Features
- Levels: One
- Stories: 1
- Patio & porch: Deck, Patio
- Pool features: None
- Fencing: Chain Link,Composite
Lot
- Size: 8,494 Square Feet
- Dimensions: 118 x 135 x 179
- Features: Irregular Lot, Tree Coverage - Light
Details
- Foundation area: 1142
- Parcel number: 364250003140
- Zoning description: Residential-Single Family
Construction
Type & style
- Home type: SingleFamily
- Property subtype: Single Family
Materials
- Block, Concrete, Frame
- Roof: Architectural Shingle,Asphalt,Pitched
Condition
- New construction: No
- Year built: 1955
Utilities & green energy
- Electric: Circuit Breakers, 150 Amp Service, Power Company: Xcel Energy
- Gas: Natural Gas
- Sewer: City Sewer/Connected
- Water: City Water/Connected
Community & HOA
Community
- Subdivision: Knoll Hill
HOA
- Has HOA: No
Location
- Region: South Saint Paul
Financial & listing details
- Price per square foot: $167/sqft
- Tax assessed value: $271,500
- Annual tax amount: $4,178
- Date on market: 7/2/2026
- Cumulative days on market: 7 days
- Road surface type: Paved
Estimated market value
Not available
Estimated sales range
Not available
Not available
Price history
| Date | Event | Price |
|---|---|---|
| 7/13/2026 | Pending sale | $325,000$167/sqft |
Source:  NorthstarMLS as distributed by MLS GRID #7067523 Report a problem NorthstarMLS as distributed by MLS GRID #7067523 Report a problem | ||
| 7/10/2026 | Listed for sale | $325,000+103.1%$167/sqft |
Source: NorthstarMLS as distributed by MLS GRID #7067523 Report a problem | ||
| 9/22/2017 | Sold | $160,000$82/sqft |
Source: Public Record Report a problem | ||
Public tax history
| Year | Property taxes | Tax assessment |
|---|---|---|
| 2024 | $3,790 +6.8% | $271,500 +7.1% |
| 2023 | $3,548 -3.6% | $253,600 -0.5% |
| 2022 | $3,680 +31.1% | $254,800 +17.4% |
| 2021 | $2,806 +1.7% | $217,000 +13.3% |
| 2020 | $2,758 +3.1% | $191,551 -8.3% |
| 2019 | $2,674 | $209,000 +8.5% |
| 2018 | $2,674 +5.1% | $192,600 +8.8% |
| 2017 | $2,544 +5.6% | $177,100 +10% |
| 2016 | $2,408 +2.2% | $161,000 +25.4% |
| 2015 | $2,358 +15.6% | $128,440 -4.7% |
| 2014 | $2,040 +1.2% | $134,762 +15.2% |
| 2013 | $2,016 +7.4% | $116,995 |
| 2012 | $1,877 -2% | -- |
| 2011 | $1,915 -9.4% | -- |
| 2010 | $2,114 +5.6% | -- |
| 2009 | $2,002 -2.9% | -- |
| 2008 | $2,061 +8.8% | -- |
| 2007 | $1,894 +3.4% | -- |
| 2006 | $1,833 +15.5% | -- |
| 2004 | $1,586 +20.5% | -- |
| 2003 | $1,316 +13.8% | -- |
| 2002 | $1,156 -11.2% | -- |
| 2001 | $1,302 | -- |
Find assessor info on the county website
Monthly payment
Est. payment
Payment breakdown
Explore the cost of this home by adjusting the details. Changes won't be saved.Climate risks
Neighborhood: 55075
Nearby schools
GreatSchools rating
- 4/10Lincoln Center ElementaryGrades: PK-5Distance: 0.6 mi
- 4/10South St. Paul Middle SchoolGrades: 6-8Distance: 0.8 mi
- 5/10South St. Paul SecondaryGrades: 9-12Distance: 0.8 mi
- $305,0003 bd2 ba1.1k sqft222 Reid Ln, South Saint Paul, MN 55075Off Market
- $301,9003 bd1 ba1k sqft210 Reid Ln, South Saint Paul, MN 55075Off Market
- $332,9004 bd2 ba1.2k sqft1918 2nd St N, South Saint Paul, MN 55075Off Market
- $329,9003 bd2 ba1.1k sqft1910 2nd St N, South Saint Paul, MN 55075Off Market
- $335,6003 bd2 ba1.1k sqft219 Reid Ln, South Saint Paul, MN 55075Off Market
- $349,9002 bd2 ba1.9k sqft232 Reid Ln, South Saint Paul, MN 55075Sold
- $330,0004 bd2 ba1.5k sqft206 Reid Ln, South Saint Paul, MN 55075Sold
- $327,7003 bd1 ba1.6k sqft1900 2nd St N, South Saint Paul, MN 55075Off Market
A local agent can set up tours, give advice and negotiate with sellers.
Similar homes
- $325,0004 bd2 ba1.7k sqft753 Hall Ave, Saint Paul, MN 55107For Sale

 MLS ID #7119685, Nicoli Holm, Keller Williams Realty Integrity. NorthstarMLS as distributed by MLS GRID
 - $265,0002 bd2 ba1.4k sqft1212 4th St N, South Saint Paul, MN 55075For Sale
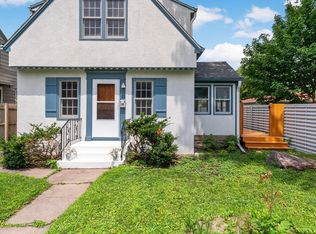 MLS ID #7062589, Christina Reynolds - Home Dream Team, Keller Williams Select Realty. NorthstarMLS as distributed by MLS GRID
 - $325,0004 bd2 ba2.1k sqft8326 Glenbrook Ave S, Cottage Grove, MN 55016For Sale
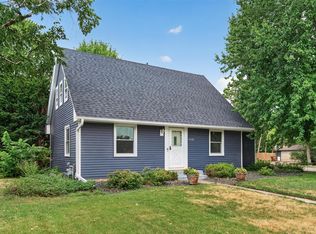 MLS ID #7116621, The Foy-Cross Group, Keller Williams Realty Integrity Lakes. NorthstarMLS as distributed by MLS GRID
 - $350,0004 bd1 ba1.8k sqft1791 Atlantic St, Saint Paul, MN 55109For Sale
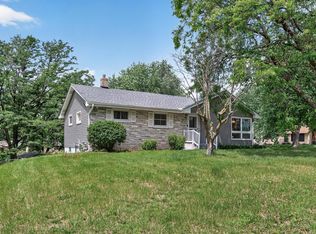 MLS ID #7103542, Artemisa Boston, eXp Realty. NorthstarMLS as distributed by MLS GRID
 - $340,0004 bd2 ba1.8k sqft6592 85th St S, Cottage Grove, MN 55016For SaleMLS ID #7084486, Charles Gran, Edina Realty, Inc.. NorthstarMLS as distributed by MLS GRID
- $325,0003 bd2 ba1.5k sqft7335 17th Ave S, Richfield, MN 55423For SaleMLS ID #7105082, Mya Honeywell, Coldwell Banker Realty. NorthstarMLS as distributed by MLS GRID
- $339,9003 bd3 ba1.2k sqft2348 Elm Dr, White Bear Lake, MN 55110For SaleMLS ID #7097328, Shae Hanson, Keller Williams Realty Integrity Lakes. NorthstarMLS as distributed by MLS GRID
- $415,0005 bd2 ba2k sqft6841 Carmen Ave, Inver Grove Heights, MN 55076For SaleMLS ID #7108642, Jodi Gillard, Lakes Sotheby's International Realty. NorthstarMLS as distributed by MLS GRID
- $419,9003 bd2 ba1.5k sqft1311 Marthaler Ln, West Saint Paul, MN 55118For SaleMLS ID #7079690, Elie Safi, RE/MAX Results. NorthstarMLS as distributed by MLS GRID
- $399,0004 bd3 ba1.8k sqft784 Creek Ave, Mendota Heights, MN 55120For SaleMLS ID #7112305, Brady Walker Arthur, Edina Realty, Inc.. NorthstarMLS as distributed by MLS GRID
- $295,0002 bd2 ba1.2k sqft6481 Rath Dr, Woodbury, MN 55125For SaleMLS ID #7115258, Mitchel Herian, Kris Lindahl Real Estate. NorthstarMLS as distributed by MLS GRID
- $375,0003 bd2 ba1.6k sqft2110 E 87th St, Bloomington, MN 55425For SaleMLS ID #7117618, Jennifer Diadoo, Real Broker, LLC. NorthstarMLS as distributed by MLS GRID
- $385,0004 bd2 ba2.3k sqft1293 Maywood St, Saint Paul, MN 55117For SaleMLS ID #7116688, Jennifer JP M. Porter, Real Estate Masters, Ltd.. NorthstarMLS as distributed by MLS GRID
- $325,0003 bd1 ba1.4k sqft5324 Horizon Dr NE, Fridley, MN 55421For SaleMLS ID #7113197, Lisa Wichmann, Epique Realty. NorthstarMLS as distributed by MLS GRID
- $325,0003 bd2 ba1.5k sqft6911 E River Rd NE, Fridley, MN 55432For SaleMLS ID #7106998, Artemisa Boston, eXp Realty. NorthstarMLS as distributed by MLS GRID
- $350,0003 bd2 ba1.8k sqft3609 Rolling View Dr, White Bear Lake, MN 55110For SaleMLS ID #7104650, Heather Bacchus, Keller Williams Premier Realty. NorthstarMLS as distributed by MLS GRID
- $400,0003 bd2 ba2.2k sqft8137 16th Ave S, Bloomington, MN 55425For SaleMLS ID #7118809, Holz Real Estate Group, Keller Williams Select Realty. NorthstarMLS as distributed by MLS GRID
- $410,0003 bd2 ba2k sqft8330 Cleadis Ave, Inver Grove Heights, MN 55076For SaleMLS ID #7108460, Louis Hedberg, Edina Realty, Inc.. NorthstarMLS as distributed by MLS GRID
- $325,0004 bd2 ba1.8k sqft4041 Jersey Ave N, Crystal, MN 55427For SaleMLS ID #7113421, Heidi Herda, eXp Realty. NorthstarMLS as distributed by MLS GRID
- $350,0003 bd2 ba1.7k sqft3230 Brunswick Ave N, Crystal, MN 55422For SaleMLS ID #7049750, Sara Anderson, Keller Williams Preferred Rlty. NorthstarMLS as distributed by MLS GRID
