Welcome to your personal entertainer’s dream, perfectly tucked deep on the peninsula with multiple boat docks just moments away.
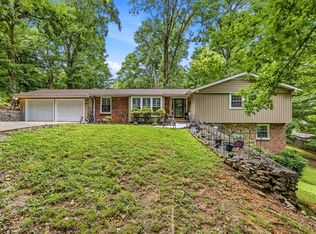
This inviting home greets you with rich hardwood floors that flow throughout and a beautifully updated kitchen designed for effortless entertaining and family meals. The bright 3-season sunroom extends your living space, offering a peaceful spot to enjoy the outdoors year-round.
Downstairs, the expansive finished basement opens up as the ultimate gathering space—complete with a stylish bar—perfect for game nights, celebrations, and unforgettable memories.
Step outside to your private backyard retreat, where a dramatic two-story deck overlooks the sparkling pool and serene, tree-lined yard.
Tucked behind the home is a versatile 400 sq ft detached unit currently set up as a salon with a half bath. It’s ready to be easily converted into a guest suite, home office, studio, or even a rental income opportunity — giving you flexible space that grows with your needs.
From morning coffee in the sunroom to sunset gatherings by the pool, this home delivers the perfect blend of comfortable living and effortless outdoor enjoyment. Don’t miss your chance to own this Hendersonville gem!
Under contract - showing
Price cut: $10K (6/18)
$550,000
216 Roberta Dr, Hendersonville, TN 37075
3beds
3,136sqft
:
Get pre-qualified$3,191/mo
Single Family Residence, Residential
Built in 1968
0.4 Acres Lot
$-- Zestimate®
$175/sqft
$-- HOA
What's special
- 73 days |
- 134 |
- 2 |
Likely to sell faster than
Zillow last checked:
Listing updated:
Listed by:
Carissa Trent 224-567-0558,
The Frame Group, LLC 615-852-6689
Source: RealTracs MLS as distributed by MLS GRID,MLS#: 3226230
Facts & features
Interior
Bedrooms & bathrooms
- Bedrooms: 3
- Bathrooms: 3
- Full bathrooms: 2
- 1/2 bathrooms: 1
- Main level bedrooms: 3
Heating
- Central
Cooling
- Central Air, Wall/Window Unit(s)
Appliances
- Included: Oven, Range, Dishwasher, Disposal, Dryer, Microwave, Refrigerator, Washer
Features
- Flooring: Wood
- Basement: Finished,Full
- Number of fireplaces: 2
- Fireplace features: Gas
Interior area
- Total structure area: 3,136
- Total interior livable area: 3,136 sqft
- Finished area above ground: 2,004
- Finished area below ground: 1,132
Property
Parking
- Total spaces: 7
- Parking features: Attached
- Attached garage spaces: 2
- Carport spaces: 2
- Covered spaces: 4
- Uncovered spaces: 3
Features
- Levels: Three Or More
- Stories: 1
- Patio & porch: Porch, Covered, Deck
- Has private pool: Yes
- Pool features: Above Ground
- Fencing: Chain Link
Lot
- Size: 0.4 Acres
- Dimensions: 90 x 200
Details
- Parcel number: 171D B 03600 000
- Special conditions: Standard
Construction
Type & style
- Home type: SingleFamily
- Property subtype: Single Family Residence, Residential
Materials
- Brick
Condition
- New construction: No
- Year built: 1968
Utilities & green energy
- Sewer: Public Sewer
- Water: Public
- Utilities for property: Water Available
Community & HOA
Community
- Subdivision: Delray Park Estates
HOA
- Has HOA: No
Location
- Region: Hendersonville
Financial & listing details
- Price per square foot: $175/sqft
- Tax assessed value: $431,900
- Annual tax amount: $2,170
- Date on market: 6/1/2026
Estimated market value
Not available
Estimated sales range
Not available
Not available
Price history
| Date | Event | Price |
|---|---|---|
| 6/29/2026 | Contingent | $550,000$175/sqft |
Source:  RealTracs MLS as distributed by MLS GRID #3226230 Report a problem RealTracs MLS as distributed by MLS GRID #3226230 Report a problem | ||
| 6/18/2026 | Price change | $550,000-1.8%$175/sqft |
Source: RealTracs MLS as distributed by MLS GRID #3226230 Report a problem | ||
| 6/4/2026 | Listed for sale | $559,990+229.4%$179/sqft |
Source: RealTracs MLS as distributed by MLS GRID #3226230 Report a problem | ||
| 5/13/2016 | Sold | $170,000$54/sqft |
Source: Public Record Report a problem | ||
Public tax history
| Year | Property taxes | Tax assessment |
|---|---|---|
| 2025 | $2,170 | $107,975 |
| 2024 | $2,170 +2.4% | $107,975 +61.5% |
| 2023 | $2,120 -0.3% | $66,850 -75% |
| 2022 | $2,126 +40.6% | $267,400 |
| 2021 | $1,512 | $267,400 |
| 2020 | $1,512 -28.9% | $267,400 |
| 2019 | $2,126 +540.1% | $267,400 +52.5% |
| 2018 | $332 -80.4% | $175,300 |
| 2017 | $1,691 | -- |
| 2016 | $1,691 | -- |
| 2015 | $1,691 +13% | -- |
| 2014 | $1,496 +21% | -- |
| 2011 | $1,236 -0.6% | $46,573 |
| 2010 | $1,244 | $46,573 |
| 2009 | $1,244 | $46,573 |
| 2008 | -- | $46,573 +7.4% |
| 2007 | $1,261 | $43,346 |
| 2006 | $1,261 +0.4% | $43,346 +14.3% |
| 2005 | $1,256 | $37,935 |
| 2004 | $1,256 | $37,935 |
| 2002 | $1,256 | $37,935 +9.3% |
| 2001 | -- | $34,696 -72.7% |
| 2000 | -- | $127,132 |
Find assessor info on the county website
Monthly payment
Est. payment
Payment breakdown
Explore the cost of this home by adjusting the details. Changes won't be saved.Climate risks
Neighborhood: 37075
Nearby schools
GreatSchools rating
- 8/10Walton Ferry Elementary SchoolGrades: K-5Distance: 0.6 mi
- 7/10V G Hawkins Middle SchoolGrades: 6-8Distance: 1.7 mi
- 7/10Hendersonville High SchoolGrades: 9-12Distance: 3.3 mi
Schools provided by the listing agent
- Elementary: Walton Ferry Elementary
- Middle: V G Hawkins Middle School
- High: Hendersonville High School
Source: RealTracs MLS as distributed by MLS GRID. This data may not be complete. We recommend contacting the local school district to confirm school assignments for this home.
- $339,600-- bd2 ba1.2k sqft214 Roberta Dr, Hendersonville, TN 37075Off Market
- $306,500-- bd1 ba1.3k sqft218 Roberta Dr, Hendersonville, TN 37075Off Market
- $327,100-- bd1 ba1.2k sqft212 Roberta Dr, Hendersonville, TN 37075Off Market
- $301,600-- bd1 ba1.3k sqft220 Roberta Dr, Hendersonville, TN 37075Off Market
- $394,000-- bd2 ba2.1k sqft117 Shirley Dr, Hendersonville, TN 37075Off Market
- $404,8004 bd2 ba1.6k sqft102 Nan Dr, Hendersonville, TN 37075Off Market
- $358,3003 bd2 ba1.7k sqft118 Elissa Dr, Hendersonville, TN 37075Off Market
- $373,8003 bd2 ba1.3k sqft118 Shirley Dr, Hendersonville, TN 37075Off Market
A local agent can set up tours, give advice and negotiate with sellers.
A local lender can help you make sure your offer is ready when you are.
Similar homes
- $525,0004 bd4 ba2k sqft210 Elnora Ct, Hendersonville, TN 37075For Sale

 MLS ID #3255164, Victor Hazelwood. RealTracs MLS as distributed by MLS GRID
 - $580,0004 bd3 ba2.3k sqft178 Meadowlake Dr, Hendersonville, TN 37075For Sale
 MLS ID #3283827, Misty (Hargis) Hackney. RealTracs MLS as distributed by MLS GRID
 - $549,0004 bd3 ba2.8k sqft123 Trail East Dr, Hendersonville, TN 37075For Sale
 MLS ID #3185047, Michael Harrison. RealTracs MLS as distributed by MLS GRID
 - $655,0004 bd3 ba2.6k sqft102 Bahia Mar Point S, Hendersonville, TN 37075For Sale
 MLS ID #3336327, Devin Holloway. RealTracs MLS as distributed by MLS GRID
 - $440,0003 bd3 ba1.9k sqft111 Paxton Dr, Hendersonville, TN 37075For SaleMLS ID #3319047, Christian DeStefanis. RealTracs MLS as distributed by MLS GRID
- $549,9994 bd3 ba2.1k sqft317 Bonnavue Dr, Hermitage, TN 37076For SaleMLS ID #3341243, Caleb Gamblin. RealTracs MLS as distributed by MLS GRID
- $494,9003 bd3 ba2.4k sqft131 Honeysuckle Dr, Hendersonville, TN 37075For SaleMLS ID #3211771, Brandon Clemons. RealTracs MLS as distributed by MLS GRID
- $759,9004 bd3 ba3.4k sqft103 Longview Rdg, Hendersonville, TN 37075For SaleMLS ID #3285867, Debbie Ryckeley. RealTracs MLS as distributed by MLS GRID
- $599,0006 bd5 ba2.8k sqft3119 Tyree Springs Rd, Hendersonville, TN 37075For SaleMLS ID #3132628, Valerie Rogers. RealTracs MLS as distributed by MLS GRID
- $760,0004 bd3 ba2.7k sqft980 Vanderbilt Rd, Mount Juliet, TN 37122For SaleMLS ID #3501363, Kimberly Ellsworth. RealTracs MLS as distributed by MLS GRID
- $799,0006 bd3 ba3.9k sqft463 Walton Ferry Rd, Hendersonville, TN 37075For SaleMLS ID #3287957, Lisa Marie Mason. RealTracs MLS as distributed by MLS GRID
- $549,0003 bd2 ba2.1k sqft600 Vanoke Dr, Madison, TN 37115For SaleMLS ID #3247190, Kel Williams. RealTracs MLS as distributed by MLS GRID
- $584,9003 bd3 ba3.5k sqft215 Maple Way, Mount Juliet, TN 37122For SaleMLS ID #3314765, Ken Nelson, Jr.. RealTracs MLS as distributed by MLS GRID
- $550,0003 bd2 ba1.6k sqft4515 Graycroft Ave, Nashville, TN 37216For SaleMLS ID #3256717, Brianna Morant. RealTracs MLS as distributed by MLS GRID
- $565,0004 bd3 ba2.8k sqft396 Solitude Cir, Goodlettsville, TN 37072For SaleMLS ID #3288014, Brian Copeland. RealTracs MLS as distributed by MLS GRID
- $649,9003 bd3 ba2.5k sqft613 Oakwood Ter, Mount Juliet, TN 37122For SaleMLS ID #3305617, Christa Hughes. RealTracs MLS as distributed by MLS GRID
- $475,0003 bd3 ba1.7k sqft1611 Merritt St, Old Hickory, TN 37138For SaleMLS ID #3215929, Diane Arroyo, PSA.. RealTracs MLS as distributed by MLS GRID
- $525,0003 bd2 ba1.9k sqft3703 Burrus St, Nashville, TN 37216For SaleMLS ID #3190408, Kate McClarnon. RealTracs MLS as distributed by MLS GRID
- $549,9003 bd2 ba1.9k sqft201 Maplewood Trce, Nashville, TN 37207For SaleMLS ID #3239960, Phil Zuehlke. RealTracs MLS as distributed by MLS GRID
- $534,9003 bd2 ba2.5k sqft604 McDonald Ct, Nashville, TN 37217For SaleMLS ID #3322452, Lanee Young. RealTracs MLS as distributed by MLS GRID
