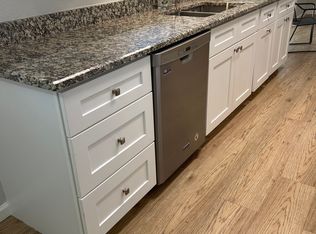
Welcome to this charming home in the highly desirable Rolling Hills community of Aledo! Featuring 3 spacious bedrooms and 2 full bathrooms, this inviting home offers a functional layout with two generous living areas, providing plenty of space for both everyday living and entertaining. The entire interior of the home has been freshly painted, giving the home a bright, clean, and refreshed feel. Step outside to enjoy the covered patio, perfect for relaxing or hosting gatherings year-round. For added value and convenience, the washer and dryer will convey with the sale. Located within the highly acclaimed Aledo ISD, this home is just minutes from shopping, dining, and major highways, offering an ideal balance of comfort and accessibility. Motivated seller—don't miss this fantastic opportunity to own a beautifully updated home in one of Aledo's most sought-after communities!
For sale
Price cut: $10K (7/30)
$280,000
216 Rolling Hills Dr, Aledo, TX 76008
3beds
1,698sqft
:
Get pre-qualified$1,946/mo
Single Family Residence
Built in 1973
8,842 Square Feet Lot
$275,800 Zestimate®
$165/sqft
$-- HOA
What's special
Inviting homeCovered patioBeautifully updated homeFunctional layout
- 107 days |
- 824 |
- 41 |
Zillow last checked:
Listing updated:
Listed by:
Adriana Fraire 0708760 817-920-7700,
Keller Williams Fort Worth 817-920-7700,
Danielle Ortiz 0736495 817-298-9395,
Keller Williams Fort Worth
Source: NTREIS,MLS#: 21240447
Facts & features
Interior
Bedrooms & bathrooms
- Bedrooms: 3
- Bathrooms: 2
- Full bathrooms: 2
Primary bedroom
- Features: Ceiling Fan(s)
- Level: First
- Dimensions: 1 x 1
Bedroom
- Features: Ceiling Fan(s)
- Level: First
- Dimensions: 1 x 1
Bedroom
- Features: Ceiling Fan(s)
- Level: First
- Dimensions: 1 x 1
Dining room
- Level: First
- Dimensions: 11 x 1
Kitchen
- Level: First
- Dimensions: 1 x 1
Living room
- Features: Ceiling Fan(s), Fireplace
- Level: First
- Dimensions: 1 x 1
Living room
- Features: Ceiling Fan(s)
- Level: First
- Dimensions: 1 x 1
Heating
- Central
Cooling
- Central Air, Ceiling Fan(s)
Appliances
- Included: Dishwasher, Gas Range
- Laundry: Laundry in Utility Room
Features
- Built-in Features
- Flooring: Ceramic Tile, Wood
- Has basement: No
- Number of fireplaces: 1
- Fireplace features: Living Room
Interior area
- Total interior livable area: 1,698 sqft
Video & virtual tour
Property
Parking
- Parking features: Driveway
Features
- Levels: One
- Stories: 1
- Pool features: None
- Fencing: Back Yard,Wood
Lot
- Size: 8,842 Square Feet
Details
- Parcel number: R000023891
Construction
Type & style
- Home type: SingleFamily
- Architectural style: Detached
- Property subtype: Single Family Residence
Materials
- Roof: Shingle
Condition
- Year built: 1973
Utilities & green energy
- Sewer: Public Sewer
- Water: Public
- Utilities for property: Electricity Available, Sewer Available, Water Available
Community & HOA
Community
- Subdivision: Rolling Hills Aledo
HOA
- Has HOA: No
Location
- Region: Aledo
Financial & listing details
- Price per square foot: $165/sqft
- Tax assessed value: $305,020
- Annual tax amount: $5,658
- Date on market: 4/17/2026
- Cumulative days on market: 108 days
- Listing terms: Cash,Conventional,FHA,VA Loan
Estimated market value
$275,800
$262,000 - $290,000
$2,531/mo
Price history
| Date | Event | Price |
|---|---|---|
| 7/30/2026 | Price change | $280,000-3.4%$165/sqft |
Source: NTREIS #21240447 Report a problem | ||
| 4/17/2026 | Listed for sale | $290,000$171/sqft |
Source: NTREIS #21240447 Report a problem | ||
Public tax history
| Year | Property taxes | Tax assessment |
|---|---|---|
| 2025 | $3,985 -2.7% | $305,020 +6.2% |
| 2024 | $4,095 +14.5% | $287,120 |
| 2023 | $3,575 -15.6% | $287,120 +43.5% |
| 2022 | $4,234 +0.4% | $200,070 |
| 2021 | $4,219 +4.7% | $200,070 +14.5% |
| 2020 | $4,031 +6.1% | $174,770 |
| 2019 | $3,800 +4.6% | $174,770 +16.4% |
| 2018 | $3,633 +9.4% | $150,110 |
| 2017 | $3,321 +10% | $150,110 +19.8% |
| 2016 | $3,019 +10.3% | $125,270 |
| 2015 | $2,736 | $125,270 +8.4% |
| 2014 | $2,736 | $115,560 |
| 2013 | -- | $115,560 +6.9% |
| 2012 | -- | $108,090 |
| 2011 | -- | $108,090 -4.3% |
| 2010 | -- | $112,970 |
| 2009 | -- | $112,970 |
| 2008 | -- | -- |
| 2007 | -- | -- |
| 2006 | -- | -- |
| 2004 | -- | $90,800 |
| 2003 | -- | $90,800 +5.1% |
| 2002 | -- | $86,370 +10% |
| 2001 | -- | $78,520 |
| 2000 | -- | $78,520 |
| 1999 | -- | -- |
Find assessor info on the county website
Monthly payment
Est. payment
Payment breakdown
Explore the cost of this home by adjusting the details. Changes won't be saved.Climate risks
Neighborhood: 76008
Nearby schools
GreatSchools rating
- 10/10Coder Elementary SchoolGrades: K-5Distance: 1.7 mi
- 9/10Aledo Middle SchoolGrades: 6-8Distance: 0.5 mi
- 8/10Don R Daniel Ninth Grade CampusGrades: 9Distance: 1.4 mi
Schools provided by the listing agent
- Elementary: Vandagriff
- Middle: Aledo
- High: Aledo
- District: Aledo ISD
Source: NTREIS. This data may not be complete. We recommend contacting the local school district to confirm school assignments for this home.
- $275,9004 bd2 ba1.3k sqft212 Rolling Hills Dr, Aledo, TX 76008Off Market
- $393,300-- bd-- ba1.3k sqft220 Rolling Hills Dr, Aledo, TX 76008Off Market
- $290,8003 bd2 ba1.3k sqft412 Pecan Dr, Aledo, TX 76008Off Market

- $272,4003 bd2 ba1.3k sqft208 Rolling Hills Dr, Aledo, TX 76008Off Market
- $272,2003 bd2 ba1.3k sqft416 Pecan Dr, Aledo, TX 76008Off Market
- $299,000-- bd-- ba1.7k sqft217 Rolling Hills Dr, Aledo, TX 76008Off Market
- $290,3003 bd2 ba1.4k sqft221 Rolling Hills Dr, Aledo, TX 76008Off Market
- $--3 bd2 ba1.8k sqft213 Rolling Hills Dr, Aledo, TX 76008Sold
A local agent can set up tours, give advice and negotiate with sellers.
Similar homes
- $279,9994 bd2 ba1.7k sqft2308 Annabelle Ln, Fort Worth, TX 76119For Sale
 MLS ID #21346214, Andrue Rountree. NTREIS
 - $275,0003 bd2 ba1.5k sqft8033 Pinewood Dr, Benbrook, TX 76116For Sale
 MLS ID #21255283, Karen Marti. NTREIS
 - $269,9993 bd2 ba1.5k sqft1128 Rock Ridge Dr, Burleson, TX 76028For Sale
 MLS ID #21342533, Arielle Seleske. NTREIS
 - $295,0004 bd2 ba1.4k sqft910 Kerry St, Benbrook, TX 76126For Sale
 MLS ID #21287185, Michelle Moran. NTREIS
 - $285,0003 bd2 ba1.9k sqft1908 Glendale Dr, Azle, TX 76020For Sale By Owner
- $250,0003 bd2 ba1.7k sqft3916 Longmeadow Way, Fort Worth, TX 76133For SaleMLS ID #21342232, Chris Hale. NTREIS
- $264,0003 bd2 ba1.7k sqft1029 Usher St, Benbrook, TX 76126For SaleMLS ID #21287939, David Garcia. NTREIS
- $309,9993 bd2 ba1.5k sqft7509 Overhill Rd, Fort Worth, TX 76116For SaleMLS ID #21224805, Lorrie Tezak. NTREIS
- $399,0004 bd2 ba2.3k sqft11832 Ferndale Ln, Aledo, TX 76008For SaleMLS ID #21170020, Denise Haeussler. NTREIS
- $279,9003 bd2 ba1.7k sqft7824 Whitney Dr, White Settlement, TX 76108For SaleMLS ID #21313733, Gaby Duran. NTREIS
- $275,0003 bd2 ba1.6k sqft5117 Curzon Ave, Fort Worth, TX 76107For SaleMLS ID #21326290, Alex Lipari. NTREIS
- $249,9994 bd2 ba2.1k sqft7209 W Cleburne Rd, Fort Worth, TX 76133For SaleMLS ID #21343497, Yurika Soto. NTREIS
- $315,0003 bd2 ba1.6k sqft2113 David Dr, Fort Worth, TX 76111For SaleMLS ID #21346462, Maria Gonzalez. NTREIS
- $270,0003 bd2 ba1.7k sqft2009 Cliffside Dr, Edgecliff Village, TX 76134For SaleMLS ID #21301640, Jared Smith. NTREIS
- $325,0003 bd2 ba1.6k sqft1720 Timbercreek Rd, Benbrook, TX 76126For SaleMLS ID #21340495, Shannon Mulroy. NTREIS
- $299,0003 bd2 ba1.7k sqft1213 Park Center St, Benbrook, TX 76126For SaleMLS ID #21289088, Gabriela Emerton. NTREIS
- $300,0004 bd2 ba1.8k sqft4600 Applewood Rd, Fort Worth, TX 76133For SaleMLS ID #21336106, Brady Bridges. NTREIS
- $275,0003 bd2 ba1.6k sqft5509 Wharton Dr, Fort Worth, TX 76133For SaleMLS ID #21215777, Cate Kirk. NTREIS
- $300,0003 bd2 ba1.8k sqft620 W Main St, Crowley, TX 76036For SaleMLS ID #21316127, Chad Smith. NTREIS
- $285,0004 bd2 ba1.4k sqft4403 Daugherty Ct, Granbury, TX 76049For SaleMLS ID #21313277, Crystal Wilson. NTREIS
