This refined three-bedroom home presents a remarkable opportunity for buyers seeking both elegance and functionality. Situated along a quiet, tree-lined avenue, the property welcomes residents with an expansive, level front lawn that provides an ideal setting for outdoor gatherings or peaceful morning contemplation. The interior reveals meticulous attention to craftsmanship throughout. Custom cabinetry, executed with evident precision and care, graces the residence at every turn. These bespoke installations represent more than practical storage; they embody superior artistry that elevates the daily living experience. The custom closet systems throughout the home demonstrate similar quality, offering organized elegance for residents. The floor plan accommodates comfortable living with three generously sized bedrooms. This thoughtful arrangement ensures privacy and convenience for all household members. The primary suite serves as a tranquil retreat, designed to provide restoration and peaceful relaxation.
The walkout lower level offers seamless access to the outdoor surroundings. This versatile space presents numerous possibilities, whether configured as an entertainment area, fitness room, or recreational retreat.
The location provides convenient access to notable amenities. Meadow Brook Elementary School lies within close proximity, while Trader Joe's offers accessible shopping for household provisions. Forest Hills Park Association provides nearby opportunities for outdoor recreation and leisure activities.
This residence successfully combines superior craftsmanship with thoughtful design. Prospective buyers are encouraged to schedule a private showing to appreciate the full measure of this exceptional property.
Active
$885,000
2160 Engleside Dr SE, Grand Rapids, MI 49546
3beds
1,934sqft
:
Get pre-qualified$5,915/mo
Single Family Residence
Built in 2026
0.66 Acres Lot
$875,500 Zestimate®
$458/sqft
$-- HOA
What's special
Bespoke installationsThree generously sized bedroomsQuiet tree-lined avenueExpansive level front lawnCustom cabinetry
- 151 days |
- 741 |
- 33 |
Zillow last checked:
Listing updated:
Listed by:
Jeremiah Gruchow 616-885-6180,
Greenridge Realty (Cascade) 616-949-8900
Source: MichRIC,MLS#: 26009259
Facts & features
Interior
Bedrooms & bathrooms
- Bedrooms: 3
- Bathrooms: 3
- Full bathrooms: 2
- 1/2 bathrooms: 1
- Main level bedrooms: 3
Heating
- Forced Air
Cooling
- Central Air
Appliances
- Included: Dishwasher, Range, Refrigerator
- Laundry: Laundry Room, Main Level
Features
- Center Island, Pantry
- Flooring: Carpet, Ceramic Tile, Vinyl
- Windows: Low-Emissivity Windows
- Basement: Full,Walk-Out Access
- Number of fireplaces: 1
- Fireplace features: Living Room
Interior area
- Total structure area: 1,934
- Total interior livable area: 1,934 sqft
- Finished area below ground: 0
Property
Parking
- Total spaces: 3
- Parking features: Garage Faces Front, Attached
- Garage spaces: 3
Features
- Stories: 1
Lot
- Size: 0.66 Acres
- Dimensions: 89.9 x 324.55 x 90.9 x 311.76
- Features: Wooded, Ground Cover, Shrubs/Hedges
Details
- Parcel number: 411812127011
- Zoning description: R1-C
Construction
Type & style
- Home type: SingleFamily
- Architectural style: Ranch
- Property subtype: Single Family Residence
Materials
- Vinyl Siding
- Roof: Composition
Condition
- New Construction
- New construction: Yes
- Year built: 2026
Details
- Builder name: Koetje Builders
- Warranty included: Yes
Utilities & green energy
- Sewer: Public Sewer
- Water: Public
Community & HOA
Location
- Region: Grand Rapids
Financial & listing details
- Price per square foot: $458/sqft
- Tax assessed value: $29,300
- Annual tax amount: $1,787
- Date on market: 3/11/2026
- Listing terms: Cash,Conventional
Estimated market value
$875,500
$832,000 - $919,000
$3,001/mo
Price history
| Date | Event | Price |
|---|---|---|
| 3/11/2026 | Listed for sale | $885,000+205.2%$458/sqft |
Source:  MichRIC #26009259 Report a problem MichRIC #26009259 Report a problem | ||
| 5/30/2024 | Sold | $290,000+12%$150/sqft |
Source: MichRIC #24024330 Report a problem | ||
| 5/23/2024 | Pending sale | $259,000$134/sqft |
Source: MichRIC #24024330 Report a problem | ||
| 5/16/2024 | Listed for sale | $259,000$134/sqft |
Source: MichRIC #24024330 Report a problem | ||
Public tax history
Tax history is unavailable.
Monthly payment
Est. payment
Payment breakdown
Explore the cost of this home by adjusting the details. Changes won't be saved.Climate risks
Neighborhood: 49546
Nearby schools
GreatSchools rating
- 9/10Meadow Brook Elementary SchoolGrades: K-4Distance: 0.9 mi
- 10/10Northern Hills Middle SchoolGrades: 7-8Distance: 4.6 mi
- 9/10Northern High SchoolGrades: 9-12Distance: 4.3 mi
Schools provided by the listing agent
- Elementary: Meadow Brook Elementary School
- Middle: Northern Hills Middle School
- High: Forest Hills Northern High School
Source: MichRIC. This data may not be complete. We recommend contacting the local school district to confirm school assignments for this home.
- $317,4002 bd1 ba-- sqft2160 Engleside Ave SE, Kentwood, MI 49546Off Market
- $281,200-- bd1 ba-- sqft2124 Engleside Ave SE, Kentwood, MI 49546Off Market
- $304,2003 bd1 ba-- sqft2138 Engleside Ave SE, Kentwood, MI 49546Off Market
- $340,7003 bd1 ba-- sqft2146 Engleside Ave SE, Kentwood, MI 49546Off Market
- $535,5004 bd3 ba-- sqft2114 Engleside Ave SE, Kentwood, MI 49546Off Market
- $240,0003 bd1 ba-- sqft2150 Engleside Ave SE, Kentwood, MI 49546Sold
- $545,3005 bd3 ba3.7k sqft2101 Forest Hill Ave SE, Kentwood, MI 49546Off Market
- $377,6003 bd2 ba1.4k sqft2131 Engleside Ave SE, Kentwood, MI 49546Off Market
A local agent can set up tours, give advice and negotiate with sellers.
Similar homes

- $844,9004 bd3 ba2.5k sqft3435 Fulton St E, Grand Rapids, MI 49546New Construction
 MLS ID #25060419, Norm Buffum, Bellabay Realty LLC. MichRIC
 - $625,0004 bd3 ba1.7k sqft1044 Breton Rd SE, East Grand Rapids, MI 49506For Sale
 MLS ID #26040552, Jennifer R Perosky, Five Star Real Estate (Eastown). MichRIC
 - $950,0004 bd4 ba2.3k sqft2525 Lake Dr SE, East Grand Rapids, MI 49506For Sale
 MLS ID #26026598, Christopher R Hughes, Coldwell Banker Schmidt Realtors. MichRIC
 - $849,9005 bd5 ba2.7k sqft1978 Oak Hollow Rd NW, Grand Rapids, MI 49504For Sale
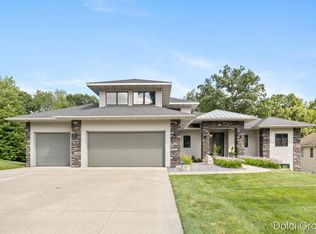 MLS ID #26037882, Vito (Jr.) E Dolci, Five Star Real Estate (Walker). MichRIC
 - $874,9003 bd3 ba2.7k sqft4177 E Gables Ct NE, Grand Rapids, MI 49525For SaleMLS ID #26040743, Kevin Lee, Cornerstone Home Group. MichRIC
- $794,0006 bd4 ba2.7k sqft3020 Audubon Ct SE, Kentwood, MI 49512New ConstructionMLS ID #26031687, Paul Granzotto, Keller Williams GR North. MichRIC
- $689,9003 bd2 ba1.9k sqft6160 Myers Lake Ave NE, Rockford, MI 49341For SaleMLS ID #26040306, Elijah N Meschke, United Realty Services LLC. MichRIC
- $1,075,0003 bd3 ba2.1k sqft2329 Elinor Ln SE #5A, Grand Rapids, MI 49506New ConstructionMLS ID #26020279, Michael C Valentino, Keller Williams GR East. MichRIC
- from $809,0003 bd3 ba2.2k sqftThe Fitzgerald Plan, Ada Grove, Ada, MI 49301New ConstructionEastbrook Homes
- $469,9004 bd2 ba2.6k sqft1955 Millbank St SE, Grand Rapids, MI 49508For SaleMLS ID #26036312, Lindsay J VanDuinen-Scully, RE/MAX of Grand Rapids (Grandville). MichRIC
- $625,0004 bd3 ba2.1k sqft2850 Alden Hills Ct SE, Lowell, MI 49331For SaleMLS ID #26040156, Jason R Carpenter, Keller Williams GR East. MichRIC
- $650,0003 bd3 ba2k sqft9120 Whittall St NE, Rockford, MI 49341For SaleMLS ID #26040402, Jessica M Hart, Keller Williams GR East. MichRIC
- $474,9004 bd4 ba2.4k sqft5461 Caravel Dr SW, Wyoming, MI 49418For SaleMLS ID #26040872, Casey Dupuie, Five Star Real Estate (Eastown). MichRIC
- $629,9004 bd3 ba2.1k sqft5911 Valley Point Dr, Caledonia, MI 49316New ConstructionMLS ID #26008781, John H DeVries, Kensington Realty Group Inc.. MichRIC
- $724,9004 bd4 ba2.7k sqft7106 Kettle Dale Ave SE, Alto, MI 49302New ConstructionMLS ID #26021281, John H DeVries, Kensington Realty Group Inc.. MichRIC
- $754,9004 bd3 ba2.2k sqft1912 Creekside Dr SW, Byron Center, MI 49315New ConstructionMichRIC
- $779,9004 bd3 ba2.3k sqft4662 Hidden Ridge Dr, Hudsonville, MI 49426New ConstructionMLS ID #26032631, Norm Buffum, Bellabay Realty LLC. MichRIC
- $560,0005 bd4 ba2.8k sqft8355 Brickley St SE, Byron Center, MI 49315For SaleMLS ID #26040537, Jessica M Balder, Eastbrook Realty. MichRIC
- $529,0005 bd3 ba2.3k sqft3305 Olderidge Dr NE, Grand Rapids, MI 49525For SaleMLS ID #26031489, Kyle Visser, ReSIDE Grand Rapids. MichRIC
- $650,0004 bd3 ba2k sqft7979 Cresswell Ct SE #23, Caledonia, MI 49316New ConstructionMLS ID #26010987, Constance S Bennett, Kensington Realty Group Inc.. MichRIC
