Stunning New Construction – 4 Bedroom, 2.5 Bath Home with Oversized Garage nestled on almost a 1/2 acre lot! This beautifully designed home offers premium finishes and thoughtful details throughout and situated on large deep lot. Open-concept layout with a spacious kitchen featuring granite countertops, luxury vinyl plank hardwood look floors, large pantry, and bar seating area! Premium luxury vinyl planking hardwood grain floors in the foyer, kitchen, mudroom, 1/2 bath and hallway. Upgraded bathrooms with granite counters and stylish tile finishes. Huge primary bedroom suite with walk-in closet and private bath including double sinks and oversized shower. Three additional spacious bedrooms with ample closet space! Second-floor laundry for added convenience and a first-floor mudroom. Elegant custom fireplace with stylish block wood mantle and tile surround! Energy-efficient features including Low-E windows, 95% efficient furnace, 50-gallon hot water tank, and insulated basement with egress window! Premium staircase with wrought iron spindle package! High-quality carpet and finishes throughout! Large lot in a sought-after location – just minutes from 94 and schools! This home offers the perfect blend of style, efficiency, and location. New Construction loans with as low as 5% down and secured rate lock.
New construction
$434,900
21600 Elmway Dr, Clinton Township, MI 48035
4beds
2,100sqft
:
Get pre-qualified$3,008/mo
Single Family Residence
Built in 2025
0.46 Acres Lot
$435,000 Zestimate®
$207/sqft
$-- HOA
What's special
- 273 days |
- 231 |
- 14 |
Zillow last checked:
Listing updated:
Listed by:
Daniel DeYonker 586-405-0239,
EXP Realty Rochester 888-501-7085
Source: Realcomp II,MLS#: 20251050209
Facts & features
Interior
Bedrooms & bathrooms
- Bedrooms: 4
- Bathrooms: 3
- Full bathrooms: 2
- 1/2 bathrooms: 1
Primary bedroom
- Level: Second
- Area: 238
- Dimensions: 17 X 14
Bedroom
- Level: Second
- Area: 144
- Dimensions: 12 X 12
Bedroom
- Level: Second
- Area: 108
- Dimensions: 12 X 9
Bedroom
- Level: Second
- Area: 120
- Dimensions: 12 X 10
Primary bathroom
- Level: Second
- Area: 119
- Dimensions: 17 X 7
Other
- Level: Second
- Area: 54
- Dimensions: 9 X 6
Other
- Level: Entry
- Area: 25
- Dimensions: 5 X 5
Great room
- Level: Entry
- Area: 252
- Dimensions: 18 X 14
Kitchen
- Level: Entry
- Area: 264
- Dimensions: 22 X 12
Laundry
- Level: Second
- Area: 42
- Dimensions: 7 X 6
Mud room
- Level: Entry
- Area: 60
- Dimensions: 10 X 6
Heating
- Forced Air, Natural Gas
Features
- Basement: Full,Unfinished
- Has fireplace: No
Interior area
- Total interior livable area: 2,100 sqft
- Finished area above ground: 2,100
Video & virtual tour
Property
Parking
- Total spaces: 2
- Parking features: Two Car Garage, Attached
- Attached garage spaces: 2
Features
- Levels: Two
- Stories: 2
- Entry location: GroundLevel
- Pool features: None
Lot
- Size: 0.46 Acres
- Dimensions: 66 x 305
Details
- Parcel number: 1127252046
- Special conditions: Short Sale No,Standard
Construction
Type & style
- Home type: SingleFamily
- Architectural style: Colonial
- Property subtype: Single Family Residence
Materials
- Brick, Vinyl Siding
- Foundation: Basement, Poured
Condition
- New Construction
- New construction: Yes
- Year built: 2025
Details
- Warranty included: Yes
Utilities & green energy
- Sewer: Public Sewer
- Water: Public
Community & HOA
Community
- Subdivision: S/P GRATIOT LITTLE FARMS
HOA
- Has HOA: No
Location
- Region: Clinton Township
Financial & listing details
- Price per square foot: $207/sqft
- Tax assessed value: $8,820
- Annual tax amount: $569
- Date on market: 10/31/2025
- Cumulative days on market: 404 days
- Listing agreement: Exclusive Right To Sell
- Listing terms: Cash,Conventional,FHA
Estimated market value
$435,000
$413,000 - $457,000
$3,350/mo
Price history
| Date | Event | Price |
|---|---|---|
| 4/2/2026 | Price change | $434,900-3.3%$207/sqft |
Source:  Realcomp II #20251050209 Report a problem Realcomp II #20251050209 Report a problem | ||
| 11/1/2025 | Listed for sale | $449,900$214/sqft |
Source: Realcomp II #20251050209 Report a problem | ||
Public tax history
Tax history is unavailable.
Monthly payment
Est. payment
Payment breakdown
Explore the cost of this home by adjusting the details. Changes won't be saved.Climate risks
Neighborhood: 48035
Nearby schools
GreatSchools rating
- 3/10Charles C. McGlinnen SchoolGrades: PK-5Distance: 0.2 mi
- 4/10Clintondale Middle SchoolGrades: 6-8Distance: 0.7 mi
- 4/10Clintondale High SchoolGrades: 9-12Distance: 0.7 mi
- $32,400-- bd-- ba-- sqft21600 Elmway St, Clinton Township, MI 48035Off Market
- $50,000-- bd-- ba-- sqft21592 Elmway, Clinton Township, MI 48035Sold
- $256,800-- bd1 ba-- sqft21624 Elmway St, Clinton Township, MI 48035Off Market
- $26,000-- bd-- ba-- sqft21625 Elmway St, Clinton Township, MI 48035Off Market
- $279,0003 bd2 ba2.2k sqft21550 Elmway St, Clinton Township, MI 48035Sold
- $197,100-- bd1 ba-- sqft21605 Elmway St, Clinton Township, MI 48035Off Market
- $215,5003 bd1 ba1.1k sqft21601 Elmway St, Clinton Township, MI 48035Off Market
- $165,100-- bd1 ba-- sqft21613 Elmway St, Clinton Township, MI 48035Off Market
A local agent can set up tours, give advice and negotiate with sellers.
Similar homes
- $379,9003 bd3 ba1.7k sqft23207 Dale Allen Dr, Clinton Township, MI 48035New Construction
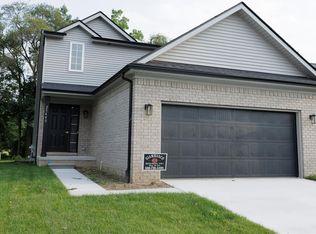
 MLS ID #20251050147, Daniel DeYonker, EXP Realty Rochester. Realcomp II
 - $379,9003 bd2 ba1.8k sqft36715 Paddock Dr, Clinton Township, MI 48035For Sale By Owner

- $359,9003 bd3 ba1.7k sqft20220 Finley St, Clinton Township, MI 48035New Construction
 MLS ID #20261028525, Daniel DeYonker, EXP Realty Rochester. Realcomp II
 - $348,0004 bd3 ba1.9k sqft39349 Cadborough Dr, Clinton Township, MI 48038For Sale
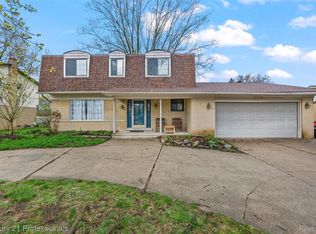 MLS ID #20261051771, Ereny S Gaied, Century 21 Professionals Troy. Realcomp II
 - $425,0004 bd4 ba2.8k sqft18570 Hollie Dr, Macomb, MI 48044For SaleMLS ID #20261051271, Diane S Peurach, Max Broock, REALTORS®-Troy. Realcomp II
- $428,0003 bd3 ba1.8k sqft50500 Card Rd, Macomb, MI 48044For SaleMLS ID #20261048565, Caron Koteles Riha, Real Estate One-Rochester. Realcomp II
- $262,3752 bd1 ba1.1k sqft22990 S Nunneley Rd, Clinton Township, MI 48035For Sale
 MLS ID #50212600, Earl M. Dommer, Real Estate One Clinton. MiRealSource
 - $320,0004 bd3 ba1.7k sqft33443 Paoletti Dr, Fraser, MI 48026For SaleMLS ID #20261051401, Mike Licavoli, Eastern Realty Inc. Realcomp II
- $439,8005 bd3 ba2.4k sqft5281 Wilby St, Shelby Township, MI 48317For SaleMLS ID #20261056555, Simon Bojaj, Remirus. Realcomp II
- $399,9003 bd1 ba2.6k sqft2500 E Hudson Ave, Royal Oak, MI 48067For SaleMLS ID #20261055625, John Kurczak, Keller Williams Paint Creek. Realcomp II
- $--4 bd3 ba2.2k sqft49772 Red Pine Dr, Macomb, MI 48044AuctionServiceLink Auction
- $384,9004 bd2 ba2.1k sqft4111 Rose Mary Dr, Sterling Heights, MI 48310For SaleMLS ID #20261055705, Farhan I Karadsheh, Community Choice Realty Inc. Realcomp II
- $459,0004 bd2 ba2.5k sqft6366 Walker Dr, Troy, MI 48085For SaleMLS ID #20261045067, John P Hamameh, Woodgate Realty. Realcomp II
- $285,0004 bd2 ba2.1k sqft32430 Tecla Dr, Warren, MI 48088For SaleMLS ID #20261045197, Mark A Dahma, Community Choice Realty Inc. Realcomp II
- $441,9003 bd3 ba3.1k sqft57487 Nicholas Dr, Washington, MI 48094For SaleMLS ID #20261043825, David Crabtree, Red Carpet Lakeside Real Estate Inc. Realcomp II
- $449,9004 bd3 ba2.2k sqft53182 Woodland Mdws, Chesterfield, MI 48047New ConstructionMLS ID #20261051242, Terri Thiede, National Realty Centers, Inc. Realcomp II
- $374,9003 bd2 ba2.9k sqft16776 Sarno Dr, Macomb, MI 48044For SaleMLS ID #20261052745, Stephanie Alkass, Market Elite Inc. Realcomp II
- $605,0004 bd3 ba2.1k sqft1043 Westview Rd, Bloomfield Hills, MI 48304For SaleMLS ID #20261058473, Lori Beatty, RE/MAX New Trend. Realcomp II
- $461,0003 bd2 ba1.5k sqft1910 Bonnieview Dr, Royal Oak, MI 48073For SaleMLS ID #20261057716, John J Emerson, KW Professionals. Realcomp II
- $329,9004 bd3 ba2.5k sqft29305 Bon Mar Dr, Warren, MI 48088For SaleMLS ID #20261051464, Tamim Ahmed, New Era Real Estate LLC. Realcomp II
