Under contract-accepting backup offers. PRICE ADJUSTMENT.......Here is the home you have been looking for! Set in a quiet neighborhood is the beautifully updated 3 bedroom 2 bath home with newer laminate flooring, a bonus room you can use for an office or den, breakfast bar and newer stainless appliances in the kitchen, primary bedroom has his & hers closets, inside laundry, 2-car garage has separate jack for a generator, large fenced in backyard plus so much more! It is conveniently located near schools, shopping, dining, interstate & beaches. NO HOA & NOT in a flood zone. This isn't just a house it's an opportunity to enjoy Florida living!
Accepting backups
Price cut: $5.1K (7/8)
$299,900
2166 VILLA GREEN AVENUE, NORTH PORT, FL 34288
3beds
1,612sqft
:
Get pre-qualified$1,908/mo
Single Family Residence
Built in 2005
10,000 Square Feet Lot
$-- Zestimate®
$186/sqft
$-- HOA
What's special
Breakfast barInside laundryLarge fenced in backyardNewer laminate flooring
- 89 days |
- 171 |
- 15 |
Zillow last checked:
Listing updated:
Listed by:
Deborah Snowden 941-429-4622,
COLDWELL BANKER SUNSTAR REALTY 941-627-3321
Source: Stellar MLS,MLS#: C7526241 Originating MLS: Port Charlotte
Originating MLS: Port Charlotte
Facts & features
Interior
Bedrooms & bathrooms
- Bedrooms: 3
- Bathrooms: 2
- Full bathrooms: 2
Rooms
- Room types: Den/Library/Office, Utility Room
Primary bedroom
- Features: Dual Closets
- Level: First
- Area: 168 Square Feet
- Dimensions: 12x14
Bedroom 2
- Features: Built-in Closet
- Level: First
- Area: 121 Square Feet
- Dimensions: 11x11
Bedroom 3
- Features: Built-in Closet
- Level: First
- Area: 121 Square Feet
- Dimensions: 11x11
Balcony porch lanai
- Level: First
- Area: 260 Square Feet
- Dimensions: 26x10
Bonus room
- Features: No Closet
- Level: First
- Area: 120 Square Feet
- Dimensions: 12x10
Dinette
- Level: First
- Area: 110 Square Feet
- Dimensions: 11x10
Great room
- Level: First
- Area: 304 Square Feet
- Dimensions: 16x19
Kitchen
- Features: Breakfast Bar
- Level: First
- Area: 90 Square Feet
- Dimensions: 10x9
Heating
- Central, Electric
Cooling
- Central Air
Appliances
- Included: Dishwasher, Electric Water Heater, Microwave, Range, Refrigerator
- Laundry: Inside
Features
- Cathedral Ceiling(s), Ceiling Fan(s), Open Floorplan, Split Bedroom, Walk-In Closet(s)
- Flooring: Laminate
- Doors: Sliding Doors
- Windows: Hurricane Shutters
- Has fireplace: No
Interior area
- Total structure area: 2,438
- Total interior livable area: 1,612 sqft
Video & virtual tour
Property
Parking
- Total spaces: 2
- Parking features: Garage - Attached
- Attached garage spaces: 2
Features
- Levels: One
- Stories: 1
- Exterior features: Rain Gutters
- Fencing: Chain Link,Fenced
Lot
- Size: 10,000 Square Feet
- Dimensions: 80 x 125 x 80 x 125
Details
- Parcel number: 1119242417
- Zoning: RSF2
- Special conditions: None
Construction
Type & style
- Home type: SingleFamily
- Property subtype: Single Family Residence
Materials
- Block, Stucco
- Foundation: Slab
- Roof: Shingle
Condition
- New construction: No
- Year built: 2005
Utilities & green energy
- Sewer: Septic Tank
- Water: Well
- Utilities for property: Electricity Connected
Community & HOA
Community
- Pet fee: $0 monthly
- Subdivision: PORT CHARLOTTE SUB 49
HOA
- Has HOA: No
Location
- Region: North Port
Financial & listing details
- Price per square foot: $186/sqft
- Tax assessed value: $227,500
- Annual tax amount: $1,953
- Date on market: 5/15/2026
- Cumulative days on market: 69 days
- Listing terms: Cash,Conventional,FHA,VA Loan
- Ownership: Fee Simple
- Total actual rent: 0
- Electric utility on property: Yes
- Road surface type: Asphalt
Estimated market value
Not available
Estimated sales range
Not available
Not available
Price history
| Date | Event | Price |
|---|---|---|
| 8/11/2026 | Listed for sale | $299,900$186/sqft |
Source:  Stellar MLS #C7526241 Report a problem Stellar MLS #C7526241 Report a problem | ||
| 7/21/2026 | Contingent | $299,900$186/sqft |
Source: Stellar MLS #C7526241 Report a problem | ||
| 7/8/2026 | Price change | $299,900-1.7%$186/sqft |
Source: Stellar MLS #C7526241 Report a problem | ||
| 5/16/2026 | Listed for sale | $305,000+134.8%$189/sqft |
Source: Stellar MLS #C7526241 Report a problem | ||
| 10/3/2008 | Sold | $129,900$81/sqft |
Source: Public Record Report a problem | ||
Public tax history
| Year | Property taxes | Tax assessment |
|---|---|---|
| 2025 | $1,950 +6.4% | $106,678 +2.9% |
| 2024 | $1,833 +6.2% | $103,672 +3% |
| 2023 | $1,726 +5.5% | $100,652 +3% |
| 2022 | $1,636 +1.7% | $97,720 +3% |
| 2021 | $1,609 +2% | $94,874 +1.4% |
| 2020 | $1,578 +3.2% | $93,564 +2.3% |
| 2019 | $1,529 | $91,460 +1.9% |
| 2018 | $1,529 +9% | $89,755 +2.1% |
| 2017 | $1,402 +2.5% | $87,909 -36.8% |
| 2016 | $1,369 | $139,000 +17% |
| 2015 | $1,369 +1.7% | $118,800 +42.2% |
| 2014 | $1,345 +2.3% | $83,569 |
| 2013 | $1,316 +5.2% | $83,569 +1.7% |
| 2012 | $1,250 +5.7% | $82,172 +3% |
| 2011 | $1,183 +0.6% | $79,779 +1.5% |
| 2010 | $1,176 -52.9% | $78,600 -24.8% |
| 2009 | $2,494 | $104,500 -21% |
| 2008 | $2,494 -6.3% | $132,300 -7.9% |
| 2007 | $2,663 | $143,600 -13% |
| 2006 | -- | $165,100 +1015.5% |
| 2005 | -- | $14,800 +393.3% |
| 2004 | $136 +22.9% | $3,000 +87.5% |
| 2003 | $111 +0.1% | $1,600 |
| 2002 | $111 +3.9% | $1,600 |
| 2001 | $107 -0.2% | $1,600 |
| 2000 | $107 | $1,600 |
Find assessor info on the county website
Monthly payment
Est. payment
Payment breakdown
Explore the cost of this home by adjusting the details. Changes won't be saved.Climate risks
Neighborhood: 34288
Nearby schools
GreatSchools rating
- 8/10Toledo Blade Elementary SchoolGrades: PK-5Distance: 1.2 mi
- 6/10Woodland Middle SchoolGrades: 6-8Distance: 1.1 mi
- 3/10North Port High SchoolGrades: PK,9-12Distance: 5.7 mi
Schools provided by the listing agent
- Middle: Woodland Middle School
- High: North Port High
Source: Stellar MLS. This data may not be complete. We recommend contacting the local school district to confirm school assignments for this home.
- $4,000-- bd-- ba-- sqftVilla Green Ave, North port, FL 34288Off Market
- $270,7003 bd2 ba1.5k sqft2194 Villa Green Ave, North Port, FL 34288Off Market

- $353,3003 bd2 ba2k sqft2195 Penfield Ter, North Port, FL 34288Off Market
- $16,700-- bd-- ba-- sqft2195 Penfield Ter, North port, FL 34288Off Market
- $460,2003 bd2 ba2k sqft2110 Villa Green Ave, North Port, FL 34288Off Market
- $16,700-- bd-- ba-- sqftPenfield Ter, North port, FL 34288Off Market
- $375,4003 bd2 ba2k sqft2222 Villa Green Ave, North Port, FL 34288Off Market
- $164,9003 bd2 ba2k sqft2110 Villa Green Ave, North Pt, FL 34288Off Market
A local agent can set up tours, give advice and negotiate with sellers.
Similar homes
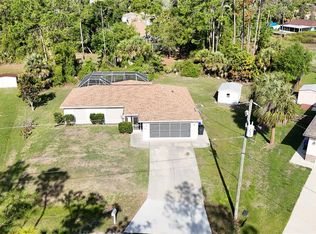
- $295,0003 bd2 ba1.3k sqft2204 SPARKLE LANE, NORTH PORT, FL 34286For Sale

 MLS ID #A4695771, Dmytro Ivanov, PROJECT MANAGEMENT REALTY. Stellar MLS
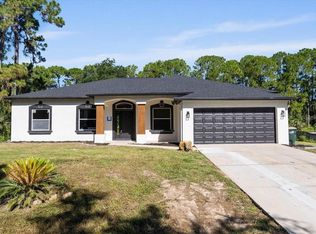
 - $320,0003 bd2 ba1.2k sqft1091 LUAU STREET, NORTH PORT, FL 34286For Sale
 MLS ID #A4687958, Bill Bambrick, LPT REALTY, LLC. Stellar MLS
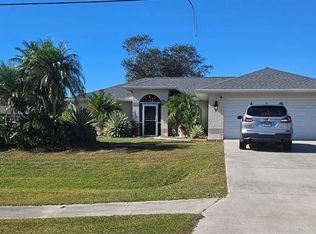
 - $343,0003 bd2 ba2.1k sqft3470 ELIAS CIRCLE, NORTH PORT, FL 34288For Sale
 MLS ID #O6334743, Maoline Herrera, EXP REALTY LLC. Stellar MLS
 - $325,0003 bd2 ba1.3k sqft3357 N CHAMBERLAIN BOULEVARD, NORTH PORT, FL 34286For Sale
 MLS ID #A4672182, Diane McDonald, BRIGHT REALTY. Stellar MLS
 - $299,0003 bd2 ba1.4k sqft3535 SHAWNEE TERRACE, NORTH PORT, FL 34286For SaleMLS ID #O6427497, Jonathon McLeod, PA, NEXTHOME LUXE COASTAL. Stellar MLS
- $273,0003 bd2 ba1.3k sqft6866 KAPPA PLACE, NORTH PORT, FL 34287For SaleMLS ID #C7529139, Carmelina Corris, ERA ADVANTAGE REALTY, INC.. Stellar MLS
- $274,0003 bd2 ba1.3k sqft4681 NEKOOSA STREET, NORTH PORT, FL 34287For SaleMLS ID #N6144927, Sofia Petrevska, EXIT KING REALTY. Stellar MLS
- $357,0003 bd2 ba1.6k sqft5236 BANNOCK CIRCLE, NORTH PORT, FL 34288For SaleMLS ID #C7525829, Tara Lawhorn, CENTURY 21 SUNBELT REALTY. Stellar MLS
- $399,9003 bd2 ba1.9k sqft2536 MARTON OAK BOULEVARD, NORTH PORT, FL 34289For SaleMLS ID #A4688300, Bettina Ettedgui, CAPITAL REAL ESTATE ENTERPRISE. Stellar MLS
- $410,0003 bd2 ba1.8k sqft4875 HANSARD AVENUE, NORTH PORT, FL 34286For SaleMLS ID #C7529409, Jesse DeMello, RE/MAX PALM REALTY. Stellar MLS
- $315,0003 bd2 ba1.5k sqft3397 Zoratoa Ave, North Port, FL 34286For Sale
 MLS ID #2026023483, Allen Printup, Preferred Shore LLC. Florida Gulf Coast MLS
 - $323,9004 bd2 ba2.1k sqft1002 TORGERSON STREET, NORTH PORT, FL 34291For SaleMLS ID #D6148278, Kristen Conti, PA, PEACOCK PREMIER PROPERTIES LLC. Stellar MLS
- $299,4003 bd2 ba1.4k sqft2626 AUBURN BOULEVARD, PORT CHARLOTTE, FL 33948For SaleMLS ID #C7526546, LeeAnn Alexander, RE/MAX PALM REALTY. Stellar MLS
- $274,0003 bd2 ba1.3k sqft307 BARGER DRIVE, PORT CHARLOTTE, FL 33954For SaleMLS ID #C7527495, Tammy Trimble, EXP REALTY LLC. Stellar MLS
- $285,0003 bd2 ba1.3k sqft8232 WAWANA ROAD, NORTH PORT, FL 34287For SaleMLS ID #C7514814, Chaz Betters, RE/MAX PALM REALTY. Stellar MLS
- $328,0003 bd2 ba1.4k sqft5600 LINGLE STREET, NORTH PORT, FL 34287For SaleMLS ID #C7526584, Sharon Wainman, REALTY ONE GROUP MVP. Stellar MLS
- $259,8503 bd2 ba1.4k sqft2755 GREENDALE ROAD, NORTH PORT, FL 34287For SaleMLS ID #C7528150, Carla Bruce, PREMIER PROPERTIES OF SRQ LLC. Stellar MLS
- $349,0002 bd2 ba1.5k sqft20495 ALBURY DRIVE, PORT CHARLOTTE, FL 33952For SaleMLS ID #O6432486, Damaris Foon, AXEN REALTY, LLC. Stellar MLS
- $325,0002 bd2 ba1.5k sqft320 SAN RAFAEL AVENUE, NORTH PORT, FL 34287For SaleMLS ID #N6144522, Regina Melman, RE/MAX PALM REALTY OF VENICE. Stellar MLS
- $269,0002 bd2 ba1.3k sqft23184 GLORY AVENUE, PORT CHARLOTTE, FL 33952For SaleMLS ID #C7529117, Alan Singleton, REALTY HUB. Stellar MLS
