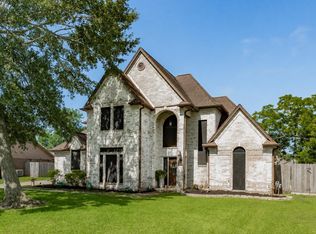
Impeccable 4/3 w/ office, just 3 yrs old—boasts stunning contemporary design, upscale finishes, & meticulous enhancements throughout. Step inside to experience an airy open layout, elegant custom details, & perfect fusion of style & practicality. First floor showcases a generous living room w/ remote-start gas fireplace & designer remote control blinds. Dedicated office, practical mudroom, & expansive laundry room brimming w/ storage for effortless organization. The lavish primary suite & spa-inspired bath create a serene escape. Entertain in chef’s kitchen & bar, featuring gleaming Cristallo quartz counters, lighted bar area, custom illuminated coffee bar cabinets—including a built-in beverage fridge. Upstairs you’ll find a spacious game room, climate-controlled walk-in attic w/ xtra storage, & additional bedroom. Outdoors, unwind in resort-style heated pool & spa w/ remote access, intricate tilework, sun deck, tanning ledge. Quality upgrades include PEX piping, tankless water heater
Pending
$788,888
217 Arrowhead Dr, Lake Jackson, TX 77566
4beds
3,347sqft
:
Get pre-qualified$5,533/mo
Single Family Residence
Built in 2020
0.36 Acres Lot
$764,900 Zestimate®
$236/sqft
$42/mo HOA
What's special
Upscale finishesRemote-start gas fireplaceLighted bar areaDedicated officeSun deckBuilt-in beverage fridgeStunning contemporary design
- 83 days |
- 43 |
- 1 |
Zillow last checked:
Listing updated:
Listed by:
Sherry Fell TREC #0826331 954-554-0770,
AEA Realty, LLC
Source: HAR,MLS#: 52233285
Facts & features
Interior
Bedrooms & bathrooms
- Bedrooms: 4
- Bathrooms: 4
- Full bathrooms: 3
- 1/2 bathrooms: 1
Rooms
- Room types: Utility Room
Primary bathroom
- Features: Half Bath, Primary Bath: Double Sinks, Primary Bath: Separate Shower
Kitchen
- Features: Breakfast Bar, Kitchen Island, Kitchen open to Family Room, Pantry, Walk-in Pantry
Heating
- Natural Gas
Cooling
- Attic Fan, Ceiling Fan(s), Electric
Appliances
- Included: ENERGY STAR Qualified Appliances, Disposal, Wine Refrigerator, Gas Oven, Microwave, Gas Cooktop, Dishwasher
- Laundry: Electric Dryer Hookup, Washer Hookup
Features
- Dry Bar, Formal Entry/Foyer, Prewired for Alarm System, Wet Bar, Primary Bed - 1st Floor, Split Plan, Walk-In Closet(s)
- Flooring: Tile
- Number of fireplaces: 1
- Fireplace features: Gas Log
Interior area
- Total structure area: 3,347
- Total interior livable area: 3,347 sqft
Property
Parking
- Total spaces: 2
- Parking features: Attached
- Attached garage spaces: 2
Features
- Stories: 2
- Patio & porch: Covered, Patio/Deck
- Has private pool: Yes
- Pool features: Heated, In Ground
Lot
- Size: 0.36 Acres
- Dimensions: 101 x 142
- Features: Back Yard, Subdivided, 1/4 Up to 1/2 Acre
Details
- Parcel number: 67803003006
Construction
Type & style
- Home type: SingleFamily
- Architectural style: Traditional
- Property subtype: Single Family Residence
Materials
- Other, Vinyl Siding
- Foundation: Slab
- Roof: Composition
Condition
- New construction: No
- Year built: 2020
Utilities & green energy
- Sewer: Public Sewer
- Water: Public
Green energy
- Energy efficient items: Attic Vents, Thermostat, Other Energy Features
Community & HOA
Community
- Security: Prewired for Alarm System
- Subdivision: Northwood Estates Sec 3
HOA
- Has HOA: Yes
- HOA fee: $500 annually
Location
- Region: Lake Jackson
Financial & listing details
- Price per square foot: $236/sqft
- Tax assessed value: $706,740
- Annual tax amount: $13,724
- Date on market: 5/5/2026
- Listing terms: Cash,Conventional,FHA,VA Loan
- Ownership: Full Ownership
Estimated market value
$764,900
$727,000 - $803,000
$5,360/mo
Price history
| Date | Event | Price |
|---|---|---|
| 6/15/2026 | Pending sale | $788,888$236/sqft |
Source:  HAR #52233285 Report a problem HAR #52233285 Report a problem | ||
| 3/23/2026 | Price change | $788,888-1.3%$236/sqft |
Source: HAR #82749074 Report a problem | ||
| 8/27/2025 | Listed for sale | $799,000+33.4%$239/sqft |
Source: HAR #85798757 Report a problem | ||
| 4/28/2021 | Sold | -- |
Source: Agent Provided Report a problem | ||
| 1/14/2021 | Listing removed | -- |
Source:  HAR Report a problem HAR Report a problem | ||
| 1/11/2021 | Price change | $599,000+8.9%$179/sqft |
Source: Birdsong Real Estate #87359980 Report a problem | ||
| 1/7/2021 | Listed for sale | $550,000+450%$164/sqft |
Source: Birdsong Real Estate #87359980 Report a problem | ||
| 8/17/2020 | Sold | -- |
Source: Agent Provided Report a problem | ||
| 7/15/2020 | Pending sale | $100,000$30/sqft |
Source: Birdsong Real Estate #3409019 Report a problem | ||
| 11/1/2019 | Listed for sale | $100,000-73%$30/sqft |
Source: Birdsong Real Estate #3409019 Report a problem | ||
| 8/24/2013 | Listing removed | $369,900$111/sqft |
Source: TDECU Real Estate LLC #77157469 Report a problem | ||
| 6/13/2013 | Price change | $369,900+221.7%$111/sqft |
Source: TDECU Real Estate LLC #77157469 Report a problem | ||
| 1/16/2010 | Listed for sale | $115,000$34/sqft |
Source: Systems Engineering, Inc. #45831 Report a problem | ||
Public tax history
| Year | Property taxes | Tax assessment |
|---|---|---|
| 2025 | $9,370 -16.1% | $706,740 -1.1% |
| 2024 | $11,172 +9.7% | $714,674 +10% |
| 2023 | $10,187 -7% | $649,704 +10% |
| 2022 | $10,957 +141.8% | $590,640 +183.3% |
| 2021 | $4,532 | $208,520 +149.7% |
| 2020 | -- | $83,520 |
| 2019 | $1,982 +10.9% | $83,520 +15% |
| 2018 | $1,787 | $72,620 |
| 2017 | $1,787 +49.9% | $72,620 |
| 2016 | $1,192 | $72,620 +56.2% |
| 2015 | $1,192 | $46,480 |
| 2014 | $1,192 | $46,480 |
| 2012 | -- | $46,480 |
| 2011 | -- | $46,480 -20% |
| 2010 | -- | $58,100 |
| 2009 | -- | $58,100 |
| 2008 | -- | $58,100 |
Find assessor info on the county website
Monthly payment
Est. payment
Payment breakdown
Explore the cost of this home by adjusting the details. Changes won't be saved.Climate risks
Neighborhood: Northwood Estates
Nearby schools
GreatSchools rating
- 10/10Bess Brannen Elementary SchoolGrades: PK-4Distance: 0.5 mi
- 8/10Lake Jackson Intermediate SchoolGrades: 7-8Distance: 1.7 mi
- 4/10Brazoswood High SchoolGrades: 9-12Distance: 3.5 mi
Schools provided by the listing agent
- Elementary: Brannen Elementary School
- Middle: Rasco Middle
- High: Brazoswood High School
Source: HAR. This data may not be complete. We recommend contacting the local school district to confirm school assignments for this home.
- $738,7900.353 Acres219 Arrowhead Dr, Lake Jackson, TX 77566Off Market

- $623,1003 bd3 ba2.5k sqft215 Arrowhead Dr, Lake Jackson, TX 77566Off Market

- $636,2004 bd4 ba4.2k sqft230 Arrowhead Dr, Lake Jackson, TX 77566Off Market
- $497,2004 bd3 ba2.5k sqft301 Arrowhead Dr, Lake Jackson, TX 77566Off Market

- $654,200-- bd16 ba3.4k sqft213 Arrowhead Dr, Lake Jackson, TX 77566Off Market
- $617,400-- bd14 ba3.3k sqft232 Arrowhead Dr, Lake Jackson, TX 77566Off Market
- $528,5005 bd4 ba2.9k sqft228 Arrowhead Dr, Lake Jackson, TX 77566Off Market
- $478,800-- bd14 ba2.7k sqft226 Arrowhead Dr, Lake Jackson, TX 77566Off Market
A local agent can set up tours, give advice and negotiate with sellers.
Similar homes
- $725,8004 bd4 ba3.9k sqft52 Chesswood Ct, Lake Jackson, TX 77566For Sale
 MLS ID #40986345, Michelle Doss, Mega Realty. HAR
 - $549,9994 bd4 ba3.3k sqft204 Arrowhead Dr, Lake Jackson, TX 77566For Sale
 MLS ID #69869846, Sherry Fell, AEA Realty, LLC. HAR
 - $569,0004 bd4 ba3.2k sqft56 English Oak Ct, Lake Jackson, TX 77566For Sale
 MLS ID #62656112, Sherry Fell, AEA Realty, LLC. HAR
 - $515,0004 bd4 ba2.9k sqft58 S Calla Lily Ct, Lake Jackson, TX 77566For Sale
 MLS ID #92796653, Meaghan Arceneaux, Mega Realty. HAR
 - $699,9004 bd4 ba3.3k sqft202 Creekside Ln, Lake Jackson, TX 77566For SaleMLS ID #4105873, Edward McClintick, Joseph Walter Realty, LLC. HAR
- $699,0004 bd4 ba4.8k sqft212 Teakwood St, Lake Jackson, TX 77566For SaleMLS ID #4556643, Lucy Ware, Birdsong Real Estate. HAR
- $564,9004 bd4 ba3k sqft51 Red Maple Ct, Lake Jackson, TX 77566For SaleMLS ID #7674952, Megan Dennis, Coldwell Banker Ultimate. HAR
- $499,0004 bd4 ba3.1k sqft536 Oak Dr, Lake Jackson, TX 77566For SaleMLS ID #13762266, Gary Bisha, My Castle Realty. HAR
- $425,0004 bd3 ba2.6k sqft54 Royal Oak Cir, Lake Jackson, TX 77566For SaleMLS ID #88531723, Christen English, Premier Town & Country Realty. HAR
- $519,7004 bd3 ba2.8k sqft111 Creekside Ln, Lake Jackson, TX 77566For SaleMLS ID #39124818, Michael Afshari, OakHouse Real Estate. HAR
- $424,0004 bd3 ba2.5k sqft403 Banyan St, Lake Jackson, TX 77566For SaleMLS ID #15641735, Phillis Nealy, Jason Mitchell Group. HAR
- $729,9004 bd4 ba3k sqft32226 Bayou Bnd, Richwood, TX 77515For SaleMLS ID #13811702, Forough Amiri, Next Trend Realty LLC. HAR
- $474,9005 bd3 ba2.9k sqft504 Highway 332, Lake Jackson, TX 77566For SaleMLS ID #36683632, Ryan Birdsong, Birdsong Real Estate. HAR
- $735,0006 bd3 ba3.6k sqft33207 Blue Marlin Dr, Richwood, TX 77515For SaleMLS ID #50741948, Laura Cooper, eXp Realty LLC. HAR
- $469,0004 bd3 ba3.2k sqft121 Catalpa St, Lake Jackson, TX 77566For SaleMLS ID #63619326, Meaghan Arceneaux, Mega Realty. HAR
- $849,8495 bd4 ba4.4k sqft31911 Redfish Trl, Richwood, TX 77515For SaleMLS ID #54758379, Carolina Damian, eXp Realty LLC. HAR
- $750,0004 bd3 ba3.6k sqft1031 Bar X Trl, Angleton, TX 77515For SaleMLS ID #30808317, Dawn Woodard, SanDoray Real Estate, LLC. HAR
- $759,0004 bd5 ba3.2k sqft863 Bunkhouse Trl, Angleton, TX 77515For SaleMLS ID #77424907, Allison Rader, American Realty. HAR
- $750,0005 bd4 ba3k sqft259 County Road 416, Brazoria, TX 77422For SaleMLS ID #72947940, Jordan Maedgen, Meadows Property Group. HAR
- $838,0003 bd3 ba2.4k sqft10793 Fm 2918 Rd, Brazoria, TX 77422For SaleMLS ID #7226481, Michelle Doss, Mega Realty. HAR
