Welcome home to this well-maintained 3 bedroom, 1.5 bath townhouse offering low maintenance living and plenty of storage throughout. The homeowners association takes care of lawn care, snow removal, flower bed mulching and driveway maintenance (scheduled to be completed this year), making homeownership easy and convenient. The functional floor plan includes a spacious kitchen with all appliances included, plus a washer and dryer, making this home truly move-in ready. The primary bedroom features a private en-suite half bath, and generous closets throughout the home provide excellent storage space. Step outside to a beautiful stamped concrete patio, where you can create a private outdoor oasis that's perfect for relaxing, entertaining, or enjoying your morning coffee. An attached one car garage and storage shed provide even more room for vehicles, tools, and seasonal items. Enjoy front patio sitting under a covered roof. Recent updates include a partial roof replacement on the home in 2019. A brand-new roof on the attached one-car garage and full gutters in 2025. With just a little interior painting, this townhouse offers a wonderful opportunity to add your personal touch while enjoying comfortable living in a home with major maintenance already addressed. Don't miss this affordable, low-maintenance home that combines convenience, value, and a welcoming outdoor space!
Pending
$152,500
217 Beckwith Ave, Niagara Falls, NY 14304
3beds
1,272sqft
Townhouse
Built in 1970
69 Square Feet Lot
$-- Zestimate®
$120/sqft
$235/mo HOA
What's special
Attached one car garageWelcoming outdoor spacePlenty of storage throughout
- 20 days |
- 1,022 |
- 56 |
Zillow last checked:
Listing updated:
Listed by:
Great Lakes Real Estate Inc. 716-754-2550,
Jodi Collins 716-754-2550
Source: NYSAMLSs,MLS#: B1693919 Originating MLS: Buffalo
Originating MLS: BuffaloFacts & features
Interior
Bedrooms & bathrooms
- Bedrooms: 3
- Bathrooms: 2
- Full bathrooms: 1
- 1/2 bathrooms: 1
- Main level bathrooms: 2
- Main level bedrooms: 3
Bedroom 1
- Level: First
- Dimensions: 12.00 x 14.00
Bedroom 2
- Level: First
- Dimensions: 12.00 x 12.00
Bedroom 3
- Level: First
- Dimensions: 12.00 x 12.00
Kitchen
- Level: First
- Dimensions: 12.00 x 12.00
Living room
- Level: First
- Dimensions: 20.00 x 16.00
Heating
- Gas, Forced Air
Cooling
- Central Air
Appliances
- Included: Dryer, Dishwasher, Gas Oven, Gas Range, Gas Water Heater, Microwave, Refrigerator, Washer
- Laundry: Accessible Utilities or Laundry, Main Level
Features
- Entrance Foyer, Eat-in Kitchen, Living/Dining Room, Storage, Bedroom on Main Level, Bath in Primary Bedroom
- Flooring: Carpet, Varies, Vinyl
- Basement: None
- Has fireplace: No
Interior area
- Total structure area: 1,272
- Total interior livable area: 1,272 sqft
Property
Parking
- Total spaces: 1
- Parking features: Attached, Garage, Other, See Remarks, Garage Door Opener
- Attached garage spaces: 1
Accessibility
- Accessibility features: No Stairs, Accessible Entrance
Features
- Levels: One
- Stories: 1
- Patio & porch: Open, Patio, Porch
- Exterior features: Awning(s), Patio
Lot
- Size: 69 Square Feet
- Dimensions: 70 x 60
- Features: Rectangular, Rectangular Lot, Residential Lot
Details
- Parcel number: 2930001320110013051000
- Special conditions: Standard
Construction
Type & style
- Home type: Townhouse
- Property subtype: Townhouse
Materials
- Vinyl Siding
- Roof: Architectural,Shingle
Condition
- Resale
- Year built: 1970
Utilities & green energy
- Sewer: Connected
- Water: Connected, Public
- Utilities for property: High Speed Internet Available, Sewer Connected, Water Connected
Community & HOA
Community
- Subdivision: Estates/Wildwood Acres Co
HOA
- Services included: Common Area Maintenance, Other, Snow Removal, See Remarks, Trash
- HOA fee: $235 monthly
- HOA name: Wildwood Acres (A)
- HOA phone: 716-693-4670
Location
- Region: Niagara Falls
Financial & listing details
- Price per square foot: $120/sqft
- Tax assessed value: $130,000
- Annual tax amount: $2,726
- Date on market: 7/10/2026
- Cumulative days on market: 15 days
- Listing terms: Cash,Conventional,FHA,VA Loan
Estimated market value
Not available
Estimated sales range
Not available
$1,863/mo
Price history
| Date | Event | Price |
|---|---|---|
| 7/17/2026 | Pending sale | $152,500$120/sqft |
Source:  NYSAMLSs #B1693919 Report a problem NYSAMLSs #B1693919 Report a problem | ||
| 7/10/2026 | Listed for sale | $152,500+91.8%$120/sqft |
Source: NYSAMLSs #B1693919 Report a problem | ||
| 8/25/2017 | Sold | $79,500-6.4%$63/sqft |
Source: NYSAMLSs #B1058378 Report a problem | ||
| 7/10/2017 | Listed for sale | $84,900$67/sqft |
Source: Hunt Real Estate ERA #B1058378 Report a problem | ||
| 7/10/2017 | Pending sale | $84,900$67/sqft |
Source: Hunt Real Estate ERA #B1058378 Report a problem | ||
| 6/28/2017 | Listed for sale | $84,900+76.9%$67/sqft |
Source: Hunt Real Estate ERA #B1058378 Report a problem | ||
| 3/8/2017 | Sold | $48,000-18.5%$38/sqft |
Source: NYSAMLSs #B1018642 Report a problem | ||
| 2/3/2017 | Pending sale | $58,900$46/sqft |
Source: Michael Wilson Realty LLC #B1018642 Report a problem | ||
| 1/25/2017 | Price change | $58,900-5%$46/sqft |
Source: Michael Wilson Realty LLC #B1018642 Report a problem | ||
| 12/24/2016 | Listed for sale | $62,000-51.8%$49/sqft |
Source: Michael Wilson Realty LLC #B1018642 Report a problem | ||
| 7/7/2016 | Listing removed | -- |
Source: Auction.com Report a problem | ||
| 6/23/2016 | Listed for sale | -- |
Source: Auction.com Report a problem | ||
| 6/2/2016 | Sold | $128,500+57.7%$101/sqft |
Source: Public Record Report a problem | ||
| 7/29/2009 | Sold | $81,500-0.6%$64/sqft |
Source: Public Record Report a problem | ||
| 1/8/2007 | Sold | $82,000+25.5%$64/sqft |
Source: Public Record Report a problem | ||
| 10/30/2000 | Sold | $65,355$51/sqft |
Source: Public Record Report a problem | ||
Public tax history
| Year | Property taxes | Tax assessment |
|---|---|---|
| 2025 | -- | $130,000 +356.1% |
| 2024 | -- | $28,500 |
| 2023 | -- | $28,500 |
| 2022 | -- | $28,500 |
| 2021 | -- | $28,500 |
| 2020 | -- | $28,500 |
| 2019 | -- | $28,500 |
| 2018 | -- | $28,500 |
| 2017 | $1,855 | $28,500 |
| 2016 | -- | $28,500 |
| 2015 | -- | $28,500 |
| 2014 | -- | $28,500 |
| 2013 | -- | $28,500 |
| 2012 | -- | $28,500 |
| 2011 | -- | $28,500 |
| 2010 | -- | $28,500 |
| 2009 | -- | $28,500 |
| 2008 | -- | $28,500 |
| 2007 | -- | $28,500 |
| 2006 | -- | $28,500 |
| 2005 | -- | $28,500 |
| 2004 | -- | $28,500 |
| 2003 | -- | $28,500 |
| 2002 | -- | $28,500 |
| 2001 | -- | $28,500 |
| 2000 | -- | $28,500 |
Find assessor info on the county website
Monthly payment
Climate risks
Neighborhood: 14304
Nearby schools
GreatSchools rating
- 8/10West Street Elementary SchoolGrades: K-5Distance: 2.8 mi
- 5/10Edward Town Middle SchoolGrades: 6-8Distance: 1.5 mi
- 7/10Niagara Wheatfield Senior High SchoolGrades: 9-12Distance: 1.5 mi
Schools provided by the listing agent
- District: Niagara Wheatfield
Source: NYSAMLSs. This data may not be complete. We recommend contacting the local school district to confirm school assignments for this home.
- $177,9004 bd2 ba1.2k sqft219 Beckwith Ave, Niagara Falls, NY 14304Off Market
- $143,7003 bd1 ba1.2k sqft215 Beckwith Ave, Niagara Falls, NY 14304Off Market
- $144,7003 bd1 ba1.2k sqft213 Beckwith Ave, Niagara Falls, NY 14304Off Market
- $180,0004 bd2 ba1.2k sqft221 Beckwith Ave, Niagara Falls, NY 14304Sold
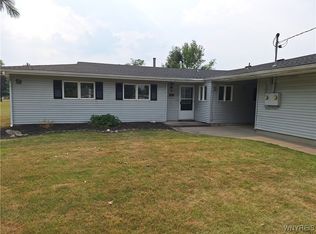
- $162,3003 bd2 ba1.3k sqft211 Beckwith Ave, Niagara Falls, NY 14304Off Market
- $206,4003 bd2 ba1.3k sqft214 Beckwith Ave, Niagara Falls, NY 14304Off Market
- $208,9004 bd2 ba1.4k sqft216 Beckwith Ave, Niagara Falls, NY 14304Off Market
- $150,5003 bd1 ba1.2k sqft28 Steele Cir, Niagara Falls, NY 14304Off Market
A local agent can set up tours, give advice and negotiate with sellers.
Similar homes
- $164,9003 bd2 ba994 sqft814 92nd St, Niagara Falls, NY 14304For Sale
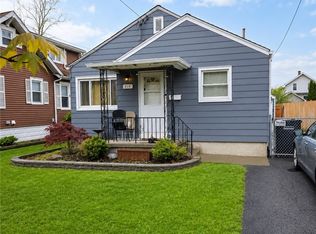
 MLS ID #B1679754, Derek Greene, Listing by: The Greene Realty Group. NYSAMLSs
 - $220,0003 bd2 ba1.2k sqft1240 91st St, Niagara Falls, NY 14304For Sale
 MLS ID #B1701117, Colleen A Collier, Listing by: RE/MAX Plus. NYSAMLSs
 - $149,9004 bd2 ba1.3k sqft2254 Niagara Ave, Niagara Falls, NY 14305For Sale
 MLS ID #B1700133, Jayson Parker, Listing by: Iconic Real Estate. NYSAMLSs
 - $175,0004 bd2 ba1.6k sqft3520 Chapin Ave, Niagara Falls, NY 14301For Sale
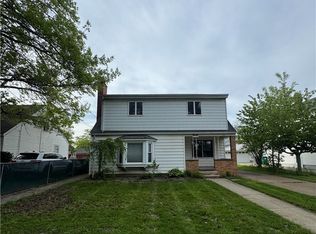 MLS ID #B1702464, Awais Rehman, Listing by: Red Door Real Estate WNY LLC. NYSAMLSs
 - $210,7073 bd1 ba1.3k sqft707 81st St, Niagara Falls, NY 14304For SaleMLS ID #B1699798, Allyson Matlock, Listing by: Keller Williams Realty WNY. NYSAMLSs
- $179,9004 bd1 ba1k sqft237 75th St, Niagara Falls, NY 14304For SaleMLS ID #R1683237, John J. Puls, Listing by: Berkshire Hathaway HomeServices Discover Real Estate. NYSAMLSs
- $223,5003 bd2 ba1.2k sqft120 81st St, Niagara Falls, NY 14304For SaleMLS ID #B1699545, Tahesha Jackson, Listing by: HUNT Real Estate ERA. NYSAMLSs
- $224,9003 bd2 ba1.5k sqft8116 Lindbergh Ave, Niagara Falls, NY 14304For SaleMLS ID #B1695073, Mary C O'Brien, Listing by: KenDev Realty. NYSAMLSs
- $174,9003 bd2 ba1.2k sqft1123 Vanderbilt Ave, Niagara Falls, NY 14305For SaleMLS ID #B1694748, Jennifer L Nelson, Listing by: Real Broker NY LLC. NYSAMLSs
- $139,9004 bd1 ba1.3k sqft1459 Wyoming Ave, Niagara Falls, NY 14305For SaleMLS ID #B1676922, Janelle R Rohring, Listing by: Keller Williams Realty WNY. NYSAMLSs
- $105,0004 bd2 ba1.6k sqft1806 Ferry Ave, Niagara Falls, NY 14301For SaleMLS ID #B1701893, Mohammad Anisuzzaman, Listing by: HUNT Real Estate ERA. NYSAMLSs
- $175,0002 bd2 ba912 sqft2918 Seneca Ave, Niagara Falls, NY 14305For SaleMLS ID #B1682788, Tanya Yorio, Listing by: WNY Metro Roberts Realty. NYSAMLSs
- $164,9006 bd2 ba1.7k sqft1341 Ashland Ave, Niagara Falls, NY 14301For SaleMLS ID #B1685000, Fuzayel Ahmed, Listing by: HUNT Real Estate ERA. NYSAMLSs
- $149,9004 bd2 ba1.5k sqft73 Thornton Ave, Buffalo, NY 14215For SaleMLS ID #B1701418, Md Nazmul Hussain, Listing by: HUNT Real Estate ERA. NYSAMLSs
- $199,9003 bd3 ba1.2k sqft926 Morley Ave, Niagara Falls, NY 14305For SaleMLS ID #B1691356, Jessica Laurendi, Listing by: Howard Hanna WNY Inc.. NYSAMLSs
- $214,9003 bd1 ba900 sqft4784 Chester Ave, Niagara Falls, NY 14305For SaleMLS ID #B1682799, Shannon Hopkins, Listing by: HUNT Real Estate ERA. NYSAMLSs
- $179,9003 bd1 ba988 sqft97 Schwegler Rd, Grand Island, NY 14072For SaleMLS ID #B1688857, Geraldine A Andolina, Listing by: Century 21 North East. NYSAMLSs
- $129,9002 bd2 ba1k sqft2733 Independence Ave, Niagara Falls, NY 14301For SaleMLS ID #B1669535, Hayleigh Federowicz, Listing by: eXp Realty. NYSAMLSs
- $149,9003 bd2 ba1.5k sqft311 South St, Lockport, NY 14094For SaleMLS ID #B1687332, Joanne M Smith, Listing by: Buffalo First Realty Group Inc. NYSAMLSs
- $199,9004 bd2 ba1.8k sqft1817 Ontario Ave, Niagara Falls, NY 14305For SaleMLS ID #B1684562, Fuzayel Ahmed, Listing by: HUNT Real Estate ERA. NYSAMLSs
