Beautifully maintained 3-bedroom, 2 full and 2 half bath home in Edinburgh Estates with great curb appeal inside and out. This bright and airy home features hardwood floors through the entry, hallway, kitchen, dining area, laundry room, and one bedroom. The living room offers a natural fireplace, and the primary bedroom includes a private full bath and two walk-in closets. The mostly finished basement provides additional living space with an egress window, finished bonus room/bedroom area, and half bath. Enjoy the fenced backyard with a retention pond behind the home, along with a nice patio and covered pavilion-style area. Key updates include roof, siding, windows, HVAC, and garage mechanicals, adding peace of mind. Great location close to shopping, dining, schools and everyday conveniences. Very clean, well kept, and move-in ready!
Pending
$439,900
21712 Sabrina Dr, Macomb, MI 48044
3beds
2,936sqft
:
Get pre-qualified$2,878/mo
Single Family Residence
Built in 2000
9,147 Square Feet Lot
$442,000 Zestimate®
$150/sqft
$11/mo HOA
What's special
Fenced backyardEgress windowBright and airy homeCovered pavilion-style areaNice patio
- 35 days |
- 1,116 |
- 37 |
Zillow last checked:
Listing updated:
Listed by:
Brihanna Hemby 810-841-1424,
Sine & Monaghan Realtors LLC St Clair 810-329-9001
Source: MiRealSource,MLS#: 50212059 Originating MLS: MiRealSource
Originating MLS: MiRealSourceFacts & features
Interior
Bedrooms & bathrooms
- Bedrooms: 3
- Bathrooms: 4
- Full bathrooms: 2
- 1/2 bathrooms: 2
- Main level bathrooms: 2
- Main level bedrooms: 3
Bedroom 1
- Features: Carpet
- Level: Main
- Area: 180
- Dimensions: 15 x 12
Bedroom 2
- Features: Wood
- Level: Main
- Area: 110
- Dimensions: 11 x 10
Bedroom 3
- Features: Carpet
- Level: Main
- Area: 100
- Dimensions: 10 x 10
Bathroom 1
- Features: Tile
- Level: Main
- Area: 60
- Dimensions: 10 x 6
Bathroom 2
- Features: Tile
- Level: Main
- Area: 35
- Dimensions: 7 x 5
Dining room
- Features: Wood
- Level: Main
- Area: 84
- Dimensions: 12 x 7
Family room
- Features: Carpet
- Level: Basement
- Area: 600
- Dimensions: 30 x 20
Kitchen
- Features: Wood
- Level: Main
- Area: 120
- Dimensions: 12 x 10
Living room
- Features: Carpet
- Level: Main
- Area: 240
- Dimensions: 16 x 15
Heating
- Forced Air, Humidity Control, Natural Gas
Cooling
- Ceiling Fan(s), Central Air
Appliances
- Included: Dishwasher, Dryer, Microwave, Range/Oven, Refrigerator, Washer
- Laundry: Main Level
Features
- Cathedral/Vaulted Ceiling, Sump Pump
- Flooring: Hardwood, Laminate, Carpet, Wood
- Basement: Daylight,Finished,Partially Finished,Sump Pump
- Number of fireplaces: 1
- Fireplace features: Living Room, Natural Fireplace
Interior area
- Total structure area: 3,236
- Total interior livable area: 2,936 sqft
- Finished area above ground: 1,618
- Finished area below ground: 1,318
Property
Parking
- Total spaces: 2
- Parking features: Garage, Driveway, Attached
- Attached garage spaces: 2
Features
- Levels: One
- Stories: 1
- Patio & porch: Patio, Porch
- Exterior features: Lawn Sprinkler, Sidewalks, Street Lights
- Fencing: Fenced
- Waterfront features: Pond
- Frontage type: Road
- Frontage length: 75
Lot
- Size: 9,147 Square Feet
- Dimensions: 75 x 120
- Features: Subdivision, Sidewalks
Details
- Additional structures: Gazebo, Shed(s)
- Parcel number: 200822234007
- Special conditions: Private
Construction
Type & style
- Home type: SingleFamily
- Architectural style: Ranch
- Property subtype: Single Family Residence
Materials
- Brick, Vinyl Siding
- Foundation: Basement
Condition
- Year built: 2000
Utilities & green energy
- Sewer: Public Sanitary
- Water: Public
Community & HOA
Community
- Subdivision: Edinburgh Estates Sub #2
HOA
- Has HOA: Yes
- Amenities included: Sidewalks
- HOA fee: $130 annually
- HOA name: JBC Property Management
- HOA phone: 586-254-3000
Location
- Region: Macomb
Financial & listing details
- Price per square foot: $150/sqft
- Tax assessed value: $340,600
- Annual tax amount: $4,079
- Date on market: 6/19/2026
- Cumulative days on market: 35 days
- Listing agreement: Exclusive Right To Sell
- Listing terms: Cash,Conventional,FHA,VA Loan
- Road surface type: Paved
Estimated market value
$442,000
$420,000 - $464,000
$3,619/mo
Price history
| Date | Event | Price |
|---|---|---|
| 6/29/2026 | Pending sale | $439,900$150/sqft |
Source:  MiRealSource #50212059 Report a problem MiRealSource #50212059 Report a problem | ||
| 6/19/2026 | Listed for sale | $439,900+125.6%$150/sqft |
Source: MiRealSource #50212059 Report a problem | ||
| 2/12/2008 | Sold | $195,000+278.6%$66/sqft |
Source: MiRealSource #681283 Report a problem | ||
| 8/22/2000 | Sold | $51,500$18/sqft |
Source: Public Record Report a problem | ||
Public tax history
| Year | Property taxes | Tax assessment |
|---|---|---|
| 2025 | $3,978 +4.7% | $170,300 +1% |
| 2024 | $3,801 +5.5% | $168,600 +7.8% |
| 2023 | $3,604 +2.9% | $156,400 +11.5% |
| 2022 | $3,501 +0.2% | $140,300 +6.1% |
| 2021 | $3,495 | $132,200 +3.8% |
| 2020 | $3,495 +7.7% | $127,300 +6% |
| 2019 | $3,246 +4.1% | $120,100 +1.3% |
| 2018 | $3,117 +6.6% | $118,600 +4.8% |
| 2017 | $2,924 | $113,130 |
| 2016 | $2,924 | $113,130 +8.2% |
| 2015 | $2,924 +358.5% | $104,550 +11.6% |
| 2014 | $638 | $93,670 -0.1% |
| 2011 | $638 | $93,740 -7.4% |
| 2009 | -- | $101,190 +35.8% |
| 2001 | $2,098 +997.5% | $74,500 +1644.7% |
| 2000 | $191 | $4,270 |
Find assessor info on the county website
Monthly payment
Est. payment
Payment breakdown
Explore the cost of this home by adjusting the details. Changes won't be saved.Climate risks
Neighborhood: 48044
Nearby schools
GreatSchools rating
- 6/10Shawnee Elementary SchoolGrades: PK-5Distance: 0.2 mi
- 7/10Seneca Middle SchoolGrades: 6-8Distance: 1.8 mi
- 7/10Dakota High SchoolGrades: 9-12Distance: 1.6 mi
Schools provided by the listing agent
- District: Chippewa Valley Schools
Source: MiRealSource. This data may not be complete. We recommend contacting the local school district to confirm school assignments for this home.
- $412,4001 bd2 ba1.8k sqft21694 Sabrina Dr, Macomb, MI 48044Off Market
- $442,9003 bd3 ba1.9k sqft21730 Sabrina Dr, Macomb, MI 48044Off Market
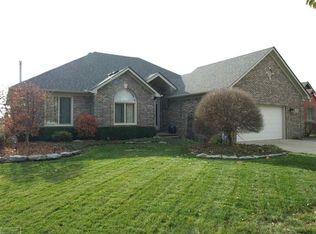
- $382,1001 bd2 ba1.7k sqft21678 Sabrina Dr, Macomb, MI 48044Off Market
- $409,5001 bd2 ba1.9k sqft21748 Sabrina Dr, Macomb, MI 48044Off Market
- $464,3003 bd3 ba2.1k sqft21703 Sabrina Dr, Macomb, MI 48044Off Market
- $449,9003 bd2 ba2.3k sqft21658 Sabrina Dr, Macomb, MI 48044Off Market
- $568,9004 bd5 ba3.2k sqft21759 Marina Cir, Macomb, MI 48044Off Market
- $503,7004 bd3 ba2.7k sqft21685 Sabrina Dr, Macomb, MI 48044Off Market
A local agent can set up tours, give advice and negotiate with sellers.
Similar homes
- $435,0003 bd4 ba3.4k sqft50108 Buccaneer Dr, Macomb, MI 48044For Sale
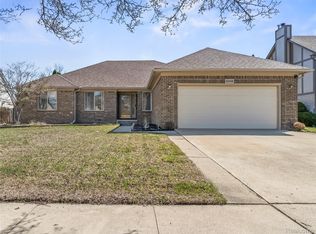
 MLS ID #20261028800, Nixon Yang, REMAX City Centre. Realcomp II
 - $434,9003 bd4 ba3.3k sqft45622 Lone Pine Ln, Macomb, MI 48044New Construction

 MLS ID #50212660, Francine Kanalos, Epique Inc.. MiRealSource
 - $488,0003 bd4 ba3.3k sqft21895 Preserve Ct, Macomb, MI 48042For Sale
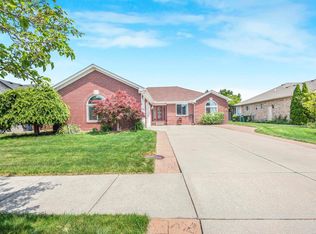 MLS ID #50210541, Edita Bedak, Century 21 Professionals. MiRealSource
 - $459,0004 bd3 ba2.1k sqft19866 Barchester Dr, Macomb, MI 48044For Sale
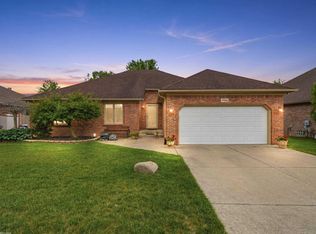 MLS ID #50211263, Paulina Luca, KW Platinum. MiRealSource
 - $482,3004 bd3 ba3.6k sqft20415 Balmoral Dr, Macomb, MI 48044For SaleMLS ID #50213043, Jennifer Caira-Lauff, Real Estate One Chesterfield. MiRealSource
- $418,9003 bd3 ba2.5k sqft46027 Tally Ho Dr, Macomb, MI 48044For SaleMLS ID #50210417, Benny Offer, Keller Williams Realty Lakeside. MiRealSource
- $535,0004 bd3 ba2.6k sqft19773 Prince Dr, Macomb, MI 48044For SaleMLS ID #50214640, Mario Kattula, Keller Williams Realty Lakeside. MiRealSource
- $429,9993 bd4 ba3.2k sqft34347 Lillian Rd, Chesterfield, MI 48047For SaleMLS ID #50215870, Kevin Koss, K4 Signature Realty LLC. MiRealSource
- $499,5003 bd3 ba2.2k sqft20351 Bannister Dr, Macomb, MI 48044For SaleMLS ID #50209367, Cheryl Restivo, KW Platinum. MiRealSource
- $399,9994 bd2 ba3k sqft18178 22 Mile Rd, Macomb, MI 48044For SaleMLS ID #20261025231, Marnette Watkins Cobb, Cobb Realty Group. Realcomp II
- $525,0004 bd3 ba3.5k sqft22326 Homestead Dr, Macomb, MI 48044For SaleMLS ID #50211483, Adam Blake, Realteam Real Estate. MiRealSource
- $515,0004 bd3 ba3.9k sqft20084 Newcastle Ct, Macomb, MI 48044For SaleMLS ID #50211086, Lori Chattinger, Berkshire Hathaway HomeServices Kee Realty NB. MiRealSource
- $614,9003 bd3 ba3.7k sqft21799 Christenbury Creek Blvd, Macomb, MI 48044For Sale
 MLS ID #26017039, Jason Strat, Redfin Corporation. MichRIC
 - $585,0004 bd3 ba4k sqft47376 Hidden Meadows Dr, Macomb, MI 48044For SaleMLS ID #26035496, Kristina Khalifeh, LPT Realty, LLC. MichRIC
- $335,0003 bd3 ba2.4k sqft28780 Bingham Dr, Chesterfield, MI 48047For SaleMLS ID #50215746, Candice Thompson, Epique Inc.. MiRealSource
- $525,0004 bd4 ba3.3k sqft51389 Midland Cir, Macomb, MI 48042For SaleMLS ID #50209247, Mario Kattula, Keller Williams Realty Lakeside. MiRealSource
- $405,0004 bd3 ba2.8k sqft46936 Shiloh Way, Shelby Township, MI 48317For SaleMLS ID #50215763, Ashton Hill, Realteam Real Estate. MiRealSource
- $409,9004 bd4 ba4.1k sqft20281 Bannister Way, Clinton Township, MI 48038For SaleMLS ID #50214141, Heather Harris, Berkshire Hathaway HomeServices Kee Realty. MiRealSource
- $649,9005 bd5 ba3.2k sqft18913 Strongford Dr, Macomb, MI 48044For SaleMLS ID #50211763, James Fennell, Berkshire Hathaway HomeServices Kee Realty NB. MiRealSource
- $452,0003 bd3 ba2.2k sqft27489 Maryjane Ln W, Chesterfield, MI 48047For SaleMLS ID #50212986, Mary Jane Mattera, Gateway Realty Associates. MiRealSource
